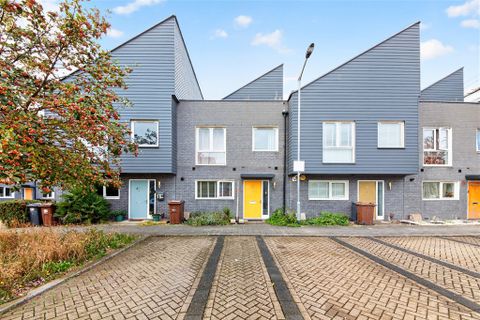
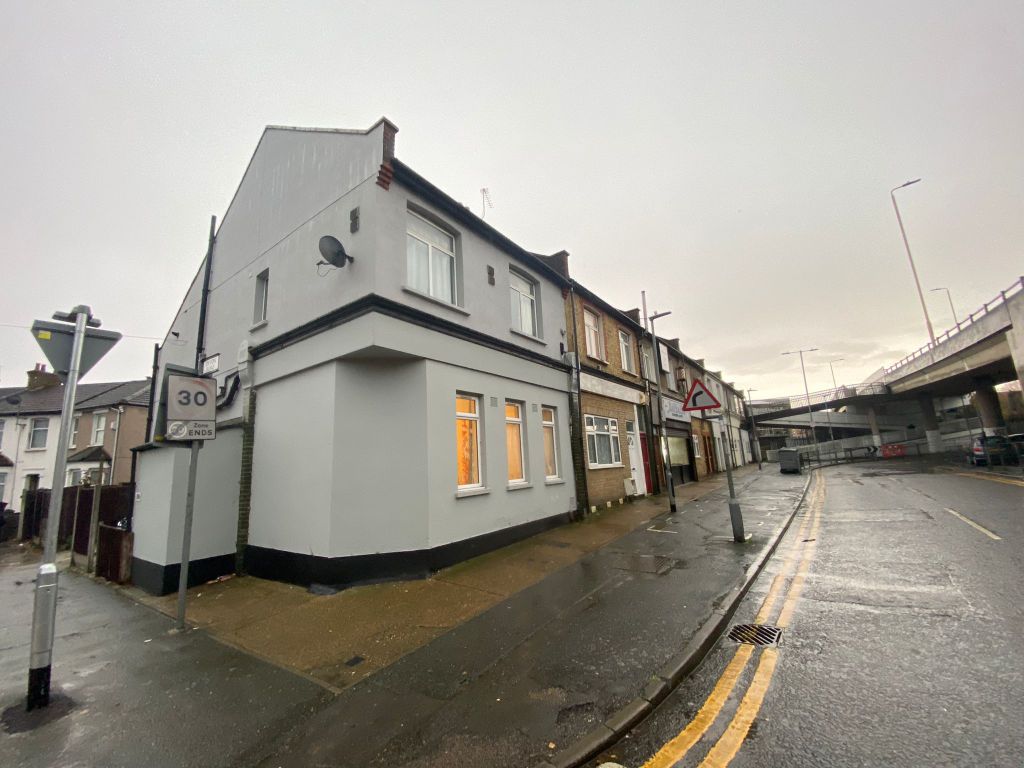
Welcome to this charming flat located on Sackett Road in Barking. This delightful property offers a perfect blend of modern living and convenience, making it an ideal choice for individuals or couples seeking a comfortable home.<br/><br/>The flat features a well-designed reception room that provides a welcoming space for relaxation and entertainment. The bedroom is thoughtfully laid out, ensuring a peaceful retreat at the end of the day. The bathroom is modern and functional, equipped with all the necessary amenities to cater to your daily needs.<br/><br/>One of the standout features of this property is the dedicated parking space for one vehicle, a valuable asset in this bustling area. The new build status of the flat means you can enjoy contemporary finishes and energy-efficient living, providing both comfort and peace of mind.<br/><br/>Situated in Barking, this flat benefits from excellent transport links and local amenities, making it easy to access the vibrant city life while enjoying the tranquillity of a residential neighbourhood. Whether you are a first-time buyer or looking to downsize, this property presents a wonderful opportunity to own a stylish home in a desirable location.<br/><br/>Do not miss the chance to make this lovely flat your own. Contact us today to arrange a viewing and experience the charm of Sackett Road for yourself.<br/><br/><b>Entrance</b> - <br/><br/><b>Lounge</b> - 4.20m x 3.65m (13'9" x 11'11") - Double-glazed French doors to the side, giving further access to the balcony. Wood-style laminated flooring. Radiator.<br/><br/><b>Kitchen</b> - 3.00m x 2.70m (9'10" x 8'10") - Open plan kitchen. Range of wall and base units. Gas cooker with extractor fan above. Built-in oven.<br/><br/><b>Bedroom One</b> - 4.00m x 3.50m (13'1" x 11'5") - Double glazed window to side. Carpeted flooring. Radiator. Sliding storage cupboards.<br/><br/><b>Bathroom</b> - 2.20m x 2.20m (7'2" x 7'2") - Panelled bath, wash hand basin and low flush w.c.<br/><br/><b>Parking</b> - Parking for one car<br/><br/><b>Agents Note</b> - No service or appliances have been tested by Sandra Davidson Estate Agents. <br/>Client Money Protection<br/>We are members of the Propertymark Client Money Protection (CMP) Scheme.<br/>Our Client Money Protection certificate is available upon request or it can be found on our website: Redress<br/>We hold independent redress with The Property Ombudsman<br/><br/>
Location
If the interactive map is unavailable, open the supplied location in maps.
Added and updated dates describe the Mirror record. Source publication and verification dates are shown separately when known; none establishes time on market. Confirm current price and availability with the listing contact.