Property Details:
• Type: Semi-Detached
• Tenure: N/A
• Floor Area: N/A
Key Features:
• Four Bedrooms
• En-Suite Shower Room To Master Bedroom
• Anthony Roper Primary School Nearby
• Eynsford Mainline Train Station
• Contemporary Open Plan Spacious Living
• Ground Floor Cloakroom
• Popular Quiet Residential Location
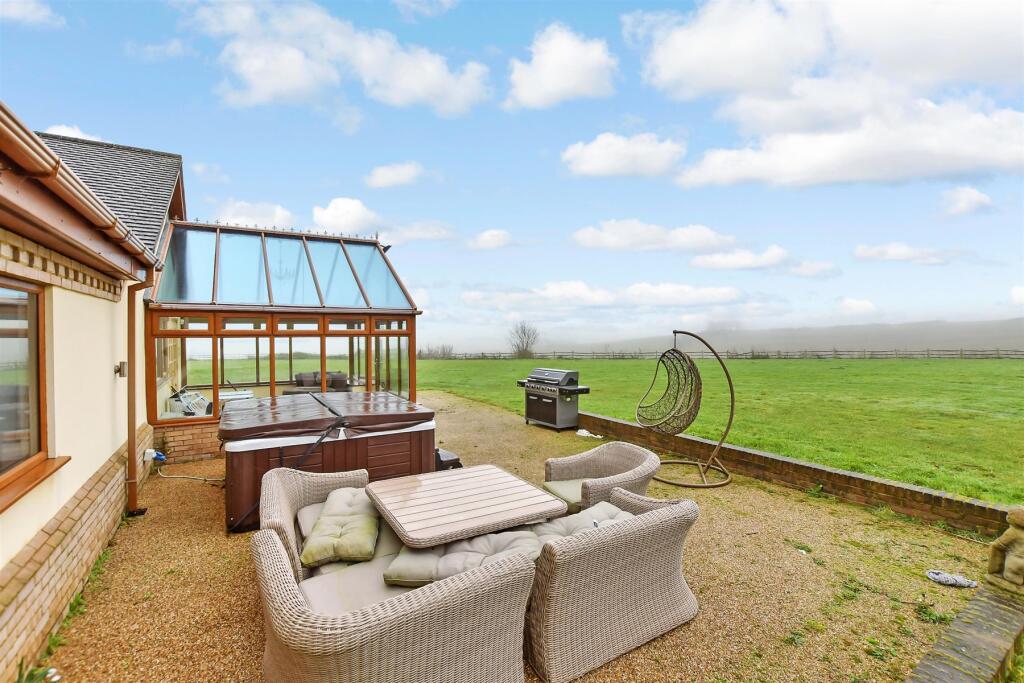
• Gated Front Gardens & Rear Garden With Patio & Lawn
Location:
• Nearest Station: N/A
• Distance to Station: N/A
Agent Information:
• Address: 8 High Street,
Swanley,
BR8 8BE
Full Description:
Set in a quiet residential, family orientated cul-de-sac in the heart of Eynsford, Langford Russell welcome this four bedroom extended semi-detached family home.Eynsford is a picturesque village in the Sevenoaks district of Kent and is located in the historic Darenth Valley. Within a short walk away from the village centre as is the Lullingstone Country Park which provides stunning views over the valley. The local cricket club offers excellent family events throughout the year, some to include: fetes, fun days, firework displays and much more. Eynsford is a well sought after village with a fantastic community, ideal for families looking for a quiet yet easily accessible village for all amenities. Eynsford has a number of pubs, restaurants and a tearoom by the ford. Eynsford also boasts an excellent primary school namely The Anthony Roper Primary School. Eynsford Station locally has fast links to London Blackfriars, and the M25/A20/M20 road links nearby.Property to the ground floor comprises – Entrance Hall, ground floor cloakroom, modern open plan kitchen/diner leading into a wonderful open plan spacious lounge area with patio doors to rear garden, under stairs storage with some integrated kitchen appliances to remain.To the first floor – Landing with storage cupboard, three bedrooms, two of which good sized double bedrooms, both double bedrooms boast built in wardrobes, and separate family bathroom with shower included.To the second floor – Superb 23’5x15’3 master bedroom with lots of built in eve storage, two windows with stunning views, an office area and a modern fitted en-suite contemporary shower room.Externally you will find a gated front garden, lean-to storage facility to side, with the rear garden boasting a patio and lawned area.Further to note the property is double glazed and gas central heated, in a neutral pleasant modern decor throughout. Contact us today to arrange your internal inspection of this rarely available four bedroom residence in a sought after location, viewing is a must!Energy Efficiency Rating C | Council Tax Sevenoaks District Council Band D