Property Details:
- Type: Detached house
- Bedrooms: 3
- Bathrooms: 2
Agent: Hattons Estate Agents - Coleford
Phone: 01594 447383
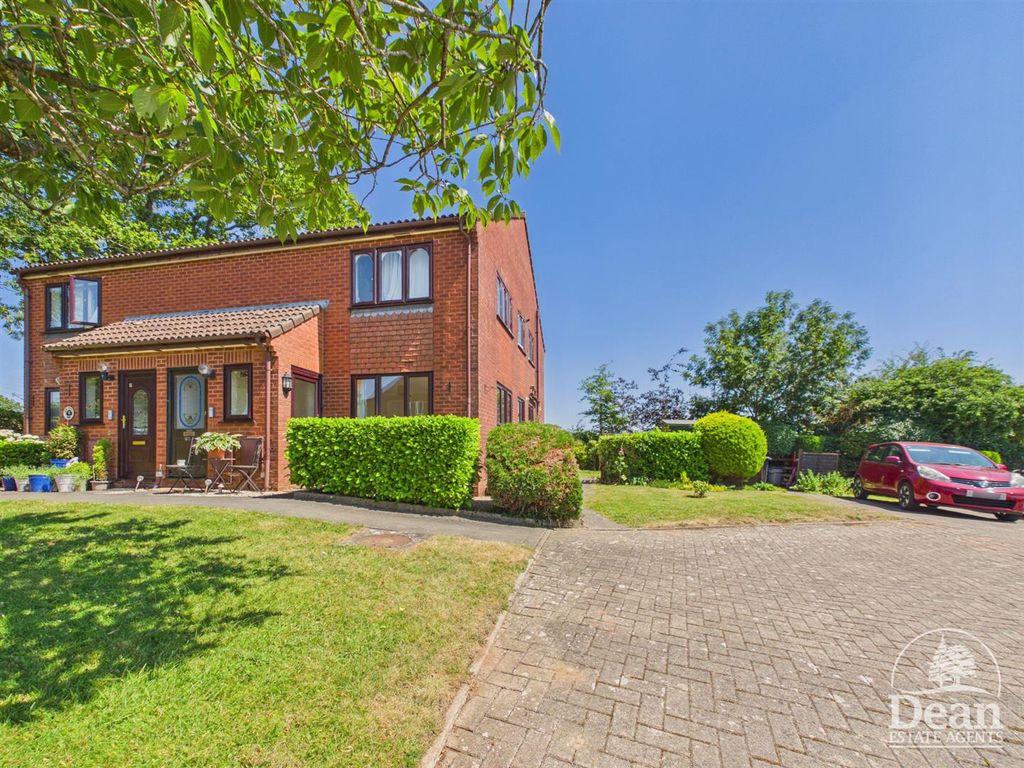
<p>An immaculately presented three-bedroom detached home, quietly positioned within a popular residential development, offering a landscaped enclosed rear garden, off-road parking, en-suite to the principal bedroom, and a convenient ground floor W.C., while also benefiting from excellent access to local amenities and transport links.</p><p>Lydney town centre offers convenient access to shops, supermarkets, doctors, pubs, restaurants, a leisure centre, train station, bus routes, gyms and schools. It’s well-connected to Chepstow, Bristol, Gloucester, and the M5 & M4. Nestled in the Forest of Dean, Lydney boasts beautiful woodland walks, cycling trails, riverside strolls, and stunning countryside.</p><p>Entering through the front door, you are welcomed into a central hallway that creates a practical and well-balanced flow throughout the home. The hallway provides access to the principal ground floor rooms, with stairs rising to the first floor and a convenient cloakroom/WC tucked neatly beneath the staircase area.</p><p>Positioned to one side of the property, the living room is a bright and beautifully presented reception space, enhanced by a large bay window that draws in an abundance of natural light and provides an attractive outlook to the front of the property. The generous proportions allow for a variety of furniture arrangements, with ample space for substantial sofas, occasional seating and media furniture while still maintaining an open and airy feel. Finished in a contemporary style, the room features neutral décor and modern flooring that complements the light-filled atmosphere, creating a versatile backdrop ready to suit a range of interior tastes. The bay window offers an ideal spot for a window seat or reading nook, providing a pleasant place to relax and enjoy the outlook.</p><p>Across the hallway, the kitchen/diner is a superb contemporary space that combines style and practicality, forming the heart of the home. Fitted with a sleek range of high-gloss grey wall and base units, the room offers extensive storage and generous worktop space, creating an ideal environment for both everyday cooking and entertaining. Integrated appliances and modern finishes enhance the streamlined aesthetic, while the neutral colour palette provides a timeless and sophisticated feel. Designed with modern living in mind, the room comfortably accommodates a dedicated dining area, with ample space for a family-sized table and chairs. This creates a natural setting for everything from casual breakfasts to evening meals with friends and family, while maintaining a bright and open atmosphere throughout. Natural light floods the room through multiple windows and glazed French doors, giving the space a fresh and airy feel. The sink is thoughtfully positioned beneath a window overlooking the garden, while the dining area enjoys direct access to the outdoor space, creating a seamless connection between inside and out. During the warmer months, the French doors can be opened to extend entertaining space onto the patio, making al fresco dining and summer gatherings particularly enjoyable.</p><p>The first floor is arranged around a central landing which connects all accommodation.</p><p>The principal bedroom is a generously proportioned double room, beautifully presented in a contemporary style and offering a calm, relaxing atmosphere. The room comfortably accommodates a king-sized bed with space remaining for bedside furniture and additional furnishings, while a range of fitted wardrobes provides excellent built-in storage without compromising the sense of space. The neutral décor and soft finishes create a bright and welcoming retreat, and a large window allows natural light to flood the room while offering an attractive outlook, enhancing the airy feel throughout.</p><p>Adding to its appeal, the bedroom benefits from direct access to a private en-suite shower room, creating a practical and luxurious arrangement ideal for modern living. The en-suite is finished to a high standard with a contemporary suite comprising a large walk-in shower enclosure, WC and wash basin. Light-coloured tiling, modern fittings and a frosted window combine to create a bright and fresh space while maintaining privacy.</p><p>Bedroom two is a well-proportioned double bedroom that offers comfortable and versatile accommodation. The room easily accommodates a double bed with bedside furniture, while still providing ample space for wardrobes and additional storage solutions. Its practical layout allows for a variety of furniture arrangements, making it suitable as a guest bedroom, teenager's room or secondary principal bedroom. A large window welcomes plenty of natural light and provides a pleasant outlook, enhancing the bright and airy feel of the space. The neutral décor and soft carpeting create a calm and relaxing atmosphere, providing a blank canvas for a purchaser to personalise to their own taste.</p><p>The third bedroom is a surprisingly spacious and highly versatile room that lends itself to a variety of uses. Currently arranged as a dressing room and beauty space, the generous proportions comfortably accommodate freestanding storage while still retaining an open and uncluttered feel. The room could equally function as a well-sized double bedroom, nursery, home office or hobby room, depending on individual requirements. A large window allows natural light to pour into the room, creating a bright and welcoming environment throughout the day. The neutral décor, soft carpeting and clean contemporary finish enhance the sense of space, while providing a blank canvas for a purchaser to tailor the room to their own lifestyle. </p><p>The family bathroom is beautifully appointed and finished in a contemporary style, creating a luxurious space for everyday use. Fully tiled in elegant grey marble-effect wall tiles, the room offers a sleek and sophisticated appearance while remaining practical and easy to maintain. A modern white suite comprises a full-sized panelled bath with shower and glazed screen above, wash hand basin and WC. The bath provides the flexibility of both relaxing evening soaks and convenient day-to-day showering, making it well suited to the needs of families and professionals alike. A frosted window allows natural light to filter into the room while maintaining privacy, enhancing the bright and airy feel. The coordinated flooring, contemporary chrome fittings and clean-lined sanitary ware combine to create a stylish and inviting bathroom that complements the high standard of presentation found throughout the property.</p><p><strong>Outside</strong> - Externally, the property continues to impress with a beautifully landscaped rear garden designed for low-maintenance enjoyment. A generous paved patio extends directly from the kitchen’s French doors, creating the perfect setting for outdoor dining, summer barbecues and entertaining family and friends. Raised timber sleepers provide an attractive transition to the main garden area, while contemporary planting adds colour and character throughout the space. The majority of the garden is laid with high-quality artificial lawn, offering a neat and well-maintained appearance all year round without the upkeep associated with traditional grass. Fully enclosed by timber fencing, the garden enjoys a private and secure feel, making it well suited to both children and pets. To the rear, a useful garden shed provides valuable external storage, while a dedicated seating area offers an additional spot to relax and unwind. To the front, the property enjoys an attractive position within this modern residential development. A driveway suitable for two vehicles complete the external offering, providing practicality alongside the property's stylish appearance. </p>