Property Details:
• Type: Detached
• Tenure: Freehold
• Floor Area: N/A
Key Features:
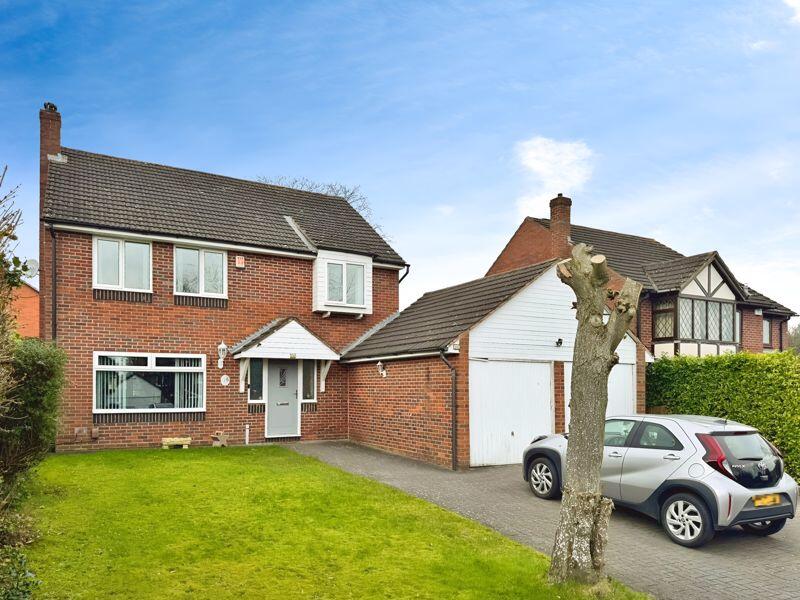
• A SUPERB DETACHED RESIDENCE
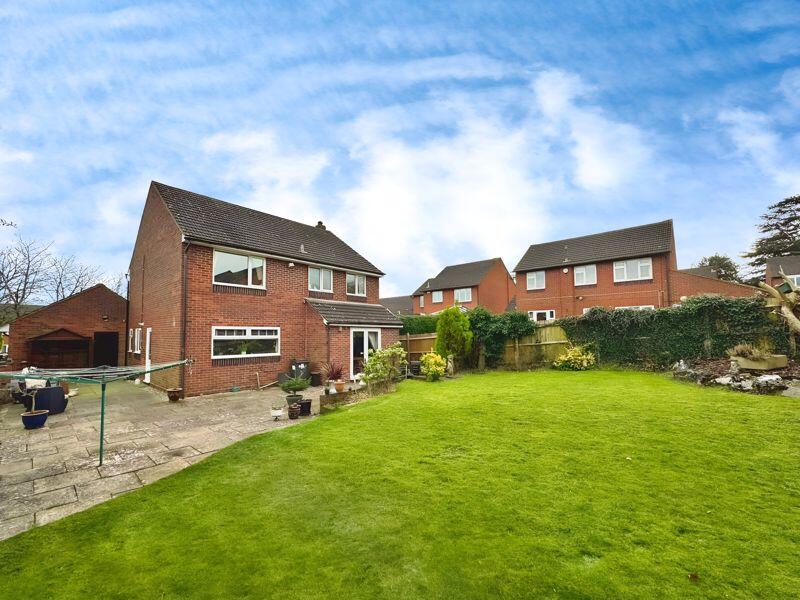
• SITTING ON A LARGE PLOT
• ENTRANCE HALL AND GUESTS CLOAKROOM
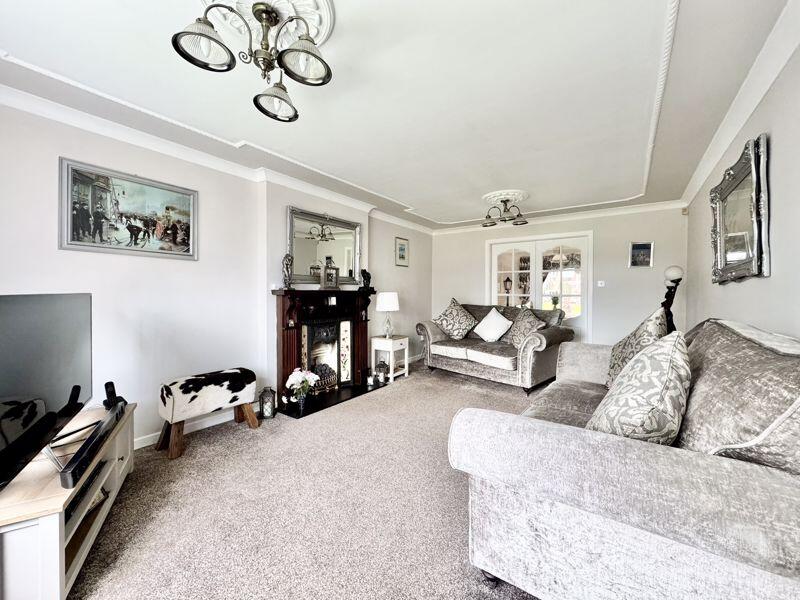
• STYLISH LOUNGE
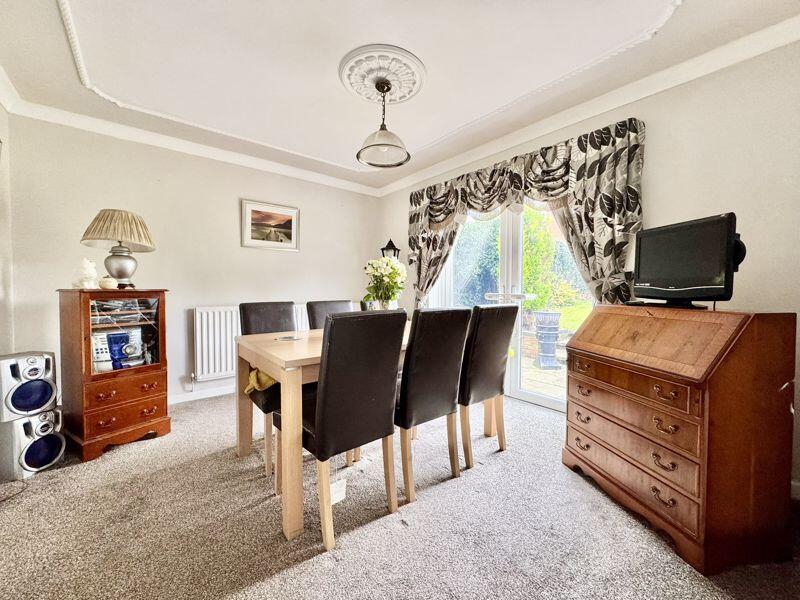
• FORMAL DINING ROOM
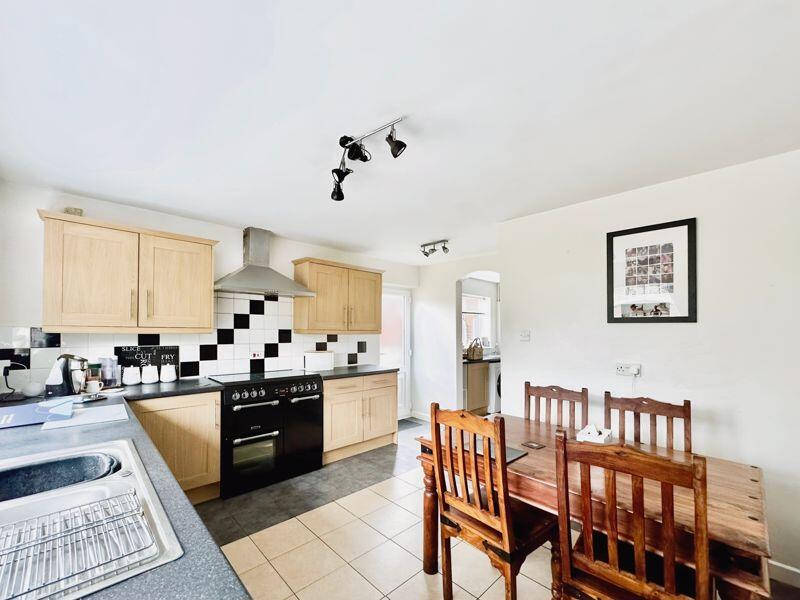
• GENEROUS BREAKFAST KITCHEN
• MASTER BEDROOM WITH EN-SUITE SHOWER ROOM
• THREE FURTHER EXCELLENT BEDROOMS AND FAMILY BATHROOM
• DEEP FORE GARDEN WITH DRIVEWAY AND ACCESS TO GARAGE FRONT
• GENEROUS REAR GARDEN WITH WITH EXCELLENT SIDE AREA
Location:
• Nearest Station: N/A
• Distance to Station: N/A
Agent Information:
• Address: 32 Walmley Road,
Walmley,
Sutton Coldfield,
B76 1QN
Full Description:
Presenting a remarkable four-bedroom detached residence that is situated in a very well-regarded residential development in the Royal town of Sutton Coldfield. The property is in lovely condition throughout reflecting a high standard of care and maintenance from its occupants. The house offers a welcoming entrance hall, guests cloakroom, two tastefully designed reception rooms, providing ample space for family gatherings entertaining guests and relaxing with loved ones. There is a generous breakfast kitchen, thoughtfully planned to cater to every culinary need and separate utility. To the first floor are four bedrooms that are generously proportioned, offering comfortable accommodation for a family. The property also benefits from two well-appointed bathrooms, each designed with a touch of elegance and practicality. One of the key features of this property is its outdoor space. There is a beautifully maintained and generous rear garden that offers a peaceful retreat from the hustle and bustle of daily life. The property also includes the luxury of a double garage, providing secure parking and additional storage space and fore garden with lawn and multiple parking. With regards to the property's location, prospective buyers will benefit from an array of local amenities, including green spaces abound, outdoor enthusiasts will have a chance to enjoy nature, and there are several walking routes nearby for those who enjoy a brisk walk or a leisurely stroll. This property is ideal for families seeking a comfortable and spacious home in a welcoming community. The array of unique features, combined with the property's prime location, make this detached house a desirable choice for those in search of an exceptional family home.HallwayLiving Room18' 7'' x 11' 10'' (5.66m x 3.60m)Dining Room11' 10'' x 10' 10'' (3.60m x 3.30m)Kitchen13' 11'' x 13' 9'' (4.24m x 4.19m)WCLandingBedroom 114' 3'' x 10' 3'' (4.34m x 3.12m)En-suiteBedroom 214' 2'' x 11' 10'' (4.31m x 3.60m)Bedroom 310' 3'' x 8' 10'' (3.12m x 2.69m)Bedroom 411' 0'' x 7' 11'' (3.35m x 2.41m)Family Bathroom7' 3'' x 7' 11'' (2.21m x 2.41m)Garage17' 1'' x 16' 6'' (5.20m x 5.03m)BrochuresProperty BrochureFull Details