Property Details:
• Type: Semi-Detached
• Tenure: N/A
• Floor Area: N/A
Key Features:
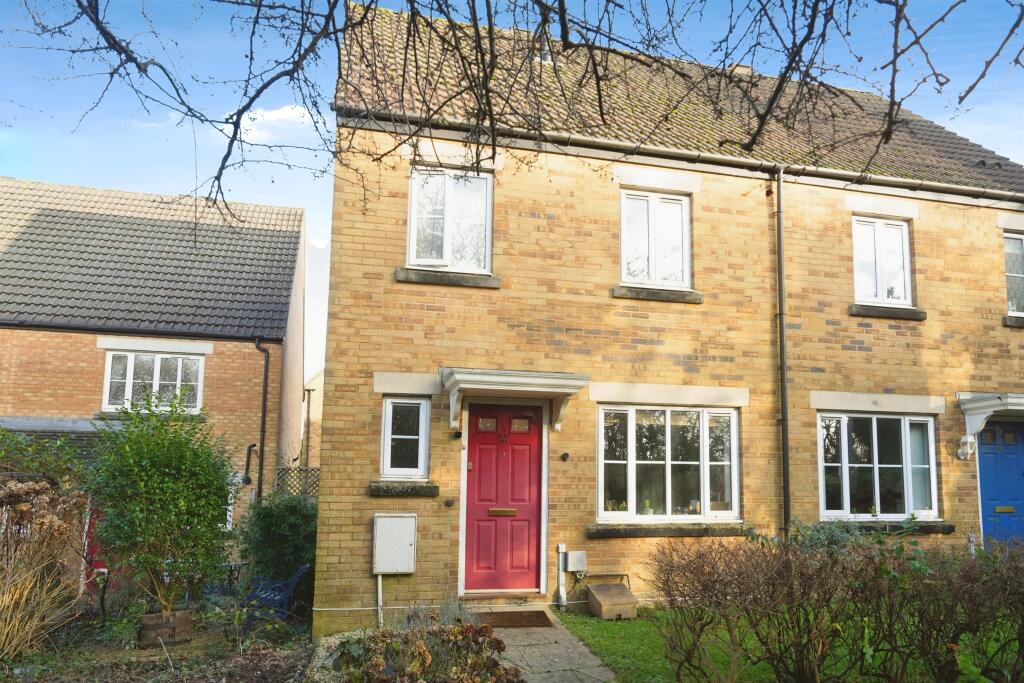
• Three Bedroom Semi-Detached Property
• Desirable Stoke Gifford Location with Access to Parkway Station
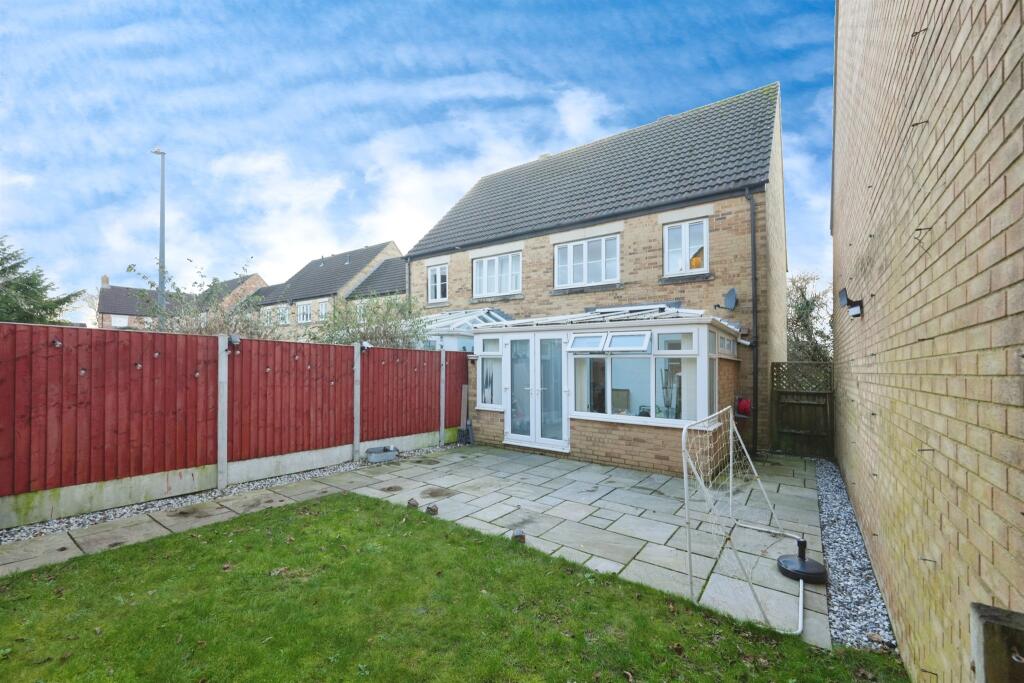
• Rear Enclosed Garden / Sun Room Extension / Garage Adjacent / Additional WC
• Non-Thoroughfare Cul-De-Sac Location with Trees Beyond plus Bike Lane
• Well Presented Throughout / Front and Rear Access
• Well Proportioned Kitchen-Diner
• Particularly Spacious Loft and Further Storage
• Proximity to Local Amenities / Major Employers / Very Convenient Transport Links
Location:
• Nearest Station: N/A
• Distance to Station: N/A
Agent Information:
• Address: 41 North Road,
Stoke Gifford,
Bristol,
Gloucestershire, BS34 8PB
Full Description:
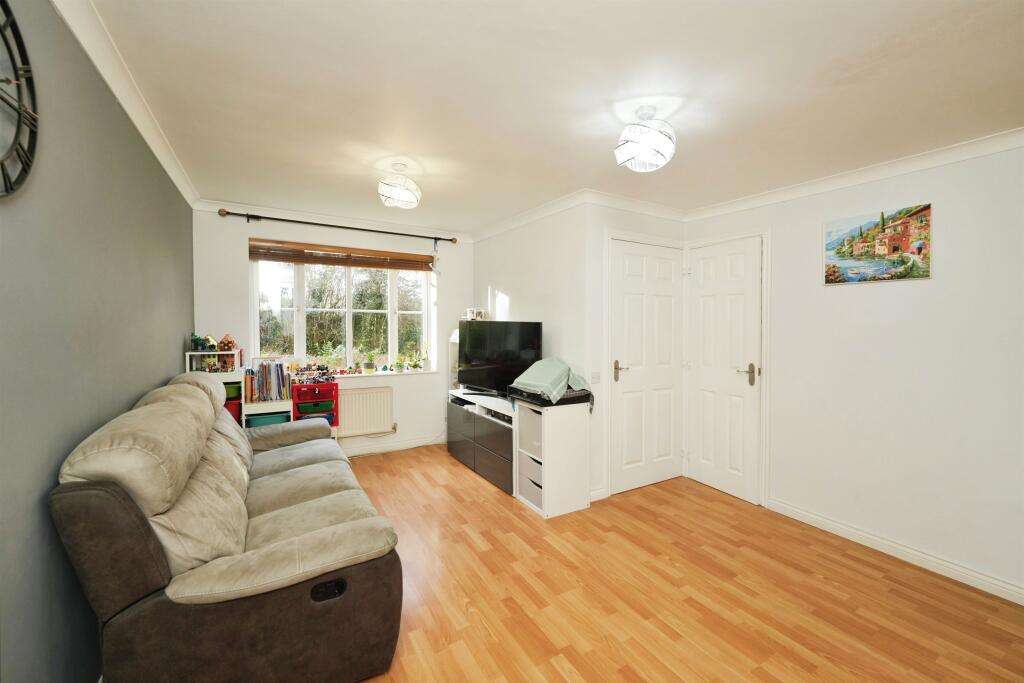
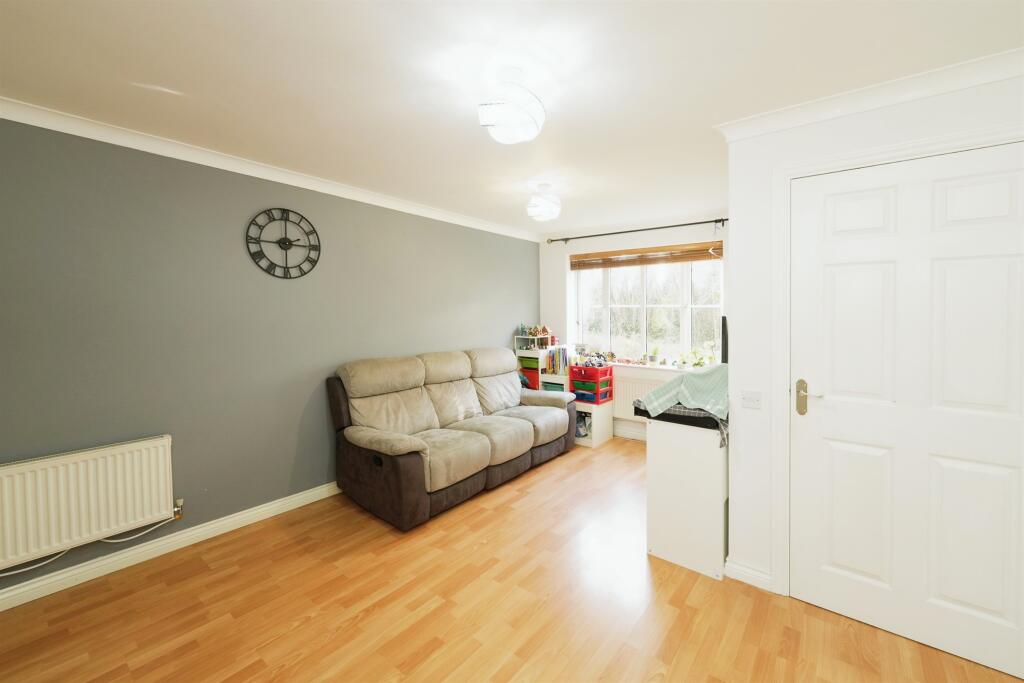
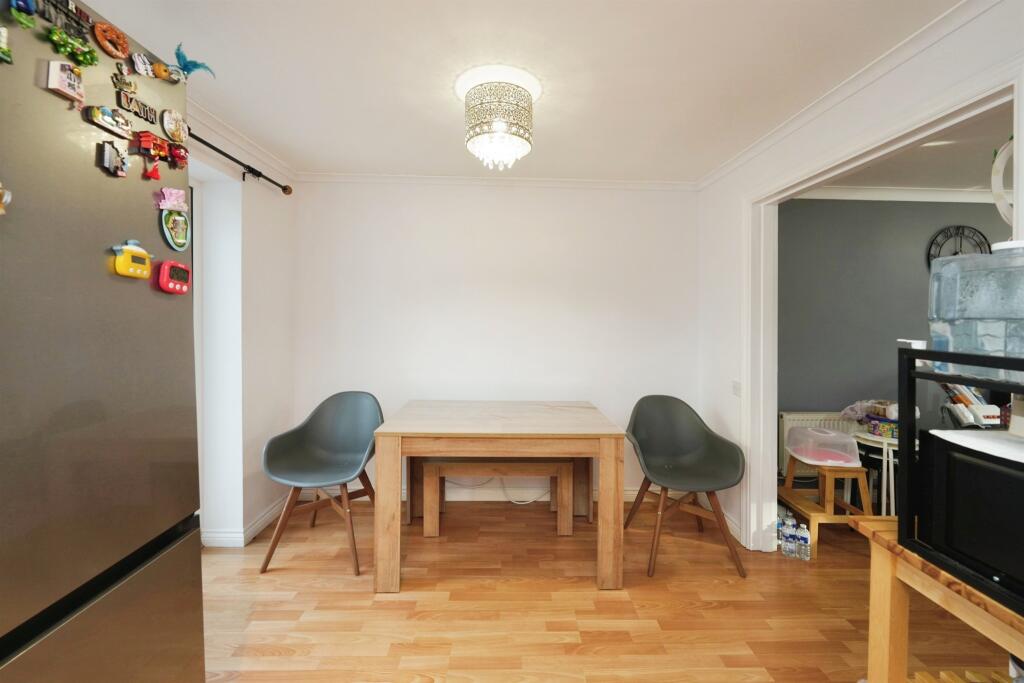
SUMMARYThe splendid semi-detached home with garden, sun-room and garage occupies a delightful position that feels akin to being on the edge of a village. The modern property hugely benefits from it's prime position close to Parkway Station, major transport links and a wealth of amenities.DESCRIPTION'The splendid semi-detached home with garden, sun-room and garage occupies a delightful position that feels akin to being on the edge of a village. The modern property hugely benefits from it's prime position close to Parkway Station, major transport links and a wealth of amenities'.The home briefly compromises three bedrooms, family bathroom, main living space, additional WC, entrance hallway, kitchen-diner, sun-room AND garage directly adjacent. The property is accessible from the front and rear adding to the convenience factor. Upon front entry, you are greeted by a well presented hallway leading off to the downstairs WC. Beyond here is the attractive living room including understairs storage with the separate kitchen-diner to the garden aspect. The house further boasts a sun-room/conservatory prior to the well proportioned garden.Upstairs are the three good sized bedroom, family bathroom and airing cupboard with gab combination boiler. The spacious landing further offers access into the loft space via hatch.This house offers high functionality, pretty surroundings, absolute convenience and the presentation alongside the garden is the 'icing on the cake'.Please call for more information and/or to book a viewing.Saint Way Entrance Entrance is granted over the pretty front pathway with lawn and herbaceous borders adjacent. A traditional style door with glazed sections leads inward to the hallway. Trees beyond the cycle track offer an attractive backdrop to the property.Hallway 7' max x 3' 4" max ( 2.13m max x 1.02m max )Well presented hallway finished in neutral colours. Included here are coat hooks, ceiling light and attractive wooden laminate flooring which continues seamlessly into the main living space. The downstairs WC is off to the left.W.C 5' 10" max x 3' max ( 1.78m max x 0.91m max )Again, well presented with high placed window to the front aspect. To include WC and basin plus radiator. Finished with an accent wall colour creating a stylish environment.Living Room 15' 9" max x 11' 11" max ( 4.80m max x 3.63m max )The spacious main living space looks out toward the front aspect granting a somewhat serene feel. Again finished with a continuation of the wooden flooring for added stylish continuity. The space leads away to the staircase offering architectural interest and further grants access to understairs storage. Similarly, the living room and kitchen-diner flows seamless into one another whilst the double doors can be reinstated should you wish.Undertsairs Storage 5' 5" max x 3' 4" max ( 1.65m max x 1.02m max )Useful and accessible space for storage.Kitchen 15' 4" max x 10' 3" max ( 4.67m max x 3.12m max )Again spacious. The room easily accommodates the fully equipped kitchen and dining table alongside. A window looks into the sun-room and double glazed doors offer access.The kitchen includes standard fitted appliance and space for additional white goods. Well equipped and well presented.Conservatory / Sun-Room 12' 11" max x 9' 8" max ( 3.94m max x 2.95m max )This area feels wholly integrated into the house and offers a further reception space. The swathes of glass ensures that the light and garden outlook are not obstructed internally.Stairs Leading Upwards Finished with carpet and wooden handrail. Well presented and leads to the top landing.Landing 10' 5" max x 7' 2" max ( 3.17m max x 2.18m max )Spacious and finished to a high standard. Offering access to the loft and boiler/airing cupboard.Bedroom One 12' max x 8' 8" max ( 3.66m max x 2.64m max )Well presented and well proportioned. The room includes fitted storage and benefits from garden views.Bedroom Two 11' max x 8' max ( 3.35m max x 2.44m max )Again well proportioned and finished to the same high standard with a pleasant outlook toward the front. Space for plenty of additional furniture.Bedroom Three 9' 9" max x 6' 6" max ( 2.97m max x 1.98m max )Last but not least! The third bedroom offers flexibility of use and again is well proportioned. This space is garden facing.Bathroom 6' 1" max x 7' 1" max ( 1.85m max x 2.16m max )The chic and stylish three piece bathroom feature and oversized bath with shower over, feature wall tiles and window to the front aspect. Includes a basin over cabinet, chrome heated towel rail, spotlights and extractor.Exterior Garden 37' 8" max x 20' 8" max ( 11.48m max x 6.30m max )Well proportioned enclosed garden with lawn and paved spaces. It benefits from being very private and granting additional rear access leading to the garage.Garage 18' 8" max x 8' 8" max ( 5.69m max x 2.64m max )Well proportioned with up-and-over doors.1. MONEY LAUNDERING REGULATIONS: Intending purchasers will be asked to produce identification documentation at a later stage and we would ask for your co-operation in order that there will be no delay in agreeing the sale.
2. General: While we endeavour to make our sales particulars fair, accurate and reliable, they are only a general guide to the property and, accordingly, if there is any point which is of particular importance to you, please contact the office and we will be pleased to check the position for you, especially if you are contemplating travelling some distance to view the property.
3. The measurements indicated are supplied for guidance only and as such must be considered incorrect.
4. Services: Please note we have not tested the services or any of the equipment or appliances in this property, accordingly we strongly advise prospective buyers to commission their own survey or service reports before finalising their offer to purchase.
5. THESE PARTICULARS ARE ISSUED IN GOOD FAITH BUT DO NOT CONSTITUTE REPRESENTATIONS OF FACT OR FORM PART OF ANY OFFER OR CONTRACT. THE MATTERS REFERRED TO IN THESE PARTICULARS SHOULD BE INDEPENDENTLY VERIFIED BY PROSPECTIVE BUYERS OR TENANTS. NEITHER SEQUENCE (UK) LIMITED NOR ANY OF ITS EMPLOYEES OR AGENTS HAS ANY AUTHORITY TO MAKE OR GIVE ANY REPRESENTATION OR WARRANTY WHATEVER IN RELATION TO THIS PROPERTY.BrochuresPDF Property ParticularsFull Details