Salcombe Avenue, Birmingham
Property facts
- Property type
- Semi-Detached
- Bedrooms
- 3
- Bathrooms
- 1
Only details supplied with this listing are shown. Ask the listing contact to confirm measurements, taxes and costs.
About this home
Property Details: • Type: Semi-Detached • Tenure: Freehold • Floor Area: N/A
Key Features:
Location: • Nearest Station: N/A • Distance to Station: N/A
Agent Information: • Address: HS Homes of Solihull Avon House 435 Stratford Road Shirley Solihull B90 4AA
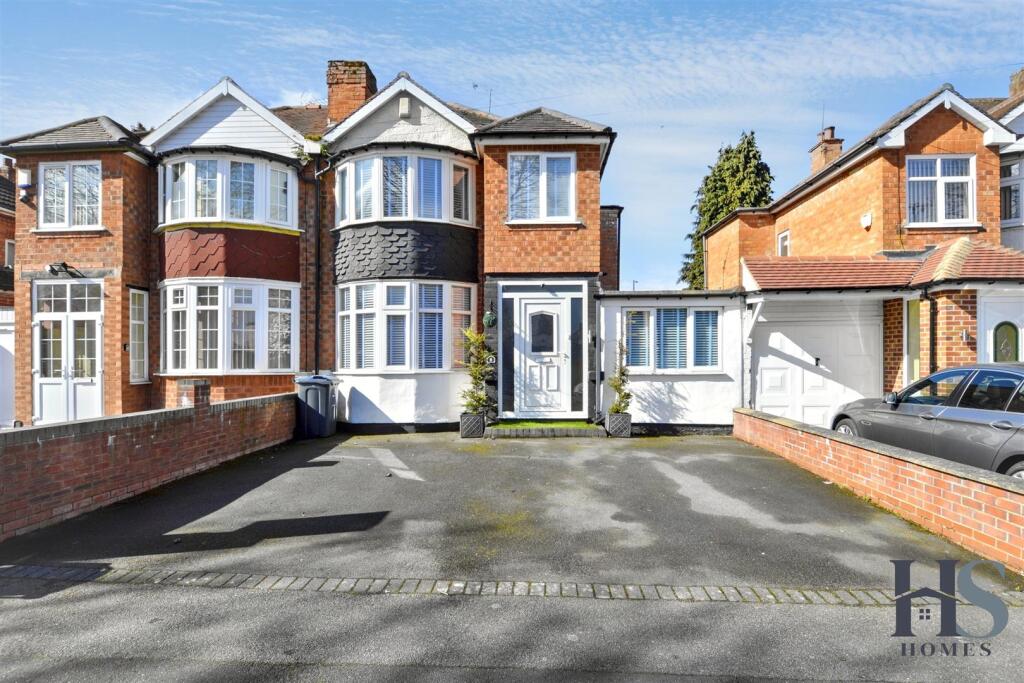
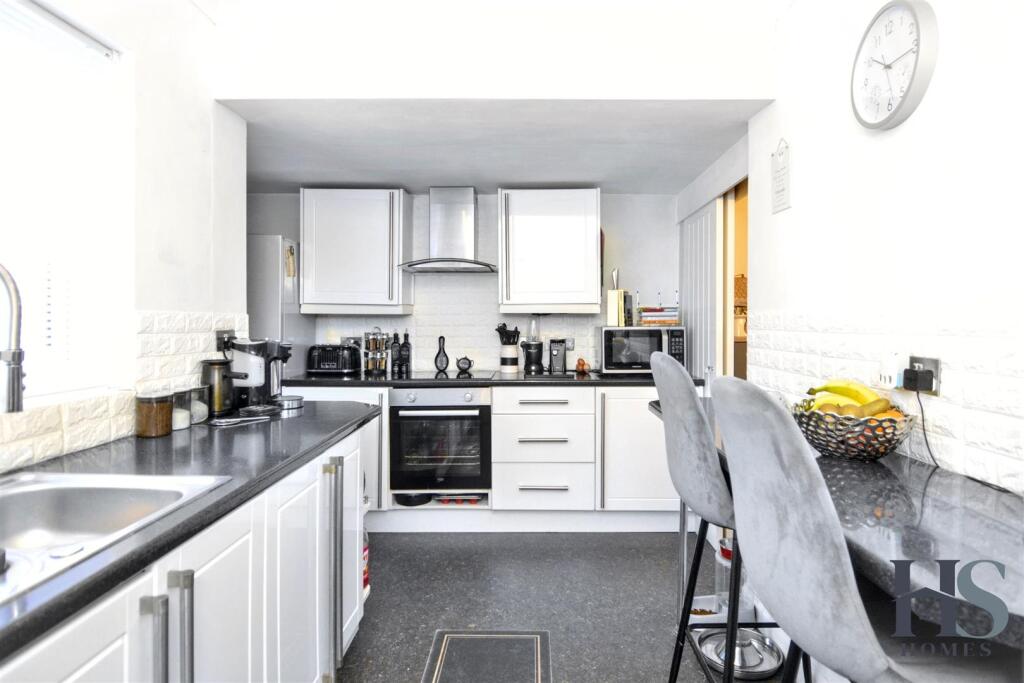
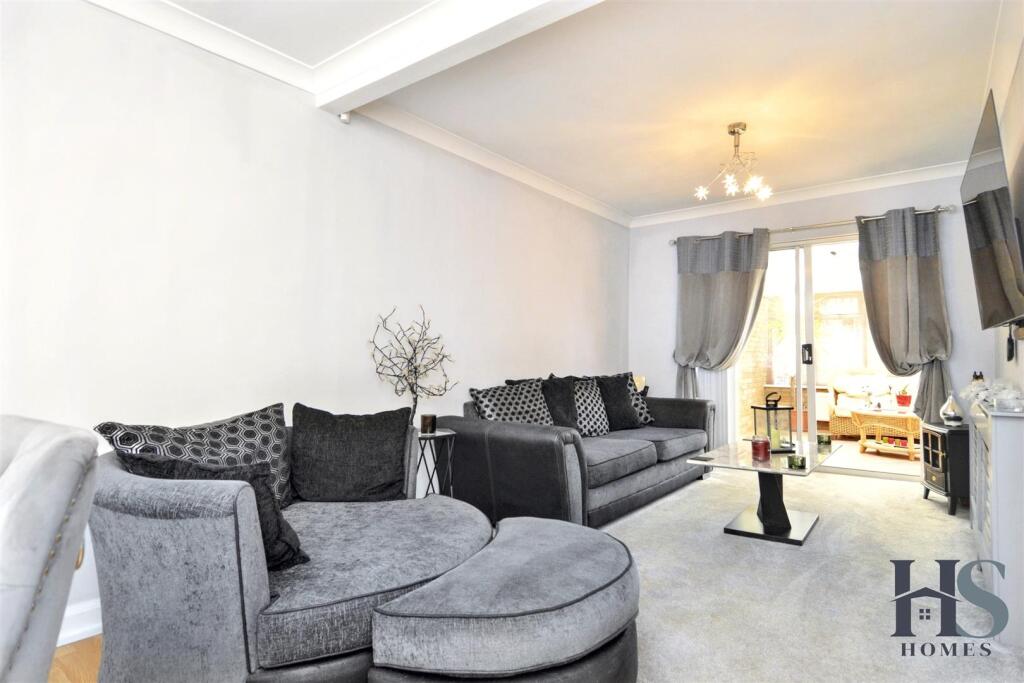
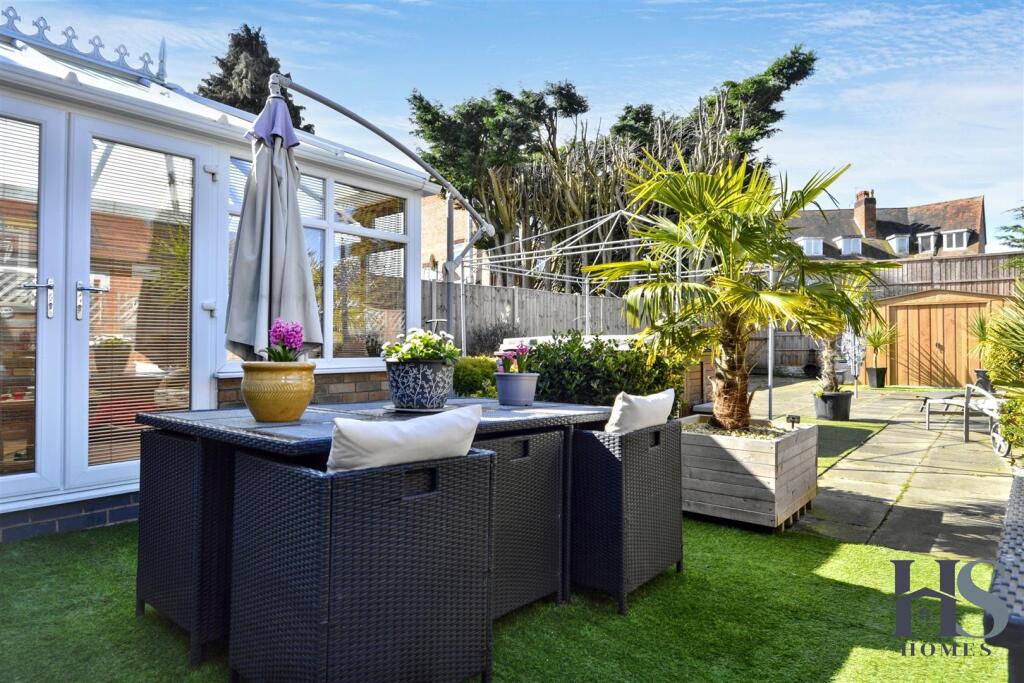
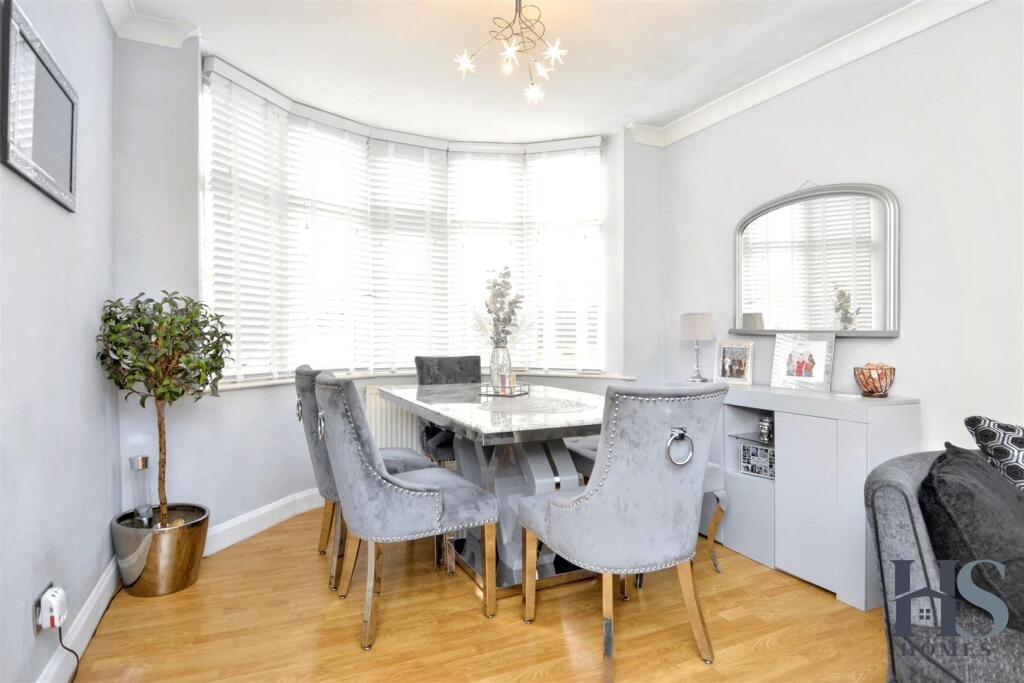
Full Description: Quiet Cul-De-Sac | Driveway with parking for 2/3 cars | Large rear garden | Potential to extend further (subject to planning permissions) | Conservatory | 2 reception rooms OR possible 4th bedroomHS Homes is delighted to present this generously sized four-bedroom semi-detached home, situated in a quiet residential cul-de-sac. This well-appointed family property offers versatile living spaces, an extended ground-floor layout, and a beautiful rear garden, making it an ideal choice for families or those looking for extra space.Upon arrival, the property features a driveway providing ample parking. Stepping inside, you are welcomed by a spacious entrance hall, which provides access to all key areas of the home.The main lounge spans the full width of the property, creating an expansive and inviting living space. To the front, a large bay window floods the room with natural light, while a second reception area to the rear leads into the conservatory. The conservatory offers charming garden views and features double patio doors opening onto the outdoor space, making it an ideal extension for relaxation or entertaining.From the hallway, an inset storage cupboard offers convenient storage before leading into the kitchen and utility area. The kitchen enjoys a large rear-facing window, allowing plenty of natural light, and offers work surfaces on both sides, including a breakfast area. The utility space is positioned towards the rear, complete with a back door for easy garden access.A sliding door from the kitchen leads into Bedroom Three, a ground-floor double bedroom with a window overlooking the front of the property—perfect for use as a guest room, home office, or additional family accommodation.The Garden is a large open space offering full privacy and plenty of space for outdoor entertainment, but also versatility for those that want to extend further (subject to planning permissions). Moving upstairs, there are three further bedrooms and the main family bathroom. The bathroom is fitted with a bathtub, WC, sink, and a separate double shower, complemented by a rear-facing window providing ventilation and light.The main bedroom, positioned at the rear, is a bright and spacious room featuring wide windows overlooking the garden. Bedroom Two, situated at the front, benefits from a large bay window, mirroring the natural brightness of the main lounge. Bedroom Four, also at the front, is a well-proportioned space ideal for a child’s room or study.BrochuresSalcombe Avenue, BirminghamBrochure
Location
If the interactive map is unavailable, open the supplied location in maps.
Open location in mapsThe pin uses coordinates supplied with this listing. Confirm the exact location with the listing contact.
Listing information
- Original source
- www.rightmove.co.uk
- Added to Mirror
- Record updated
Added and updated dates describe the Mirror record. Source publication and verification dates are shown separately when known; none establishes time on market. Confirm current price and availability with the listing contact.
View original listing