About this home
Property Details: • Type: Semi-Detached • Tenure: N/A • Floor Area: N/A
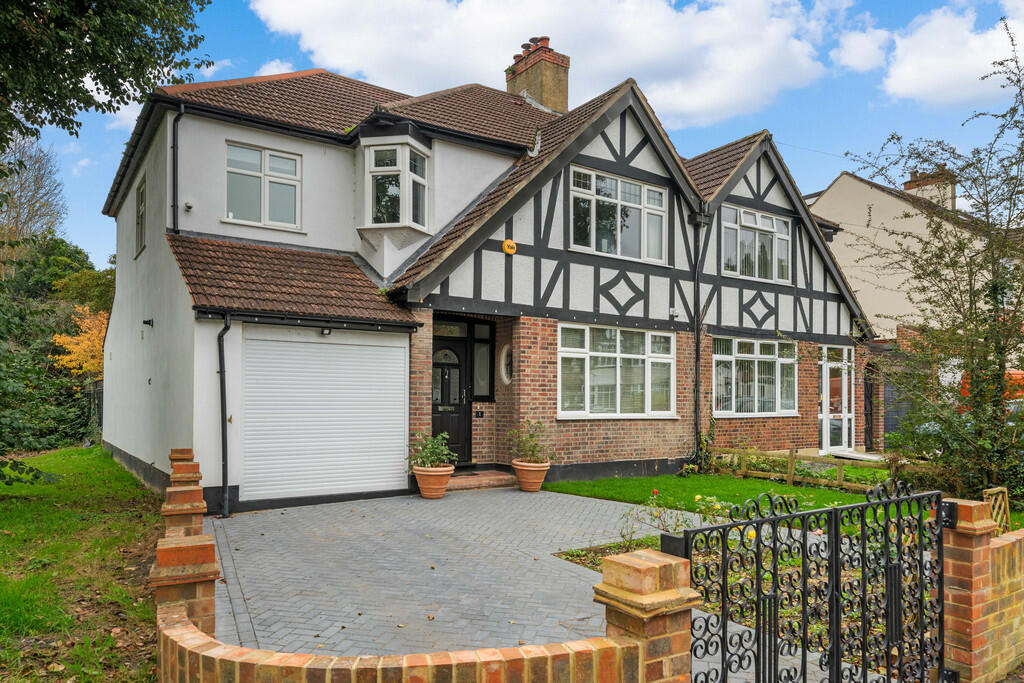
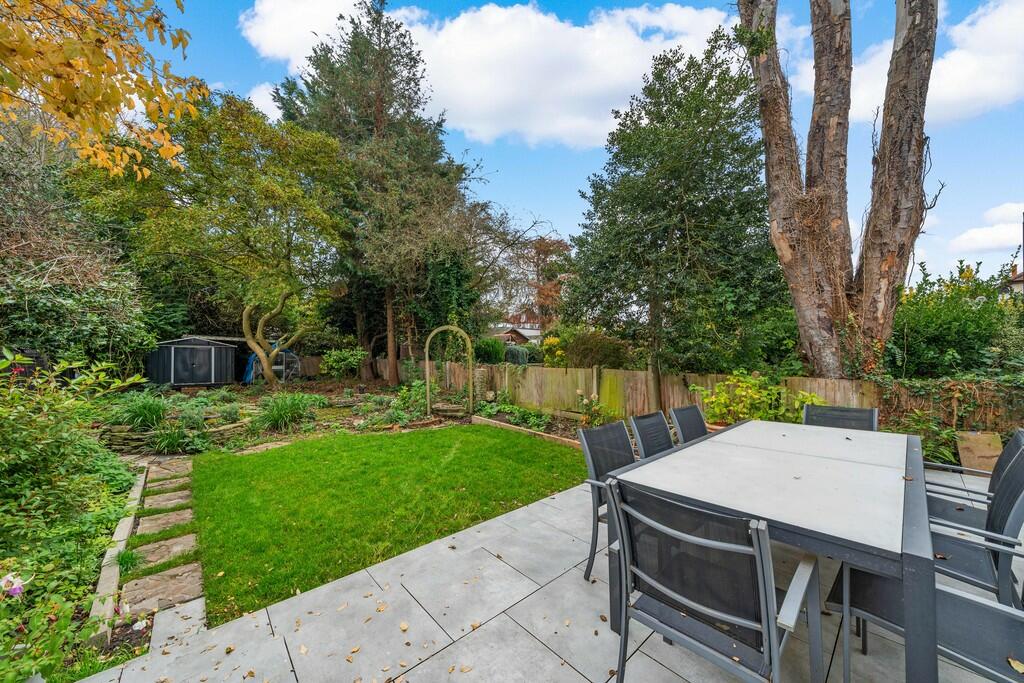
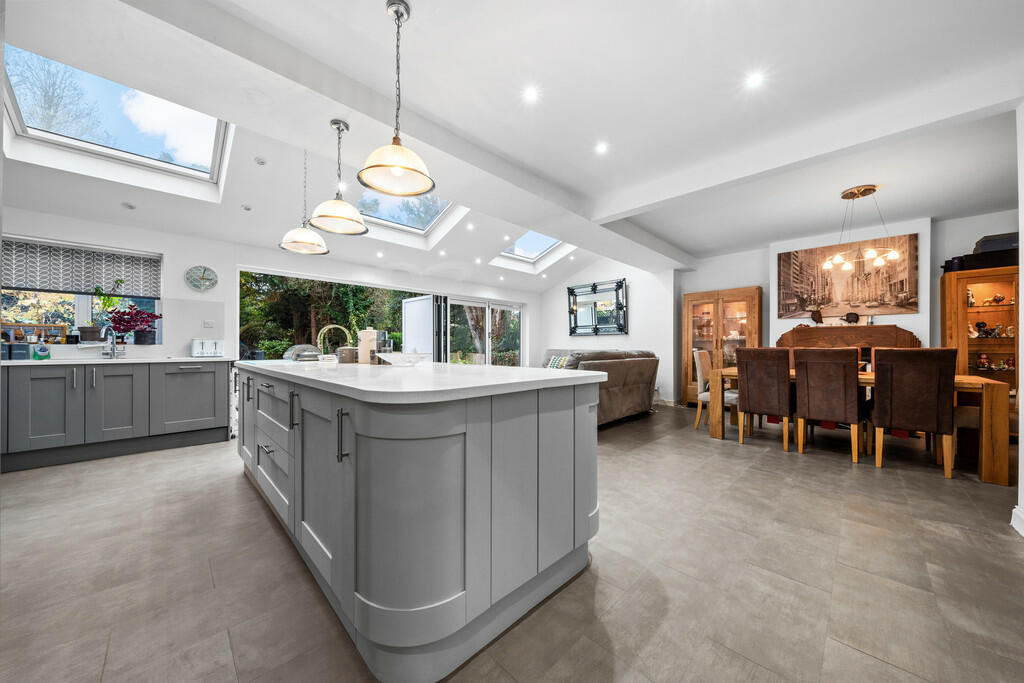
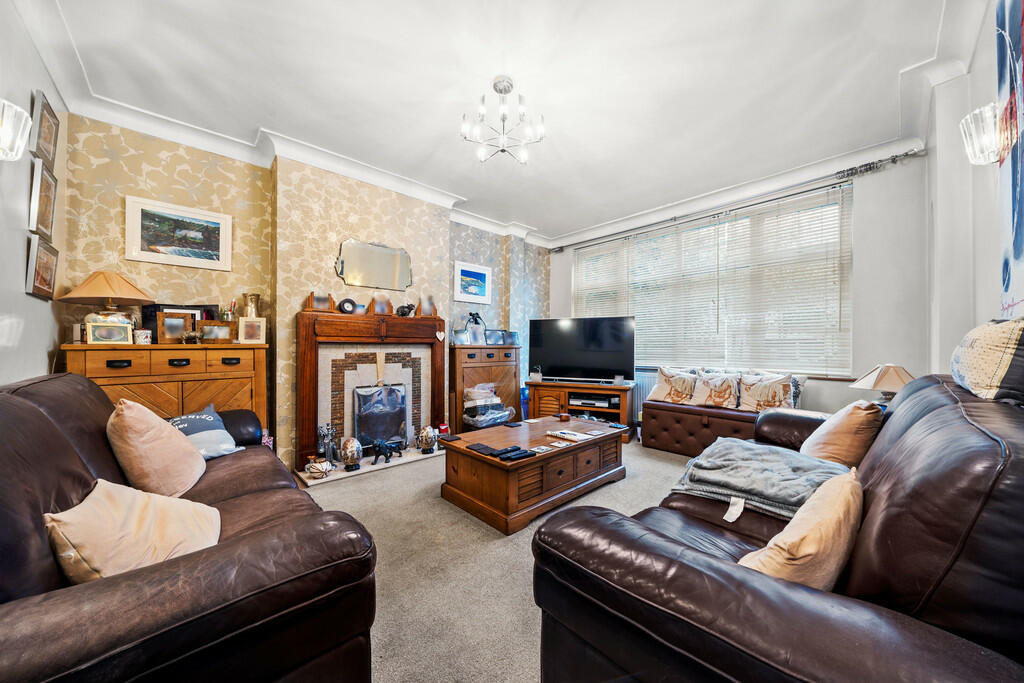
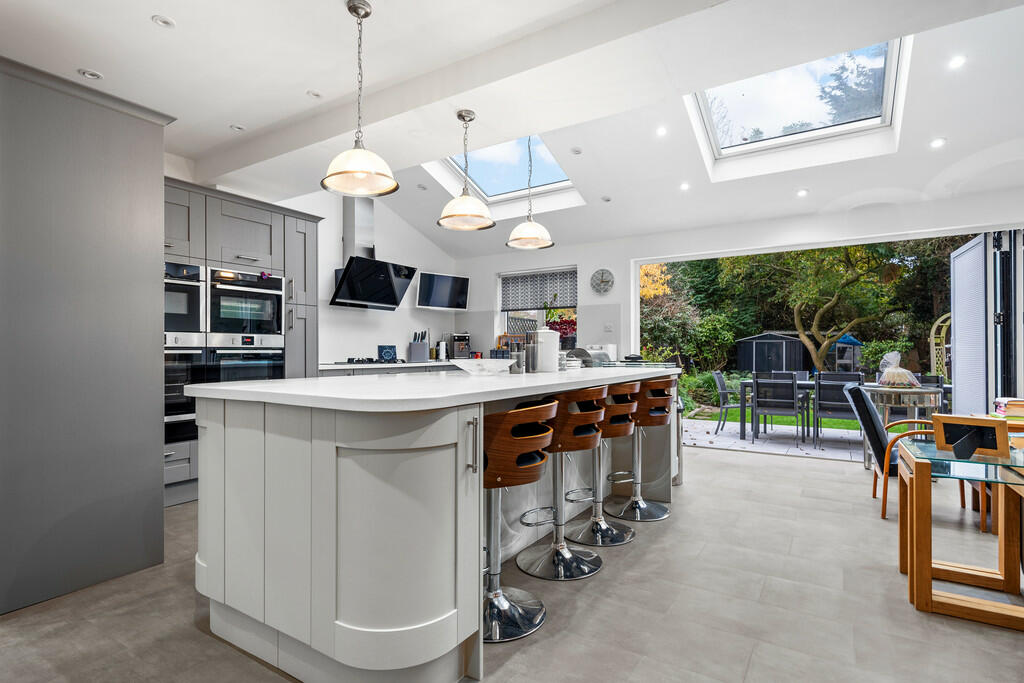
Key Features: • Superb Extended Family House • Large Bespoke Kitchen with Miele Appliances • Separate Living Room • Utility Room and Wc • Four Good Size Bedrooms (One Being En-Suite) • Contemporary Family Bathroom • Front and Rear Gardens • Garage and Driveway
Location: • Nearest Station: N/A • Distance to Station: N/A
Agent Information: • Address: 3 Wallington Square Wallington SM6 8RG
Full Description: Paul Graham are delighted to present this superb family house which has undergone full renovation by the current owners who have created a fabulous family home, with a separate living room at the front. The heart of home is the large open plan kitchen/family/dining room at the rear of the property with a bespoke fitted kitchen with underfloor heating and bi-folding doors out to the rear garden, creating an ideal space for entertaining. The kitchen has a range of integrated Miele and Neff appliances including double ovens, warming drawers and dishwasher. There is also a separate utility room and WC.Stairs lead up to the first floor which boasts four bedrooms (three being doubles), one benefits from an en-suite shower room. The spacious family bathroom has been refitted in an art-deco inspired style.There are gardens to the front and rear and a driveway at the front leading to the garage. No onward chain.Salcott Road is a popular tree lined no through road which is within easy reach of a selection of good schools including Wilson's, Wallington County Grammar and Beddington Infants. Positioned next to the bridle path and River Wandle, Beddington Park is within easy reach and for commuters, both Waddon station and tram stop provide links to London and beyond. ENTRANCE HALL LIVING ROOM 15' 3" x 12' 6" (4.65m x 3.81m) KITCHEN/DINING/FAMILY ROOM 26' 11" x 23' 11" (8.2m x 7.29m) UTILITY ROOM SEPARATE WC STAIRS TO THE FIRST FLOOR LANDING BEDROOM 1 15' 7" x 12' 6" (4.75m x 3.81m) BEDROOM 2 13' 3" x 12' 6" (4.04m x 3.81m) BEDROOM 3 13' 4" x 8' 8" (4.06m x 2.64m) EN SUITE SHOWER ROOM BEDROOM 4 8' 1" x 7' 10" (2.46m x 2.39m) BATHROOM REAR GARDEN FRONT GARDEN DRIVEWAY GARAGE 11' 11" x 8' 10" (3.63m x 2.69m) NO CHAIN Brochures4 page Portrait B...
Property facts
Features & amenities
Location
Similar homes nearby