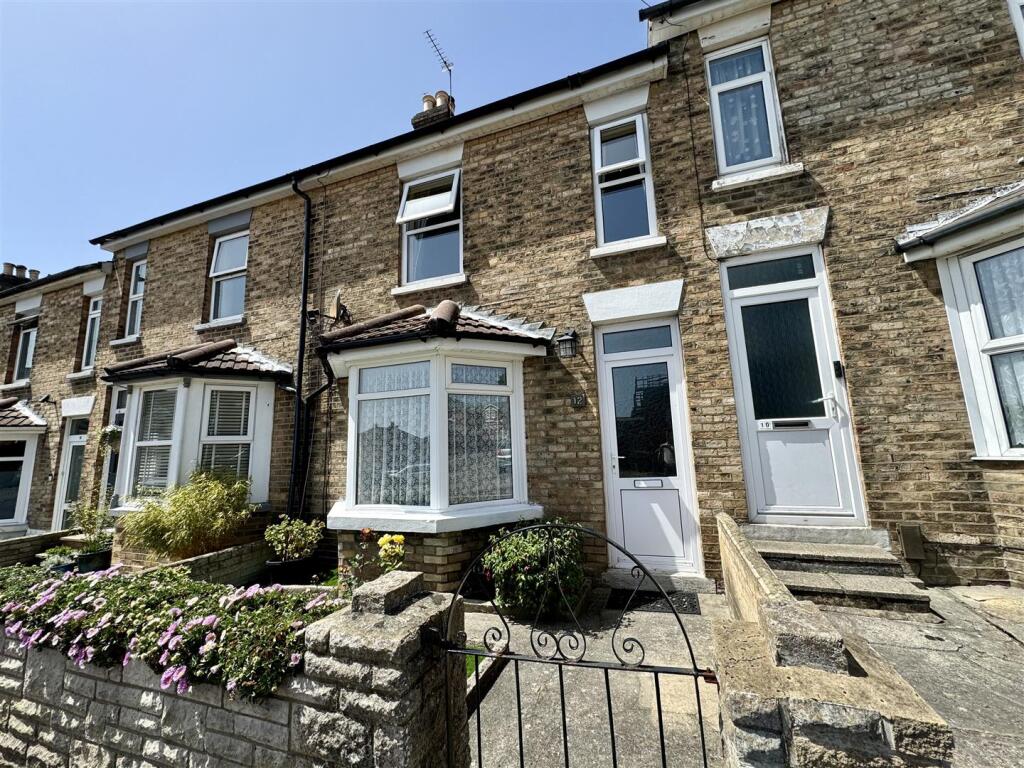
Property Details:
• Type: House
• Tenure: N/A
• Floor Area: N/A
Key Features:
• Two Spacious Double bedrooms & One Single
• Large conservatory providing additional living space
• Enclosed rear garden
• Garage & Driveway for 1 Vehicle
• Quiet Location
Location:
• Nearest Station: Canterbury West Station
• Distance to Station: 0.46557303401069333 miles
Agent Information:
• Address: 107 Watling Street,
Gillingham,
ME7 2YX
Full Description:
** AVAILABLE DECEMBER **<br /><br />FAMILY HOME WITH CONSERVATORY, GARAGE & DRIVEWAY<br /><br />Well presented and spacious throughout, this three-bedroom semi-detached home offers excellent family accommodation in a sought-after residential location. Situated within easy reach of local schools, the mainline railway station and convenient bus routes, this attractive home combines generous living space with practical family-friendly features.<br /><br />The ground floor offers a welcoming entrance porchway leading to a bright and spacious living/dining room, the fitted kitchen features wall and base units and comes with a range of white goods.<br /><br />To the rear, a large conservatory provides valuable additional living space, ideal as a family room, playroom, home office, with doors opening onto a private enclosed garden laid mainly to lawn.<br /><br />Upstairs, the property boasts three well-proportioned bedrooms, together with a shower room and separate WC, offering convenience for busy households.<br /><br />Offering excellent living space both inside and out, this delightful family home is ideally positioned within a popular residential development and is available to let soon.<br /><br />Please note that the property has a shower room and separate WC but does not include a bath.<br /><br />Contact Caxtons now to register interest and arrange a viewing. .<br /><br />Room Dimensions & Measurements (approximate)<br />Entrance Porch<br />Lounge / Dining Area - 3.66m x 7.05m<br />Conservatory - 6.15m x 3.04m<br />Kitchen (*L Shape) - 3.09m (widest) x 3.64m<br /><br />Stairs and Landing to first Floor<br />Bedroom 3 (Front Single) - 2.90m x 2.67m<br />Bedroom 1 (Front Double) - 3.59m x 3.28m<br />Bedroom 2 (Rear Double) - 3.28m x 2.52m<br />Separate W.C<br />Shower Room with W.C.<br /><br />