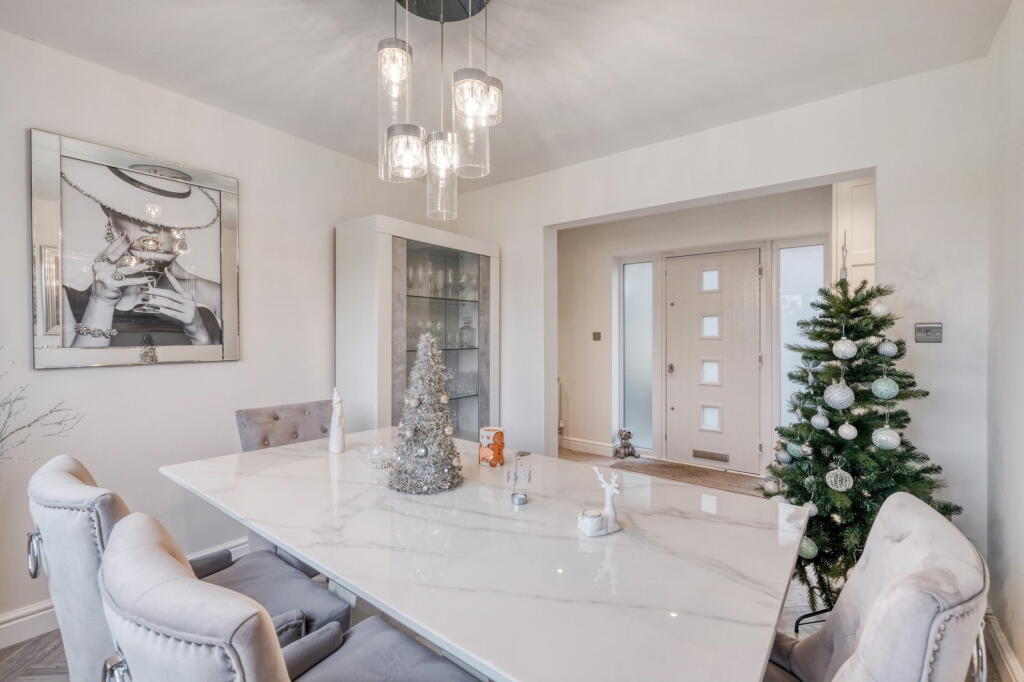
Salop Road, Southcrest, Redditch B97 4PS
Property facts
- Property type
- Link Detached House
- Property subtype
- 2-Storey
- Bedrooms
- 3
- Bathrooms
- 2
- Taxes (as supplied)
- Band: D
Only details supplied with this listing are shown. Ask the listing contact to confirm measurements, taxes and costs.
About this home
Property Details: • Type: Link Detached House • Tenure: N/A • Floor Area: N/A
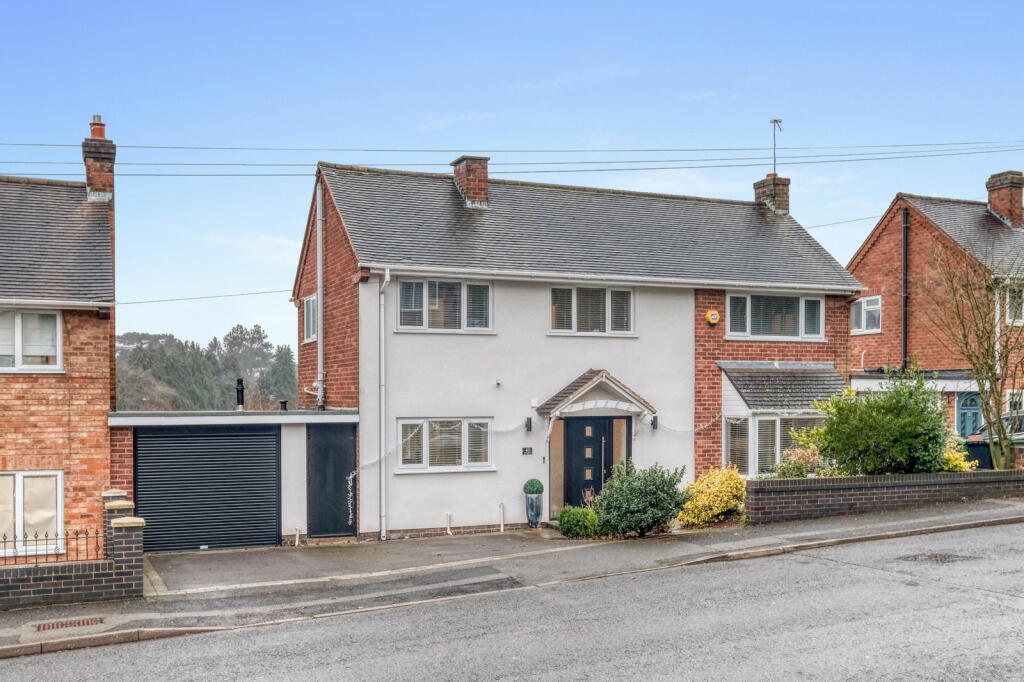
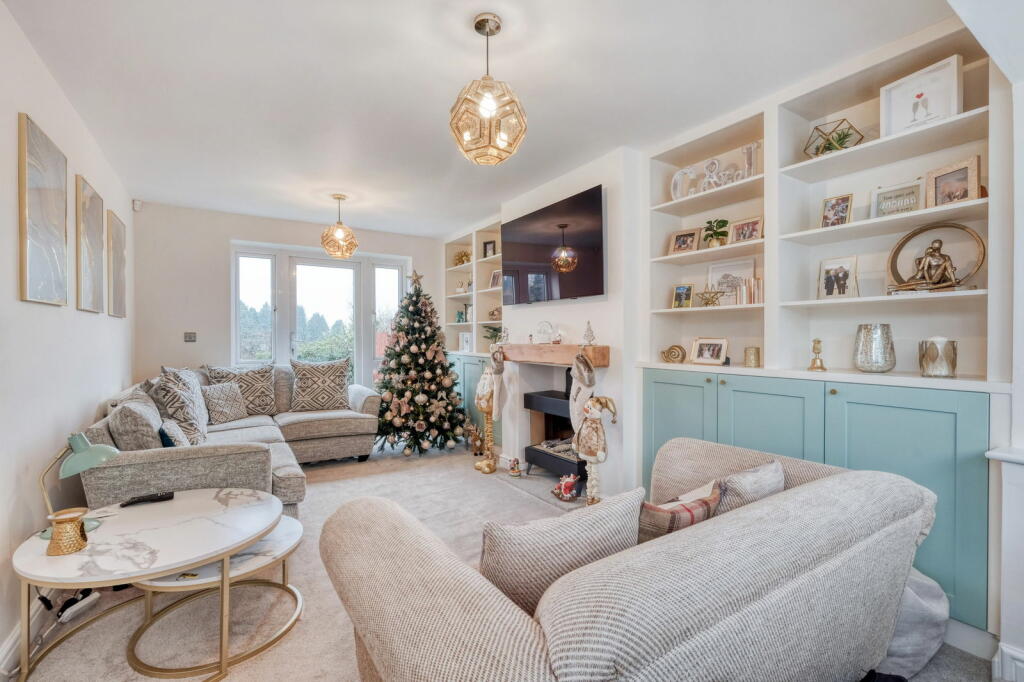
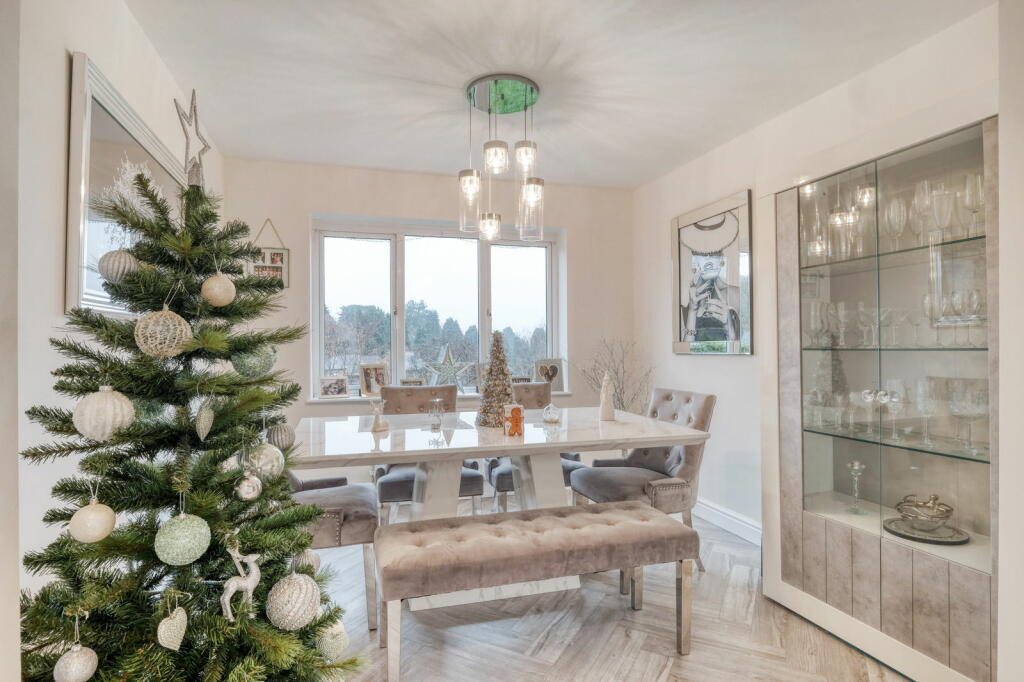
Key Features: • Beautifully Renovated Detached Home • Three Well-Proportioned Bedrooms • Lounge, Dining Room and Sitting Room • Modern Kitchen • Bathroom and Ground Floor Shower Room • Studio for Home Business Use • Storage Garage • Generous Rear Garden • Driveway Parking • Walking Distance to Town Centre
Location: • Nearest Station: N/A • Distance to Station: N/A
Agent Information: • Address: 373 Evesham Road, Redditch, B97 5JA
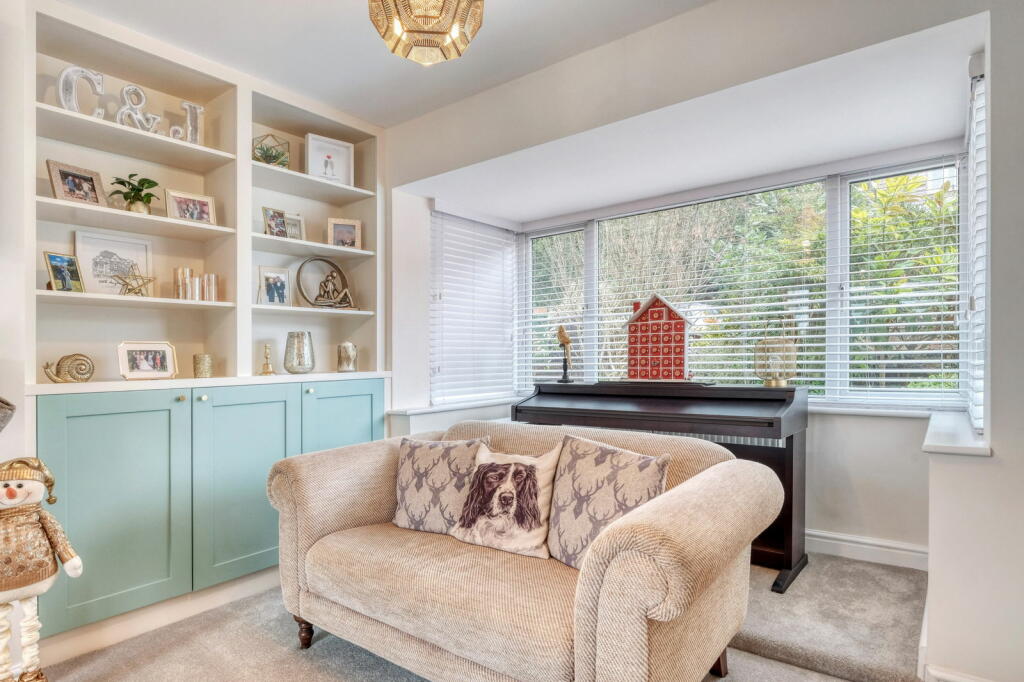
Full Description: This beautifully renovated three-bedroom link-detached home is finished to an exceptional standard and located in the sought-after area of Southcrest. Positioned within easy reach of Redditch Town Centre and Pitcheroak Woods, the property boasts stylish, modern and well-proportioned interiors, a spacious rear garden, and the convenience of off-road parking.The accommodation comprises an open-plan entrance hallway with stairs rising to the first floor, leading to a formal dining room. The dual-aspect lounge features a front bay window, a door opening to the garden, and a charming fireplace. The modern kitchen is fitted with sleek gloss wall and base units, integrated appliances, space for a range oven, and access to a contemporary shower room. Steps lead down to a cozy snug/sitting room with a fitted bar and French doors opening to the garden.Additionally, the property includes a studio currently used for business purposes, offering storage, plumbing, and retained garage storage.Upstairs, the first-floor landing provides access to the master bedroom with ample fitted and built-in wardrobes, a second double bedroom with a built-in wardrobe, a third well-proportioned bedroom, and the main family bathroom.The property boasts a generously sized split-level rear garden, featuring a paved patio, a well-maintained lawn, and well-stocked borders, all enclosed within secure fenced boundaries. To the front, there is a double driveway providing ample off-road parking and access to the storage garage via an electric roller door.The property is situated within walking distance to Pitcheroak Woods and the bus and train stations, in Southcrest. The nearby town centre of Redditch offers easy access to motorway links (M42 & M5) which allows an accessible commute to the Birmingham International Airport and NEC. There are also good rail and bus links along with numerous leisure facilities, well regarded first, middle and high schooling and neighbouring countryside.Garage - 2.77m x 2.22m (9'1" x 7'3")Store - 1.23m x 0.95m (4'0" x 3'1")Lounge - 5.73m x 3.3m (18'9" x 10'9") maxDining Room - 3.01m x 3.02m (9'10" x 9'10")Kitchen - 4.52m x 2.7m (14'9" x 8'10")Sitting Room - 3.67m x 2.61m (12'0" x 8'6")Studio - 2.64m x 2.3m (8'7" x 7'6")Shower Room - 2.61m x 1.15m (8'6" x 3'9")Stairs To First Floor LandingMaster Bedroom - 4.68m x 3.32m (15'4" x 10'10")Bedroom 2 - 3.56m x 3.04m (11'8" x 9'11")Bedroom 3 - 2.71m x 2.8m (8'10" x 9'2") maxBathroom - 1.98m x 1.77m (6'5" x 5'9")
Features & amenities
Location
If the interactive map is unavailable, open the supplied location in maps.
Open location in mapsThe pin uses coordinates supplied with this listing. Confirm the exact location with the listing contact.
Listing information
- Original source
- www.rightmove.co.uk
- Added to Mirror
- Record updated
Added and updated dates describe the Mirror record. Source publication and verification dates are shown separately when known; none establishes time on market. Confirm current price and availability with the listing contact.
View original listing