Property Details:
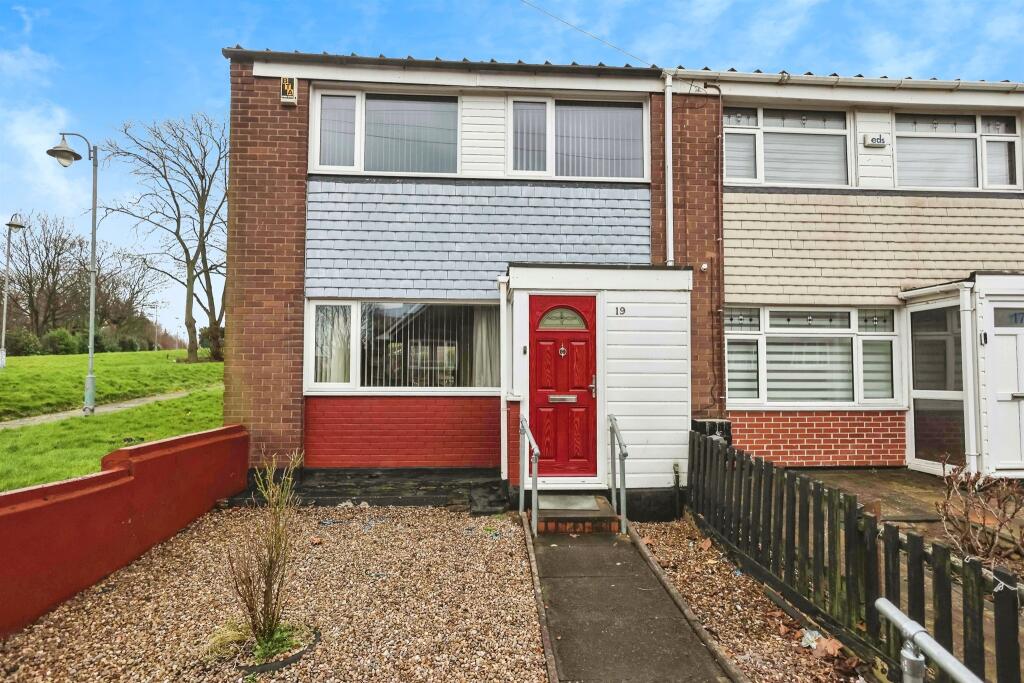
• Type: End of Terrace
• Tenure: N/A
• Floor Area: N/A
Key Features:
• Close to Birmingham City Centre
• End Terrace House
• Three Bedrooms
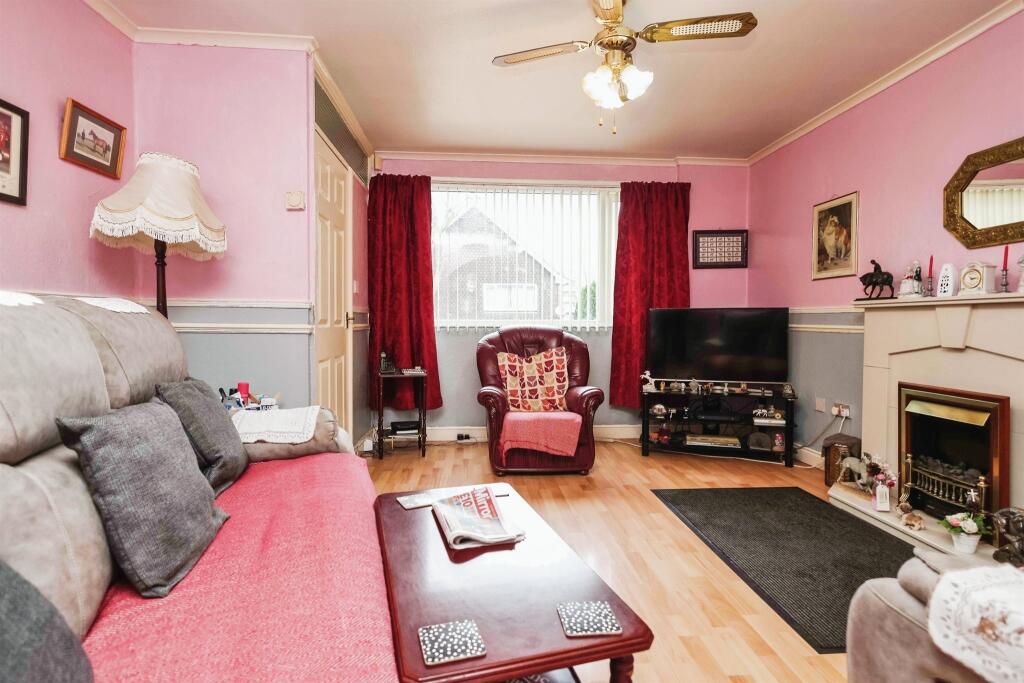
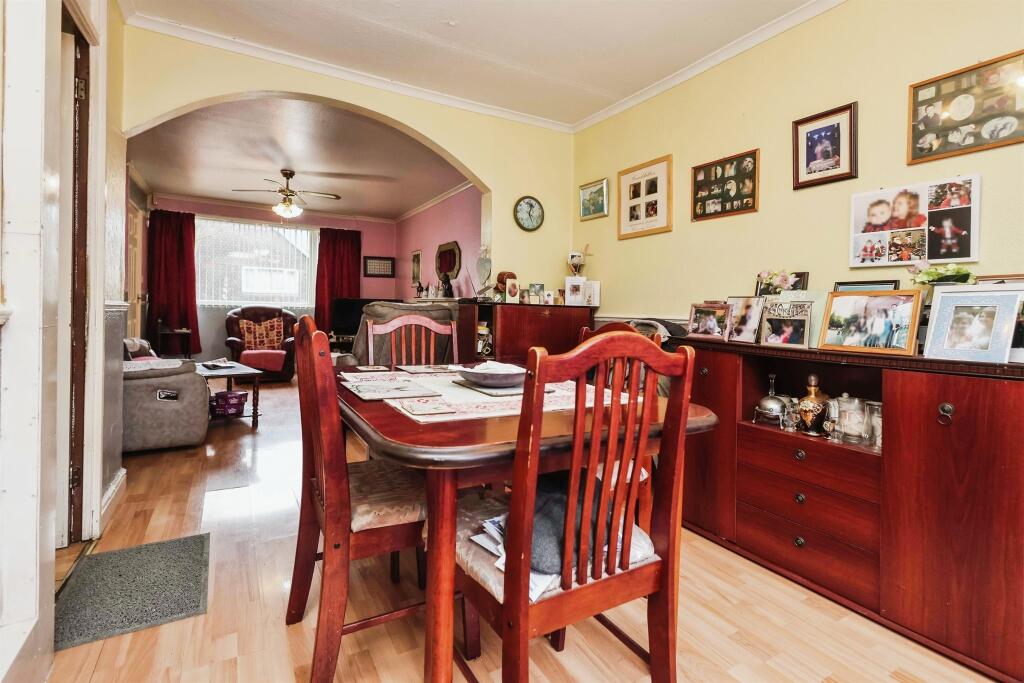
• Lounge and Dining Room
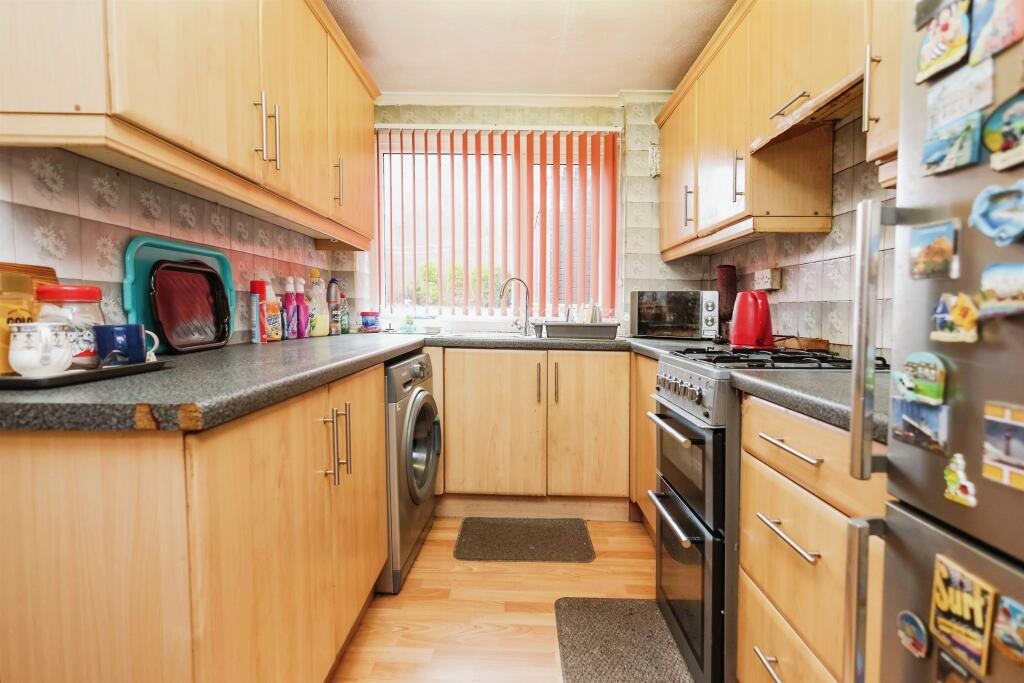
• Kitchen
• Shower Room
• Low Maintenance Gardens to the Front and Rear
Location:
• Nearest Station: N/A
• Distance to Station: N/A
Agent Information:
• Address: 93 High Street,
Kings Heath, B14 7BW
Full Description:
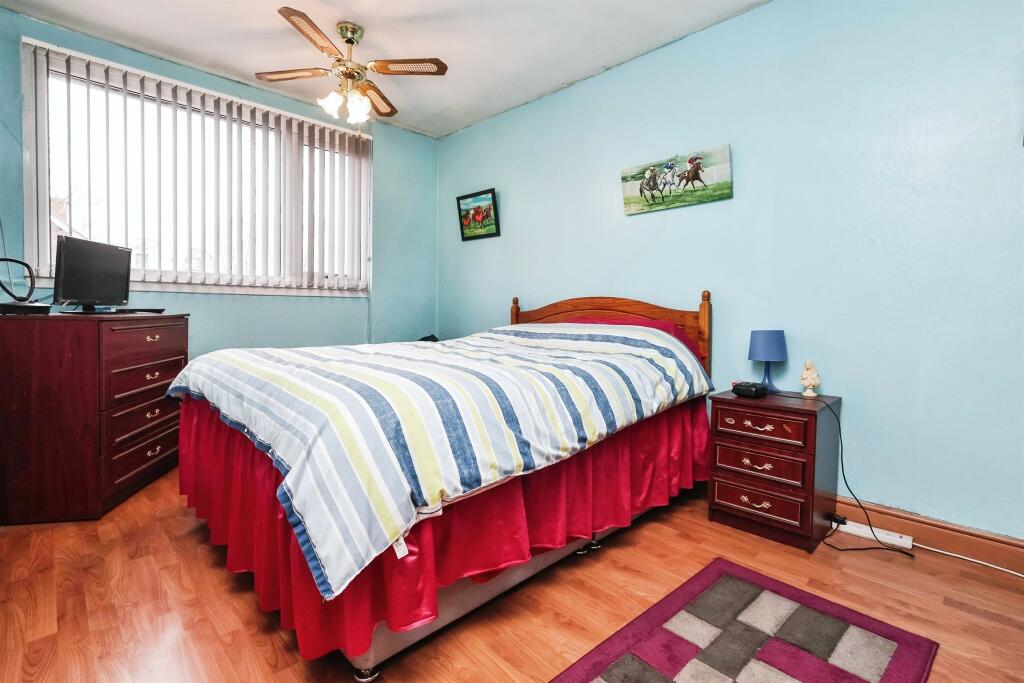
SUMMARY*End of Terrace House *Three Bedrooms *Lounge *Dining Room *Kitchen *Shower Room *Low Maintenance GardensDESCRIPTIONSituated close to Birmingham City Centre and Highgate Park.This three bedroom end of terrace home, would suit first time buyers or investors and is ideal for buyers who work close to the City Centre or require good network links for commuting.This property has been a good family home to the current owner, who has grown up in the property since his parents bought it as a new build.*** Please note that the seller has advised that there is an option to rent a garage for £62pm from Birmingham City Council subject to availability***Entrance Having a composite door to the front, which leads into the hallway where you will find stairs rising to the first floor landing, a double glazed window to the side, a wall mounted radiator, a storage cupboard housing the utility meters and a door leading into the lounge.Lounge 14' 9" x 12' 10" ( 4.50m x 3.91m )Having an opening through to the dining area, gives the feel of having duel aspects to both the front and rear, which allows the light to flood through. With a double glazed window to the front, a wall mounted radiator and an electric fire to the lounge areaDining Room 11' 7" x 8' 9" ( 3.53m x 2.67m )With double glazed French doors to the rear, a wall mounted radiator and a door leading to the kitchen.Kitchen 11' 6" x 7' 1" ( 3.51m x 2.16m )Having a range of wall and base units offering ample work surfaces, a single drainer sink, a storage cupboard and a double glazed window to the rear.First Floor Landing To the landing area you will find an access point to the loft area, a storage cupboard housing the central heating boiler and doors leading to all rooms.Bedroom 1 14' 8" x 8' 9" ( 4.47m x 2.67m )Having a double glazed window to the front and a wall mounted radiator.Bedroom 2 12' 11" x 8' 9" ( 3.94m x 2.67m )Having a double glazed window to the rear and a wall mounted radiator.Bedroom 3 7' 3" x 6' 8" Plus door recess ( 2.21m x 2.03m Plus door recess )Having a double glazed window to the front, a wall mounted radiator and a storage cupboard,Family Shower Room Having a double glazed window to the rear, a shower cubicle with an electric shower, a hand wash basin and a low level w.c.Externally To the front you will find a low maintenance garden with pebbled area, whilst to the rear there is a block paved garden, housing a brick built shed.1. MONEY LAUNDERING REGULATIONS - Intending purchasers will be asked to produce identification documentation at a later stage and we would ask for your co-operation in order that there will be no delay in agreeing the sale.
2: These particulars do not constitute part or all of an offer or contract.
3: The measurements indicated are supplied for guidance only and as such must be considered incorrect.
4: Potential buyers are advised to recheck the measurements before committing to any expense.
5: Connells has not tested any apparatus, equipment, fixtures, fittings or services and it is the buyers interests to check the working condition of any appliances.
6: Connells has not sought to verify the legal title of the property and the buyers must obtain verification from their solicitor.BrochuresPDF Property ParticularsFull Details