Property Details:
• Type: Apartment
• Tenure: N/A
• Floor Area: N/A
Key Features:
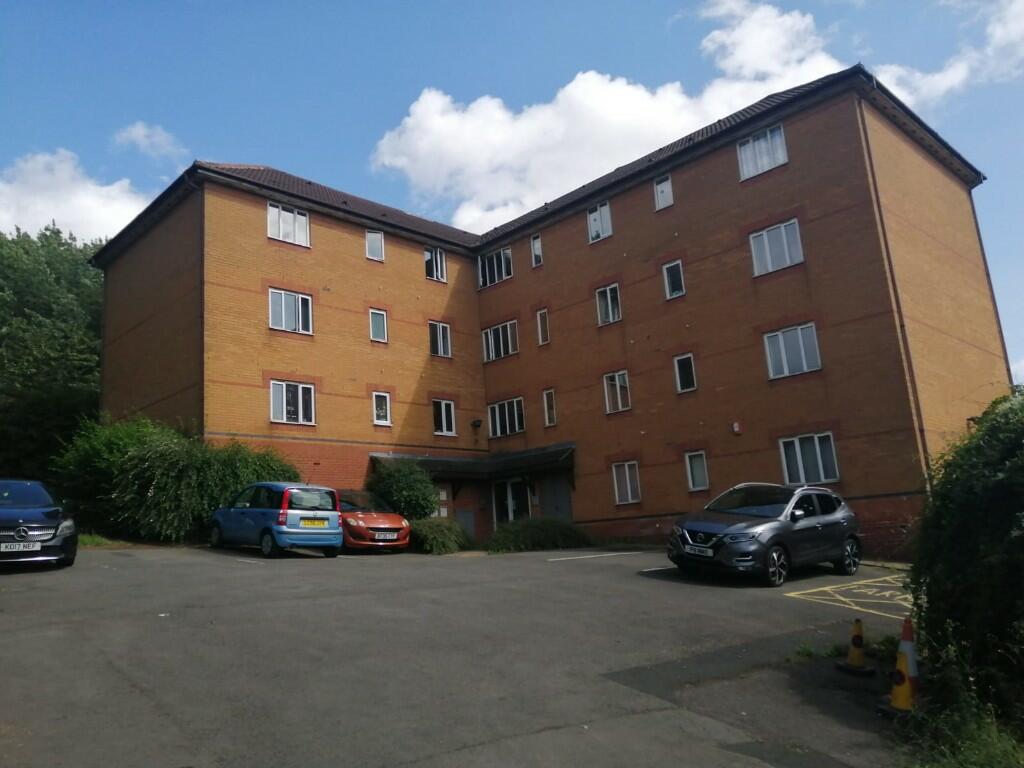
• Ground Floor Purpose-Built Apartment
• Two Bedrooms
• Electrically Heated
• Double Glazed Windows
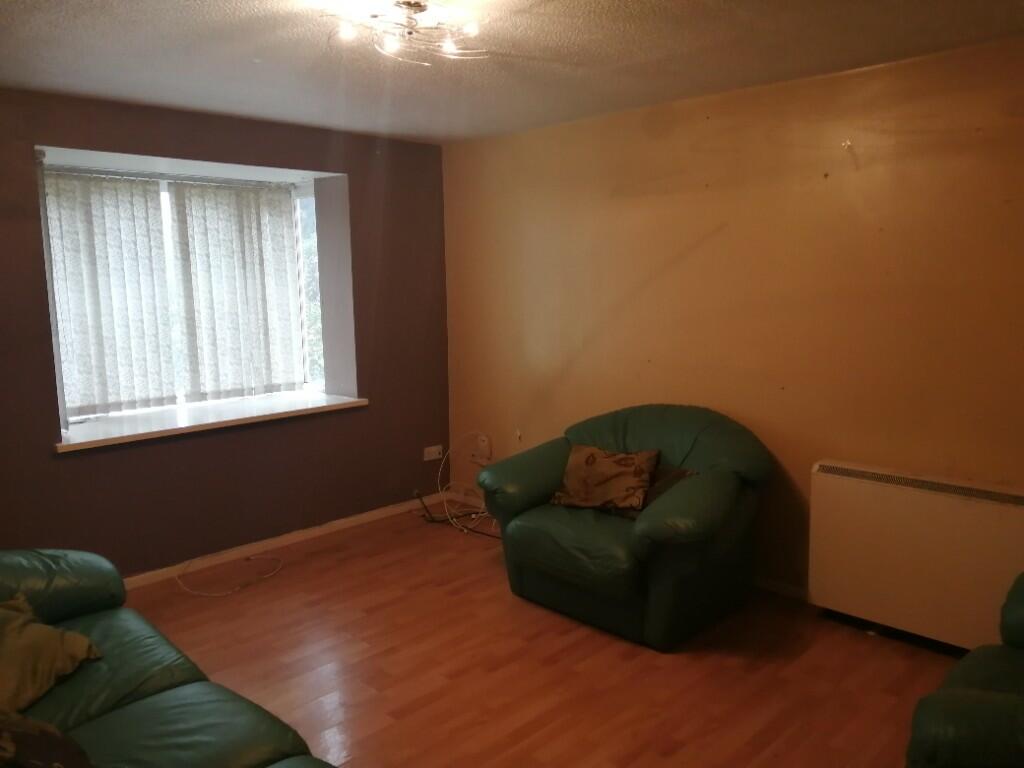
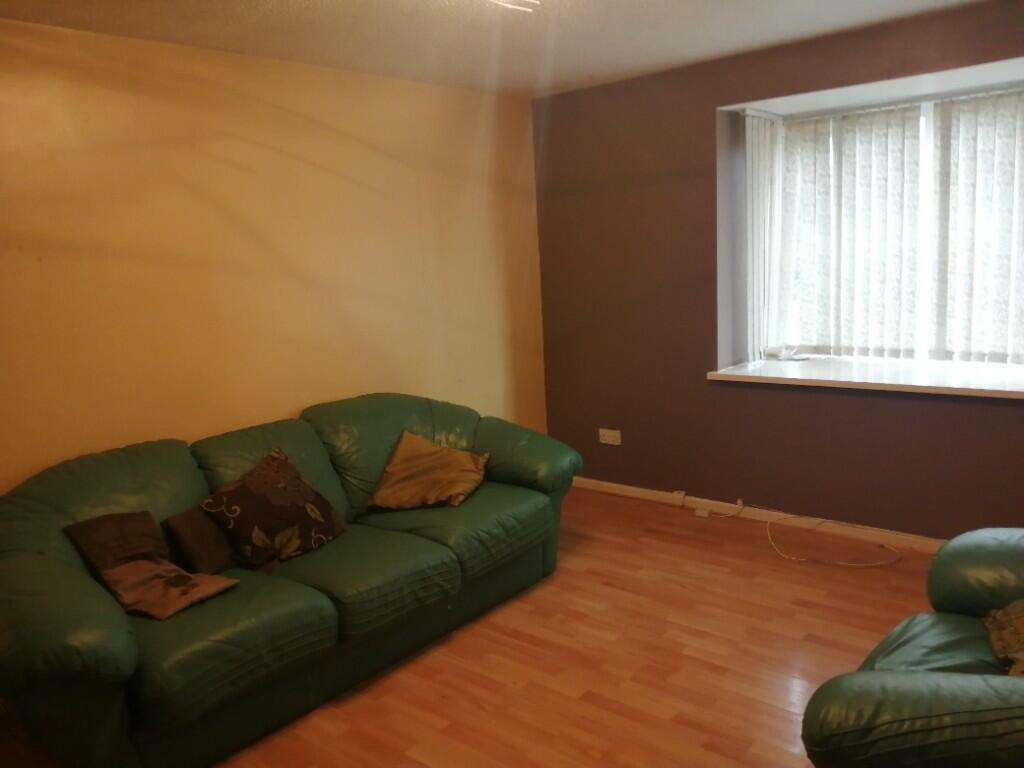
• Spacious Reception Room
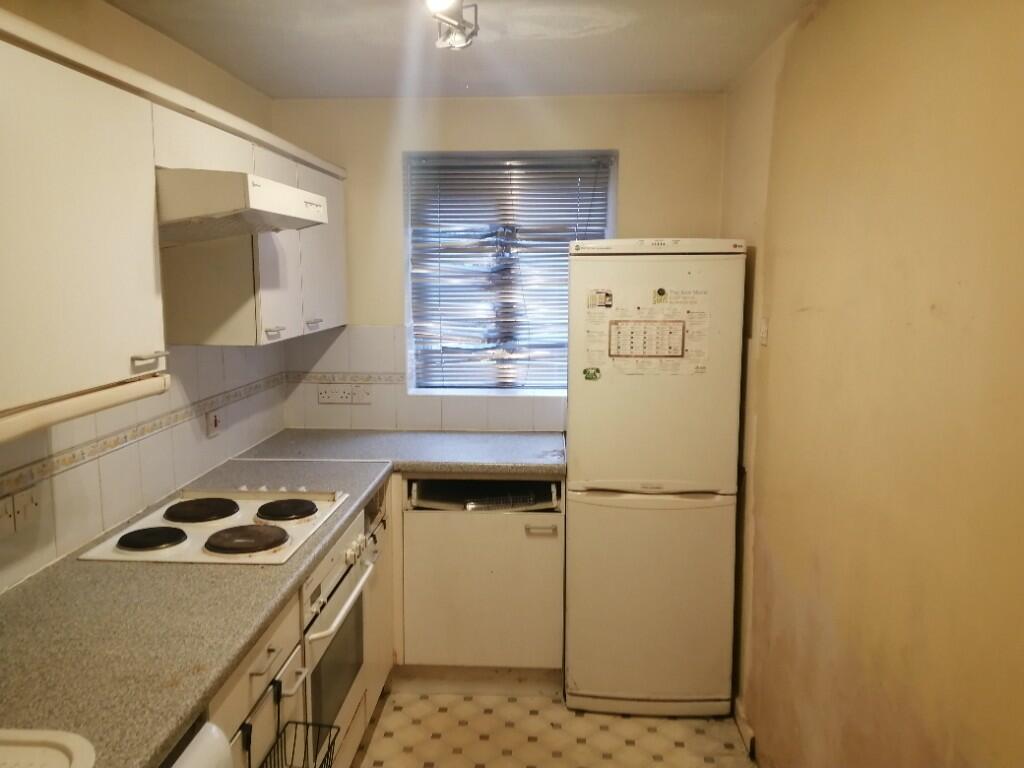
• Galley-Styled Kitchen
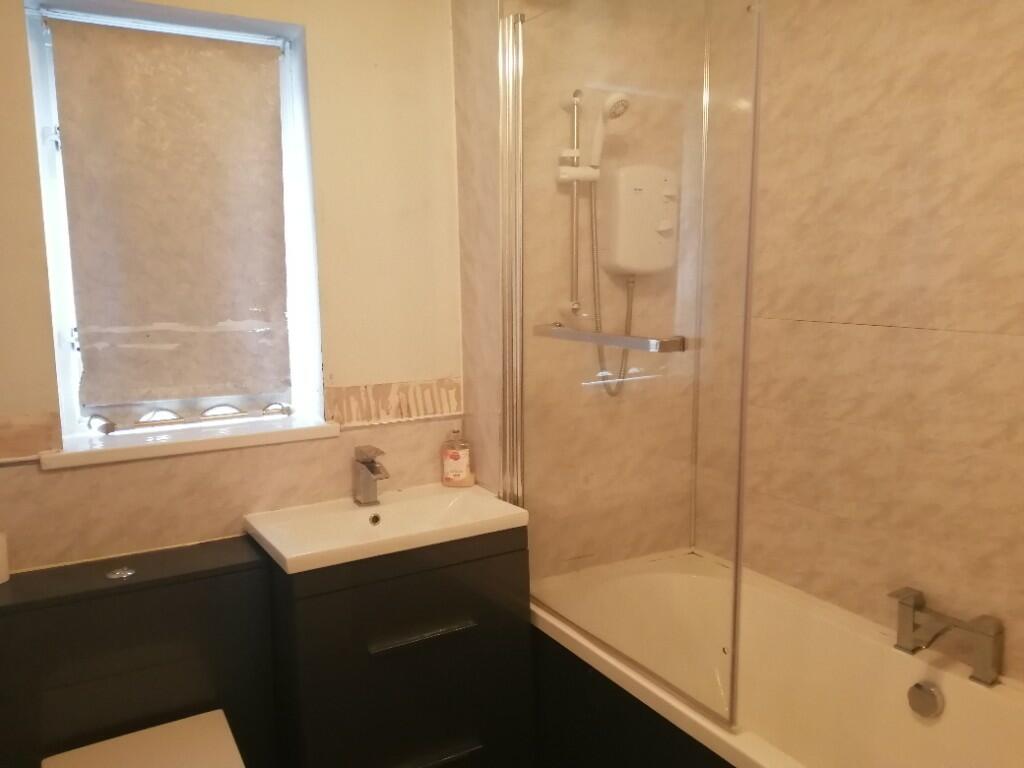
• Modern Bathroom
• Communal Gardens/Grounds
• Sold via Secure Sale - No Upward Chain
• Energy Performance Rating - E (48)
Location:
• Nearest Station: N/A
• Distance to Station: N/A
Agent Information:
• Address: 251-253 Rookery Road,
Handsworth,
Birmingham,
B21 9PU
Full Description:
Angel Estates - 'Your Housing Guardians' in partnership with Pattinson Auction House are pleased to introduce this two bedroom ground floor apartment located nearby the City Centre with NO UPWARD CHAIN, being sold via Secure Sale online bidding (terms & conditions apply). Starting Bids invited from £85,000.
Briefly comprises of:- Main entrance leads into communal hallway; beyond fire door into apartment's hallway with door's into reception room, galley-styled kitchen, two bedrooms, bathroom and airing/storage cupboard.
Outside, communal off-road parking (unallocated) with side gated access to sweeping side and rear gardens, ideal for those tranquil spring/summer evenings.
This is an ideal first step on the property ladder for either first-time buyers or investors alike. Call to arrange internal inspection and let us open this door of opportunity!
Entrance:
Communal off-road parking, gardens and grounds to fore, paved pathways with canopy covering wall mounted post boxes, floral borders stocked with various mature shrubs leads towards main building entrance. Single leaf glazed entrance door with side panel and intercom system leads into:-
Communal Hallway:
Carpeted flooring with inset door mat, communal lighting system (timed), wall mounted notice board and fire resistant door leading into:-
Inner Lobby Area:
Carpeted flooring, lighting to ceiling and access to electricity meter housed within semi-concealed wall box. Internal fire door ahead leads into flat.
Entrance Hallway:
Laminate flooring, wall mounted electric heater, wall mounted consumer units/fuse boards, two pendant light fittings and smoke alarm to ceiling. Open doorway to side leads into:-
Bedroom Two (Front): 8'4'' x 8'3''
Carpeted flooring, pendant light fitting to ceiling, wall mounted electric heater and double-glazed window to front elevation. From hallway, moulded panelled door to side leads into:-
Bathroom: 6'5'' (max) 4'2'' (min) x 6'2'' (max) 5'4'' (min)
Fully tiled flooring, central light fitting with extractor fan to ceiling, double glazed window with obscured glass to front elevation and wall mounted electric fan heater. Bathroom suite comprises of:- double ended panelled bath with mixer tap and partly aqua boarded walls as splashback around wet areas, low level flush toilet and vanity unit with ceramic basin and mixer tap. From hallway, adjacent moulded panelled door to side leads into:-
Airing Cupboard: (Unmeasured)
Housing 'Tempest' hot water cylinder and header tank with concealed storage area beneath shelving.
From hallway, moulded panelled door adjacent leads into:-
Bedroom One (Front): 14'7'' x 9'7''
Carpeted flooring, pendant light fitting to ceiling, wall mounted electric heater and double-glazed window to front elevation. Moulded panelled door on opposite to side of hallway leads into:-
Galley-Style Kitchen: 11'0'' x 6'1''
Linoleum flooring, double glazed window to rear elevation and track-style spotlights to ceiling. Kitchen comprises of:- base and wall units with roll-top work surfaces, partly tiled walls as splashback, single bowl sink, drainer and mixer tap. Kitchen includes built-in electric fan assisted oven, hob and extractor above. Spaces provided for both fridge/freezer and washing machine. From hallway, moulded panelled door to front leads into:-
Reception Room: 14'2'' x 11'3''
Laminate flooring, central light fitting to ceiling, wall mounted electric heater and double-glazed bow window to rear elevation.
Communal Garden and Grounds:
From entrance area and car park, paved pathway near bin store leads towards gated access to gardens. Into gardens via wooden gate the pathway leads directly onto sizable gardens which sweeps uphill and around the building mostly laid as lawn with several mature trees towards the upper boundary providing natural screening and a quiet tranquil spot to relax.
Additional Charges:
According to documents supplied by the Seller/Vendor, the property is subject a combined ground Rent and Service Charge of approximately £90.00 per calendar month (subject to potential change). Please be advised that additional fees could be incurred for items such as Leasehold Packs during the conveyancing process.
Local Authority Charge: (Financial Year 2024-25)
The property has been 'Banded A' (information correct as per Valuation Office Agency website) and falls under the jurisdiction of Birmingham City Council. For the current financial year, council tax charges are £1,389.17 per annum.
Services:
All mains electricity and water are connected; none of these services have been tested during our inspection.
Tenure:
We are advised that the property tenure is Leasehold; confirmation of which should be obtained by reference to the title deeds and we believe that there is approximately 97 years (of 125 years) remaining on the lease (commencement date yet to be confirmed).BrochuresSales Details