Property Details:
• Type: Terraced
• Tenure: N/A
• Floor Area: N/A
Key Features:
• Fantastic 4 Storey Waterfront Home
• 4 Bedrooms
• 3 Bathrooms Including 2 Ensuites
• Reconfigured Living Space with Upgraded Kitchen
• Large Double Garage & Off Street Parking
• Outstanding Westerly River & Downland Views
• Superb Principle Bedroom Suite with Dressing Room, Fitted Storage, Large Bathroom and Private Balcony
• 3 Further Outside Spaces including Garden & Large Terrace from the Lounge
• Prime Development Newly Built in 2020
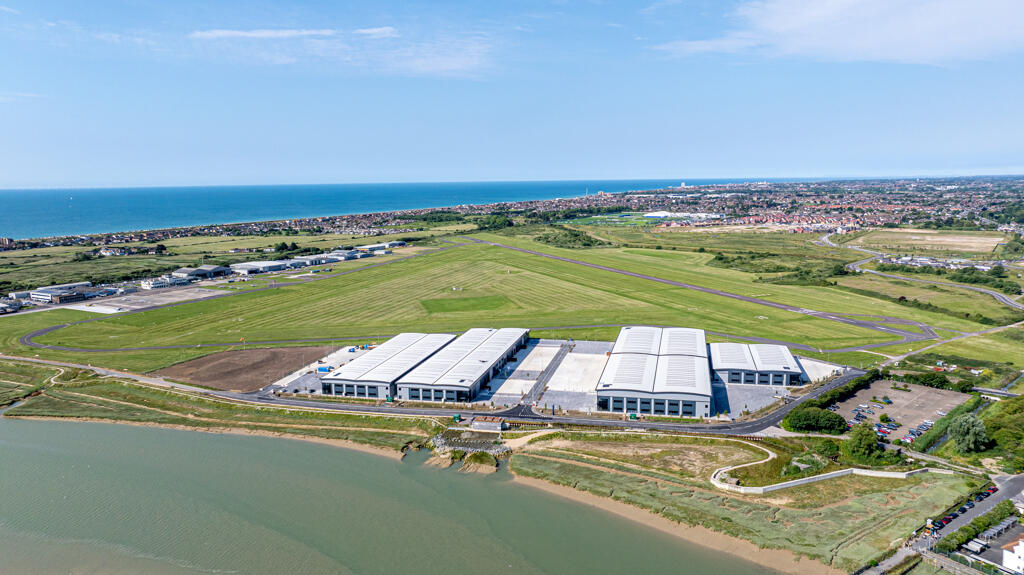
• Shoreham's Premier Waterfront Location just a Short Distance from the High Street.
Location:
• Nearest Station: N/A
• Distance to Station: N/A
Agent Information:
• Address: 6 Brunswick Road,
Shoreham by Sea,
West Sussex,
BN43 5WB
Full Description:
Welcome to Salt Marsh Road, a prime development in Shoreham. Situated in a premier waterfront location, this property built in 2020 offers unrivaled luxury and breathtaking views. With its 4 bedrooms, 3 bathrooms (including 2 ensuites), and 2 reception rooms, this house promises to exceed all expectations.With a large double garage and off-street parking, convenience is at your fingertips. No more worries about finding a parking spot! Additionally, this property boasts a range of private outside spaces, including a garden and a large terrace accessed from the lounge. Enjoy the outdoors, soak up the sun, and relish the stunning surroundings right at your doorstep.The ground floor has a large hallway GF W.C access to the garage and a large garden room to the rear leading out to the ground floor garden.As you enter the first floor you'll be greeted by a reconfigured living space that seamlessly combines style and comfort. The upgraded kitchen is a true masterpiece, featuring high-end appliances, sleek countertops, and ample storage space. It's the perfect place to whip up culinary delights, this leads to the dining area to entertain guests and on to the lounge area with double doors that lead out to your decked terrace with steps down The large Principle Bedroom suite is the epitome of luxury with its large vaulted ceilings and huge windows allowing lots of natural light. Complete with a dressing room, fitted storage, and a spacious bathroom, it provides an oasis of tranquility. Step out onto your private balcony and savor the majestic views of the river, Lancing College and the South Downs while enjoying a morning cup of tea or an evening glass of wine whilst watching the sunset.This property is not just a house; it's a lifestyle. The outstanding westerly river and downland views will take your breath away, offering a sense of calm and serenity. And with its easy access to the mainline railway station giving direct links to London and with its close proximity to the high street, you'll have easy access to a variety of shops, restaurants, and amenities.A property of this caliber rarely comes onto the market, so don't miss this incredible opportunity to own your dream waterfront home. Contact us today to arrange a viewing.Material informationEstate Management Charge - £149.88 per year currently paid £12.49 per month.Council Tax: GTenure: FreeholdBrochuresBrochure 1