
For Sale
£450,000
Egremont Place, Brighton
5 bd
1 ba
Maisonette
Brighton
Listed by John Hilton - Brighton
Property Details: • Type: Detached Bungalow • Tenure: N/A • Floor Area: N/A
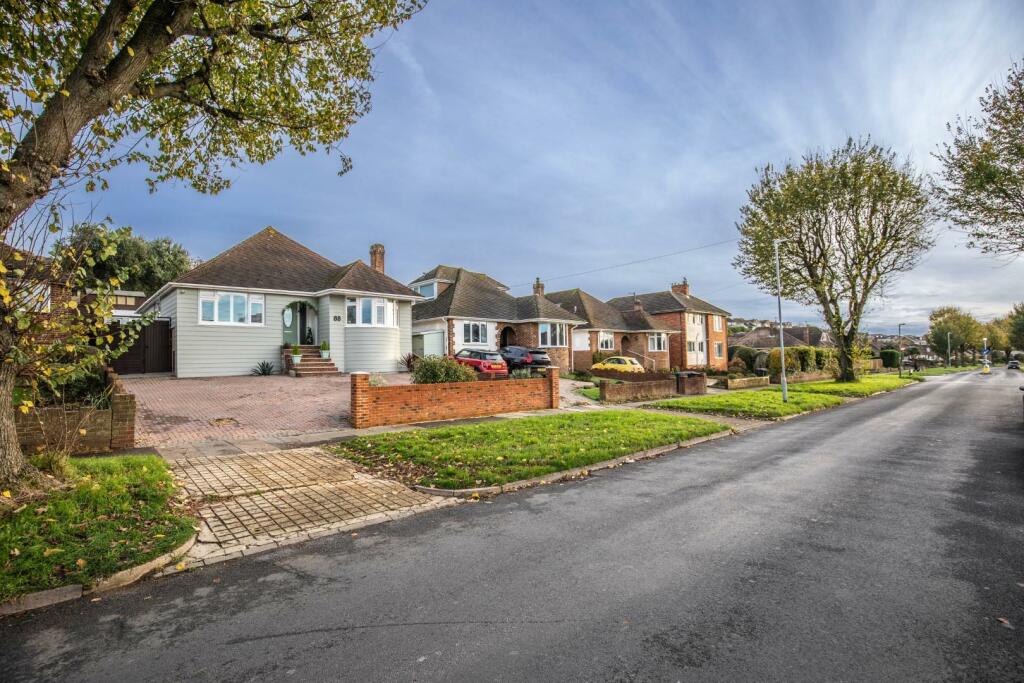
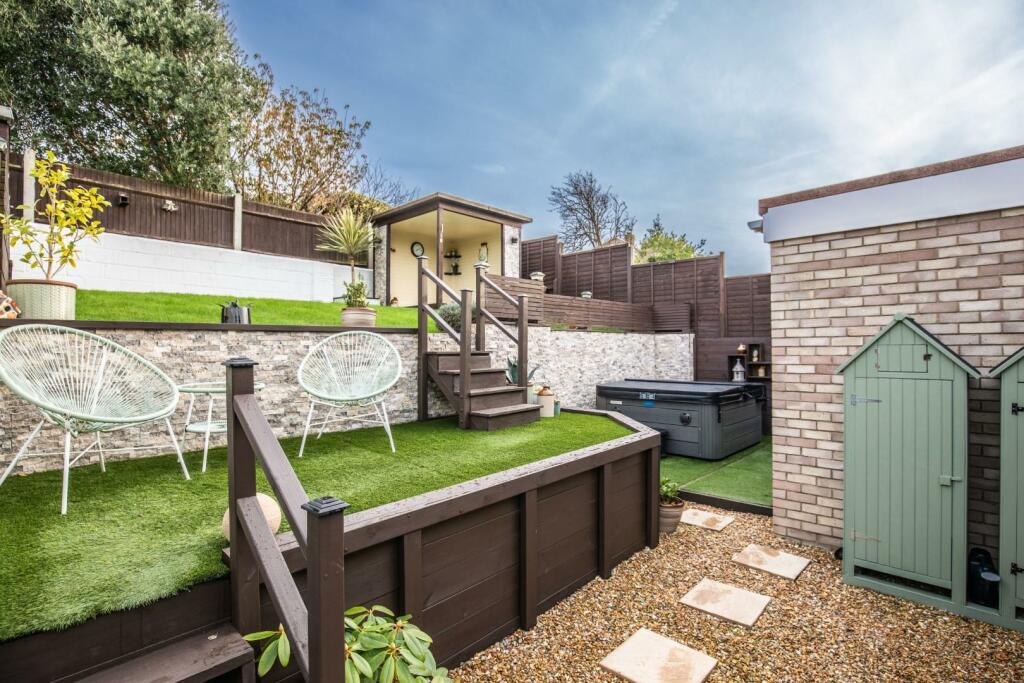
Key Features: • 3 Bedroom Detached Bungalow • Off-Road Parking for 3 Cars • Double Glazing Throughout • Studio • New Boiler April 2024 • Fully Boarded Loft • West Saltdean • Modern Kitchen & Bathroom • Rear Garden on Three Levels • Close to Local Amenities, Seafront & Regular Bus Service
Location: • Nearest Station: N/A • Distance to Station: N/A
Agent Information: • Address: 52 High Street, Rottingdean, BN2 7HF
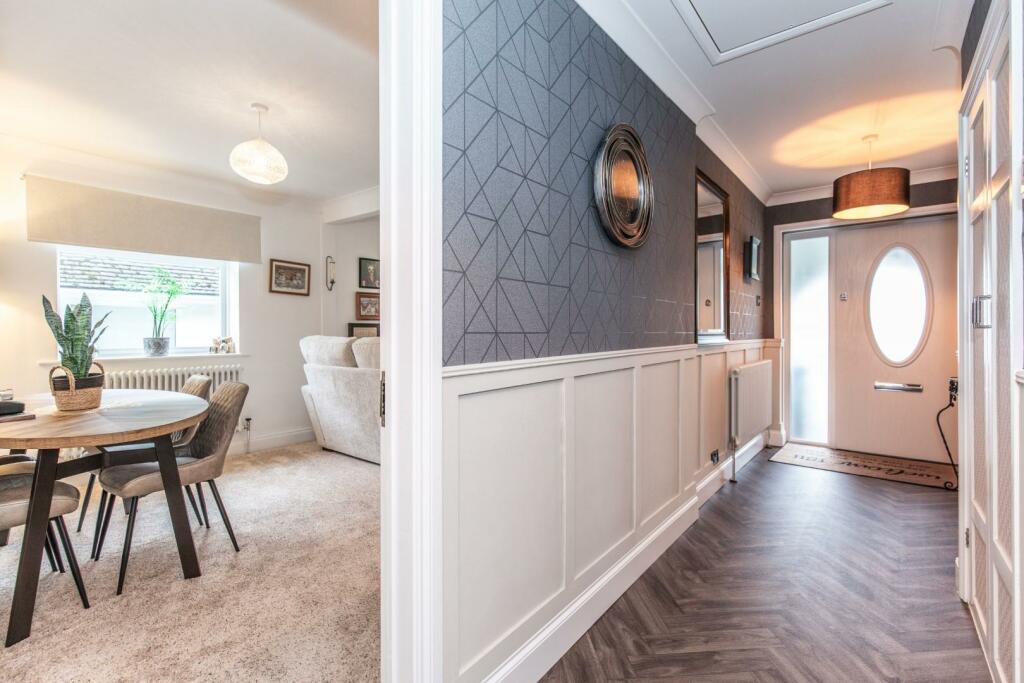
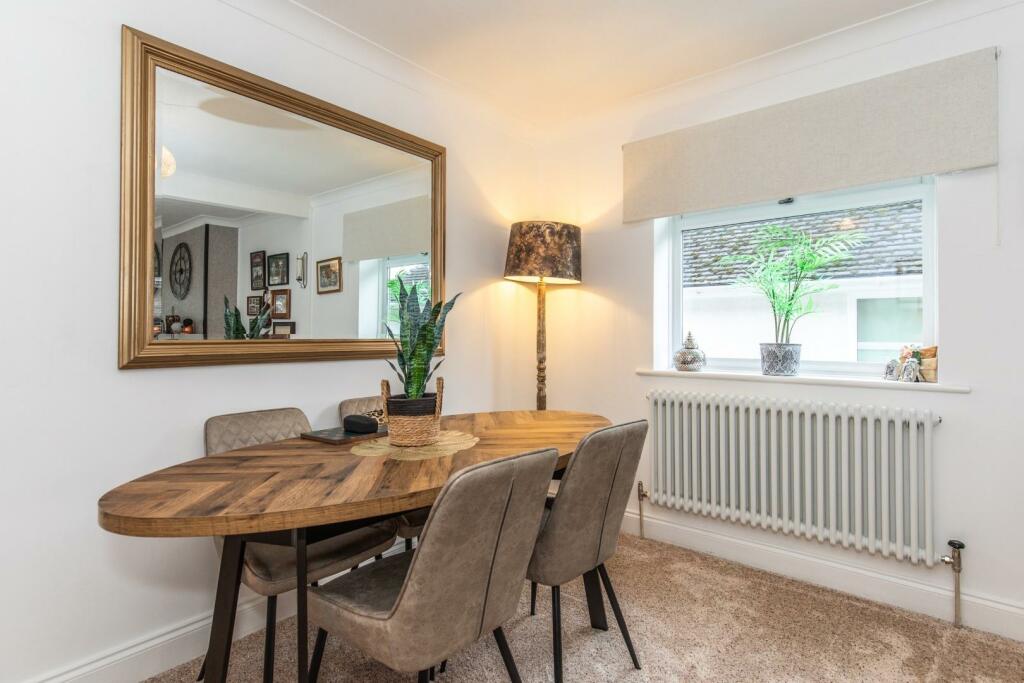
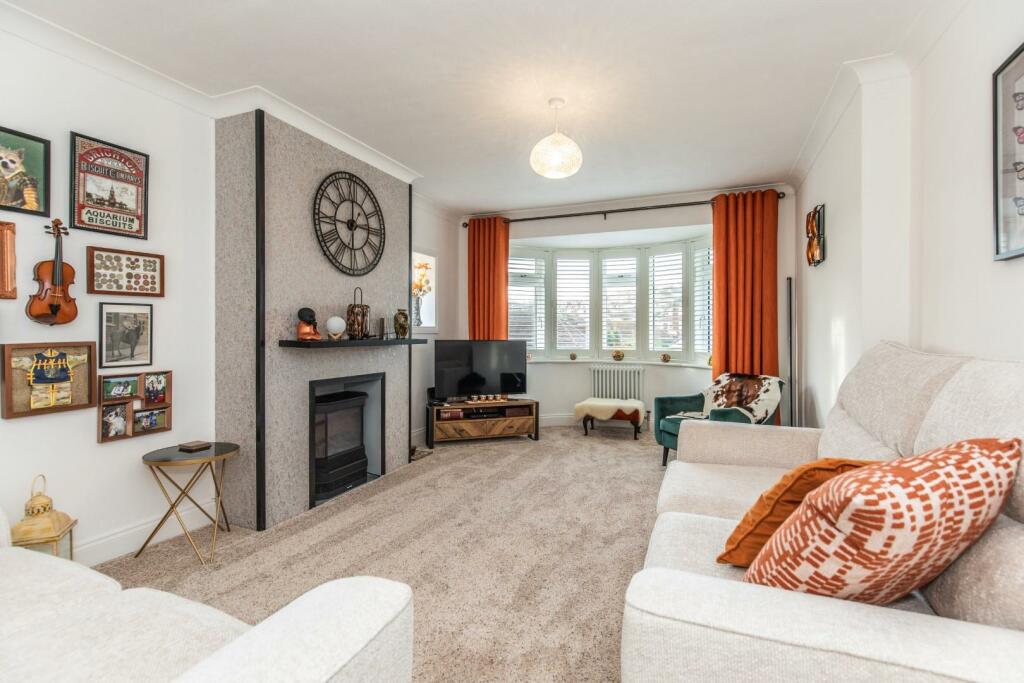
Full Description: An immaculately presented three bedroom detached bungalow which is favourably positioned in West Saltdean within level walking distance of local amenities, the Saltdean Lido, Saltdean Oval Park, the seafront and regular bus services to Brighton city centre. The property has been renovated to a high standard throughout and has a studio/converted garage with power. As you enter you have a spacious hallway, three bedrooms - the main bedroom with fitted wardrobes and French doors onto the rear garden - west-facing living/dining room with a large bay window allowing plenty of light to pour in, modern bathroom suite, kitchen comprising a modern cream suite with integrated appliances and a snug/breakfast area at the rear with double glazed sliding doors onto the rear garden. The garden consists of three tiers with a hot tub area, raised deck with artificial grass, lawn with pebble border housing mature shrubs, a custom-built gazebo on the top tier for relaxing and entertaining and a lean-to utility area. The loft is fully boarded and our vendors have plans drawn up for a loft conversion.Approach - Block paved driveway with off-road parking for three vehicles and mature shrubs, side access to rear garden, security camera, steps ascend to covered porch and front door.Entrance Hall - Wood-effect vinyl flooring, wood panelled walls to dado level, Victorian-style radiator, further small radiator, storage cupboard housing consumer unit and electric meter, further storage cupboard with shelving, 'Honeywell' central heating control, coved ceiling, hatch offering access to fully-boarded loft housing new 'Vaillant' boiler (installed April 2024).Living/Dining Room - 7.40m x 3.60m (24'3" x 11'9") - Bay window to front with fitted shutter blinds and two further windows to side. Decorative fireplace with shelf above, two Victorian-style radiators, neutral carpet, coved ceiling and two pendant light fittings.Kitchen/Breakfast Room - 5.72m x 2.87m (18'9" x 9'4") - Fitted kitchen with a range of cream high-gloss units at eye and base level, 'Cooke & Lewis' electric hob with single oven under, square edge laminate work surfaces with metro tiled splashbacks, acrylic sink with mixer tap and drainer, integrated appliances including microwave, 'Zenith' fridge/freezer, 'Cata' dishwasher and 'Bush' washing machine. Vertical radiator, two pendant light fittings, wood-effect vinyl flooring, built-in seating with storage underneath and double glazed sliding doors to rear garden.Lean-To/Utility Room - Space for tumble dryer, three shelves, artificial grass flooring, lighting.Bedroom - 4.65m x 3.13m (15'3" x 10'3") - Bay with UPVC windows and French doors opening to rear garden, range of fitted wardrobes, pendant light fitting, radiator, coved ceiling and neutral carpet.Bedroom - 3.16m x 3.11m (10'4" x 10'2") - Window to front with fitted shutter blinds, pendant light fitting, radiator, coved ceiling and neutral carpet.Bedroom - 3.12m x 2.45m (10'2" x 8'0") - Window to side, pendant light fitting, radiator, coved ceiling and neutral carpet.Bathroom - Panel-enclosed bath with shower mixer and glass shower screen, pedestal wash basin with tiled splashback and wall-mounted cabinet over, low-level WC, two further wall-mounted cabinets, heated towel rail, wood-effect vinyl flooring, enclosed light fitting and obscure glazed window to rear.Studio - 4.78m x 2.49m (15'8" x 8'2") - UPVC window and door, laminate flooring and two pendant light fittings.Garden - Tiered garden arranged over three levels with walled and fenced boundaries, accessed via kitchen/breakfast room, bedroom and side access from front. Lower level laid with resin bound gravel with inset stepping slabs, with access to studio and two storage sheds, plus area laid with artificial grass and housing hot tub. Wooden steps lead up to raised deck laid with artificial grass and further steps lead up to top level laid to lawn with a pebble border, a gazebo for entertaining and a wooden shed.BrochuresSaltdean Vale, Saltdean, BrightonBrochure


