Salter Hall Mews, Sudbury
Property facts
- Property type
- Detached
- Bedrooms
- 3
- Bathrooms
- 2
- Taxes (as supplied)
- Band: E
Only details supplied with this listing are shown. Ask the listing contact to confirm measurements, taxes and costs.
About this home
Property Details: • Type: Detached • Tenure: N/A • Floor Area: N/A
Key Features: • INDIVIDUAL & MODERN • DETACHED • THREE BEDROOMS • EN SUITE • TWO RECEPTION ROOMS • GAS CENTRAL HEATING • DOUBLE GLAZING • DETACHED GARAGE • PARKING • CHAIN FREE
Location: • Nearest Station: N/A • Distance to Station: N/A
Agent Information: • Address: 1 Borehamgate, King Street, Sudbury, CO10 2EG
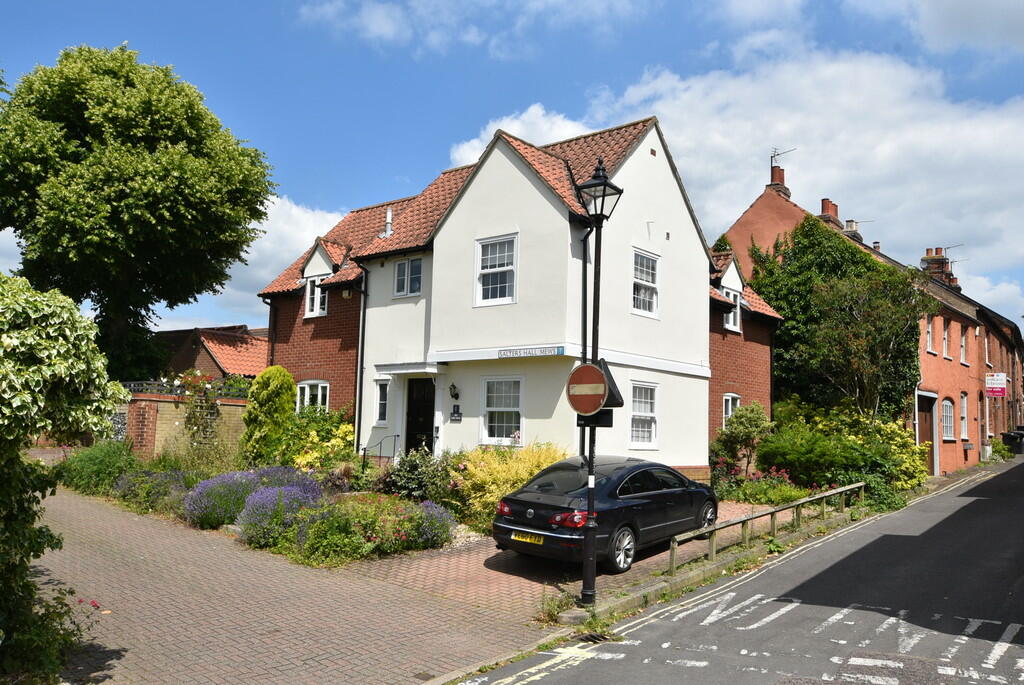
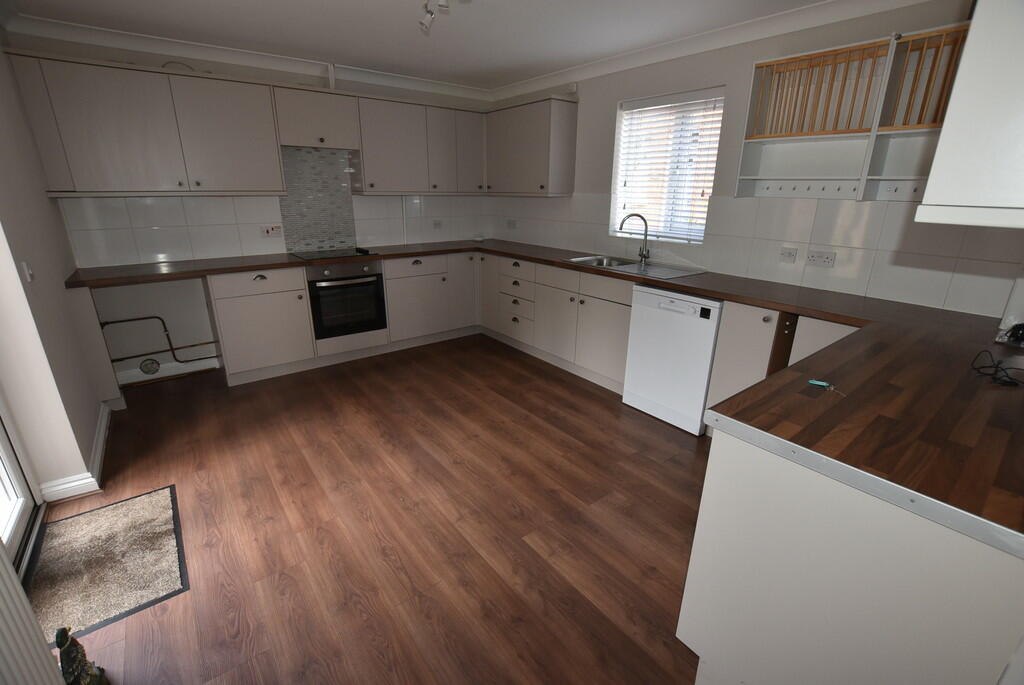
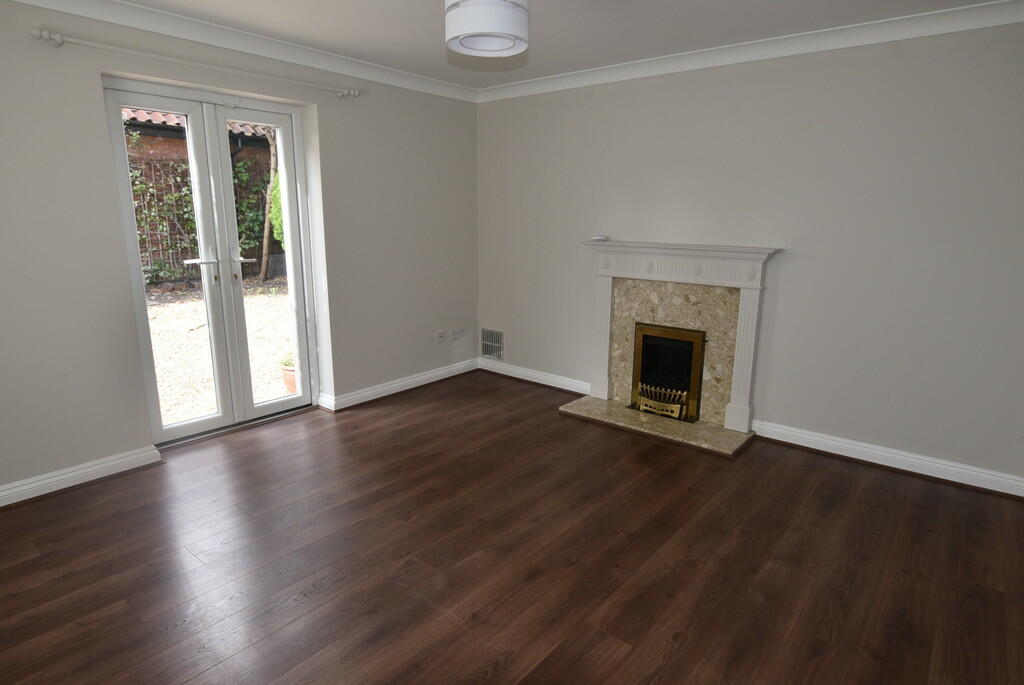
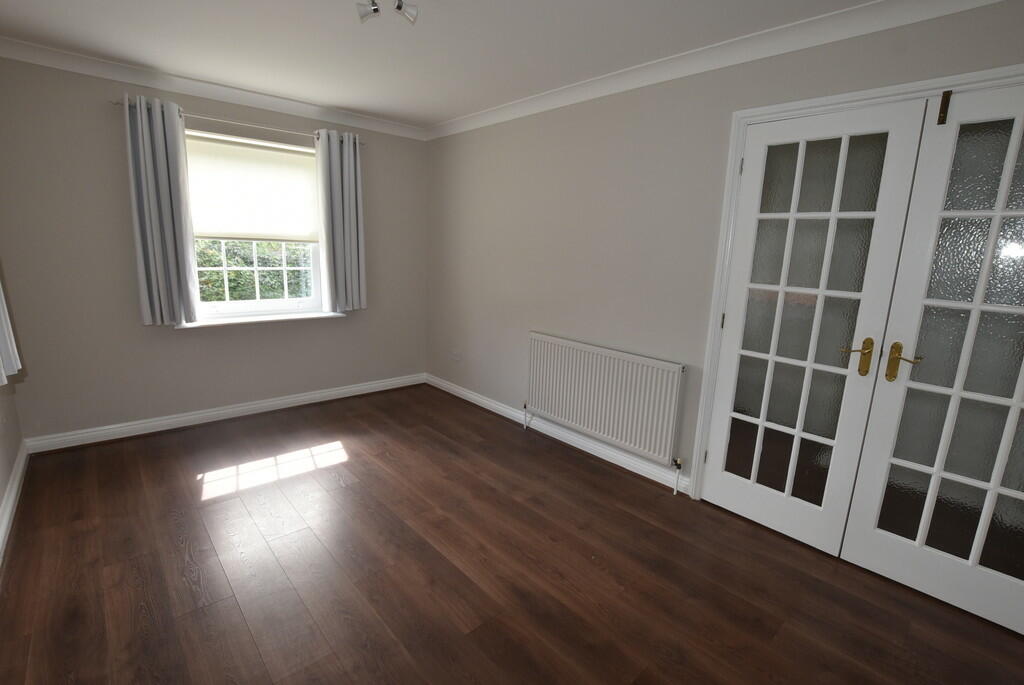
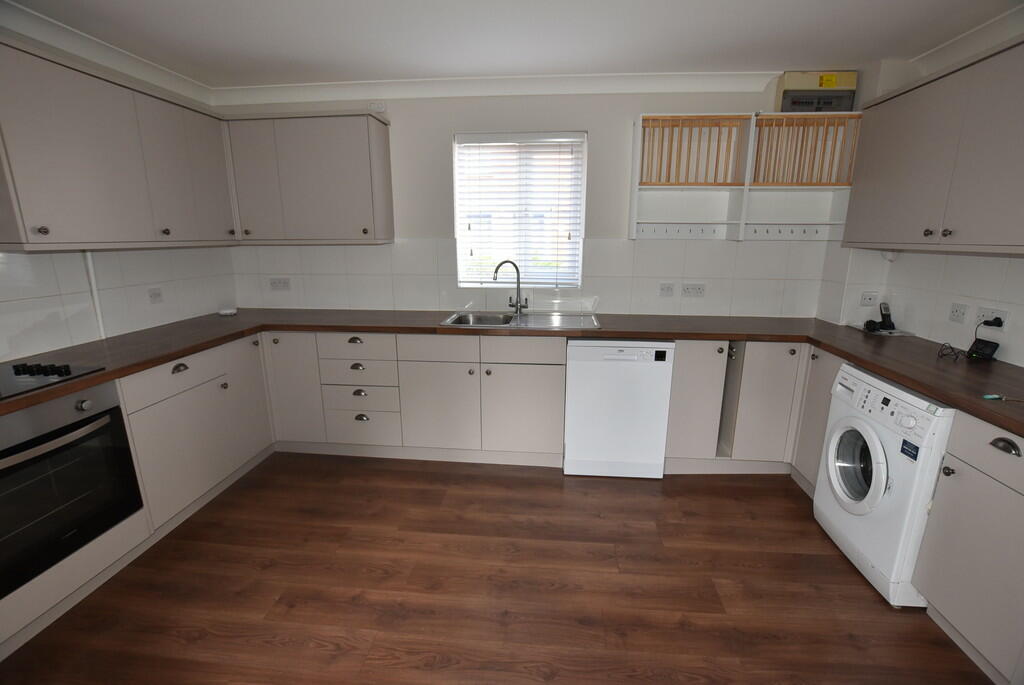
Full Description: This is a beautiful house! Standing on a corner plot in the more historic part of the town is this modern and individual three bedroom detached residence newly decorated with new carpeting. Enhanced by gas central heating, double glazing, an enclosed garden and detached brick built garage along with parking, what is there not to like! (And chain free! ) ENTRANCE HALL Stairs to landing with understairs storage cupboard, laminate flooring, coved cornicing, radiator, double glazed frosted window to the front. Panelled doors to CLOAKROOM White, small wash hand basin with tiled splashback, low level wc, radiator, laminate flooring, double glazed frosted window to the rear, LOUNGE 13' 9" x 12' 10" (4.19m x 3.91m) With feature Georgian style fireplace with marble style inlay and hearth with coal effect gas fire, laminate flooring coved cornicing, radiator, double glazed window to the front & double glazed double doors opening out to the garden., DINING ROOM 14' 5" x 10' 4" (4.39m x 3.15m) Laminate floor, radiator, coved cornicing, double glazed windows to the front and side. KITCHEN 14' 2" x 11' 5" (4.32m x 3.48m) Cream fronted units with complimentary timber style work surfaces comprising inset single drainer stainless steel sink with mixer tap, storage cupboards beneath. Adjoining and adjacent work surfaces with storage cupboards, drawers, dishwasher and washing machine beneath, built in oven and inset four ring ceramic hob with concealed extractor hood, very good range of wall mounted cabinets one of which conceals the Glowworm gas boiler, radiator, coved cornicing, double glazed window to the side and double glazed double doors again providing access to the garden. LANDING Built in airing cupboard, access to the loft space, coved cornicing, double glazed window to the rear. Panelled doors to BEDROOM 1 13' 9" x 12' 10" (4.19m x 3.91m) Radiator, coved cornicing, double glazed windows to the side and rear, panelled door to ENSUITE SHOWER Part tiled. White suite comprising shower cubicle with wall mounted shower and sliding screen door in fully tiled surround, pedestal wash hand basin, low level wc, chrome heated towel rail, laminate flooring, coved cornicing, double glazed frosted window to the side. BEDROOM 2 9' 11" x 9' 5" (3.02m x 2.87m) Coved cornicing, radiator, double glazed windows to the front and side. BEDROOM 3 11' 5" x 8' 10" ( to front of wardrobes) plus 2' 7" recess (3.48m x 2.69m) Built in range of wardrobes to one wall with shelving and hanging space, radiator, coved cornicing, double glazed windows to both sides. BATHROOM Fully tiled with white suite comprising panelled bath, shower cubicle with wall mounted shower and screen door, low level wc, pedestal wash hand basin, chrome heated towel rail, laminate floor, double glazed skylight window. OUTSIDE An enclosed side garden comprises a good sized patio abutting the kitchen doors leading to the garden, mainly laid to stones, with intermittent paved pathway to both a timber gate (proving pedestrian access)and the side door of the DETACHED BRICK BUILT GARAGE with up and over door (with parking in front).The front garden is well stocked with a colourful display of low maintenance plants. To one side is block paving providing further off road parking.
Features & amenities
Location
If the interactive map is unavailable, open the supplied location in maps.
Open location in mapsThe pin uses coordinates supplied with this listing. Confirm the exact location with the listing contact.
Listing information
- Original source
- www.rightmove.co.uk
- Added to Mirror
- Record updated
Added and updated dates describe the Mirror record. Source publication and verification dates are shown separately when known; none establishes time on market. Confirm current price and availability with the listing contact.
View original listing