Log in Sign up
£560,000

Saltwood

Saltwood
3 beds 1 baths Detached

About this home

Property Details: • Type: Detached • Tenure: N/A • Floor Area: N/A

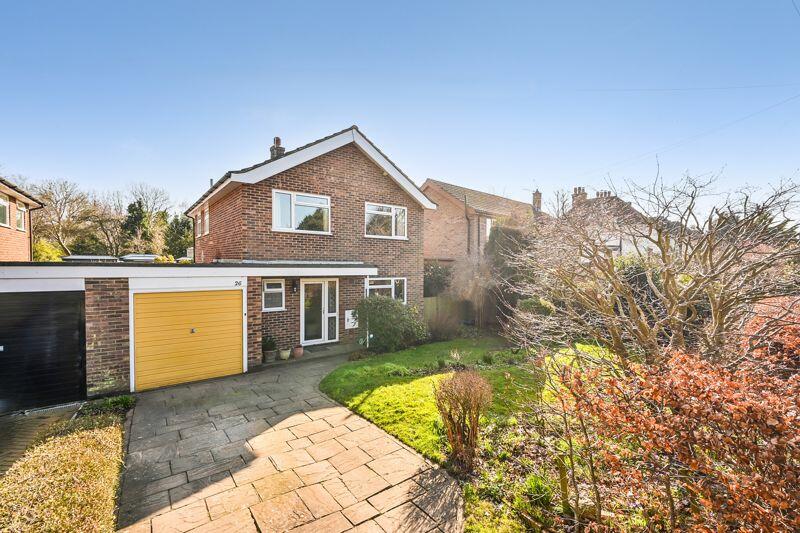
Key Features: • Situated in prime village location • Enjoying an open aspect onto beautiful local countryside • Modern link detached home • Three bedrooms • Kitchen/dining room • Reception room • Garage and off road parking

Location: • Nearest Station: N/A • Distance to Station: N/A

Agent Information: • Address: The Green Saltwood Hythe CT21 4PS

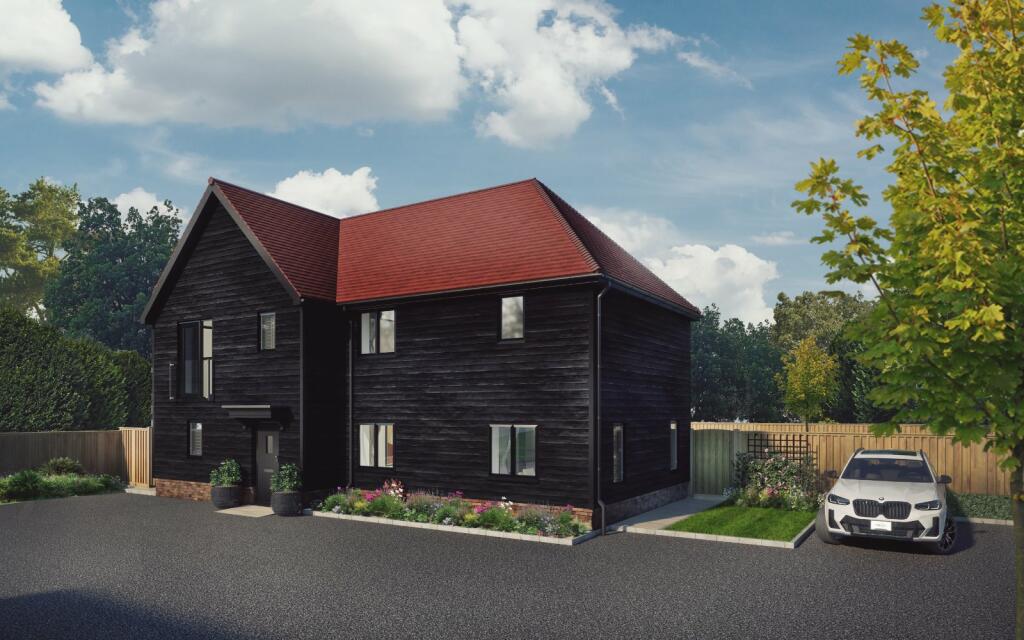
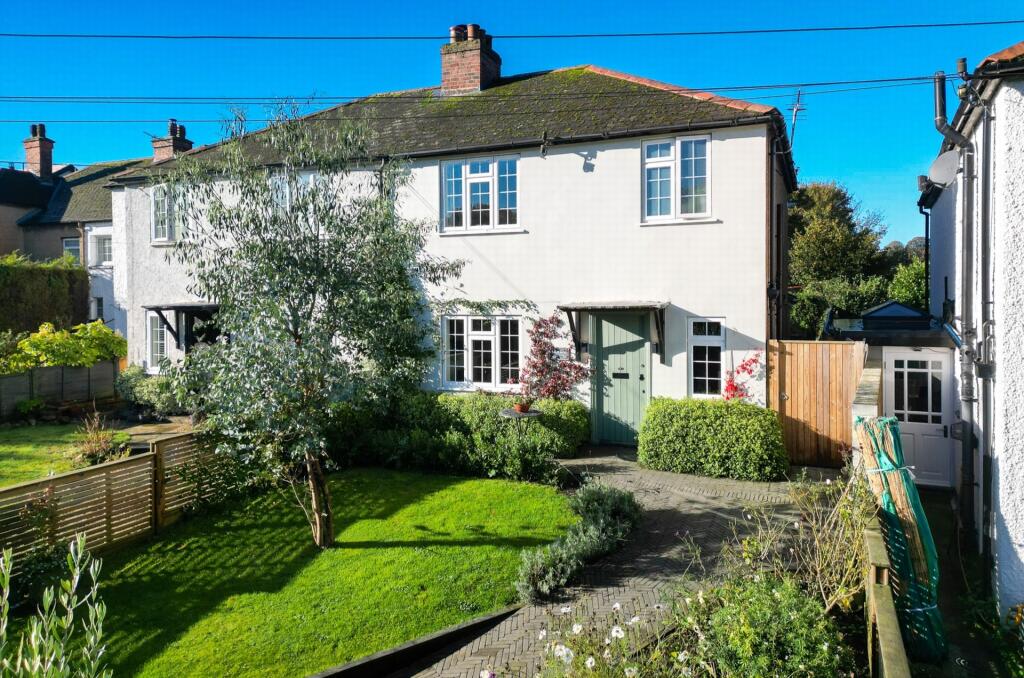
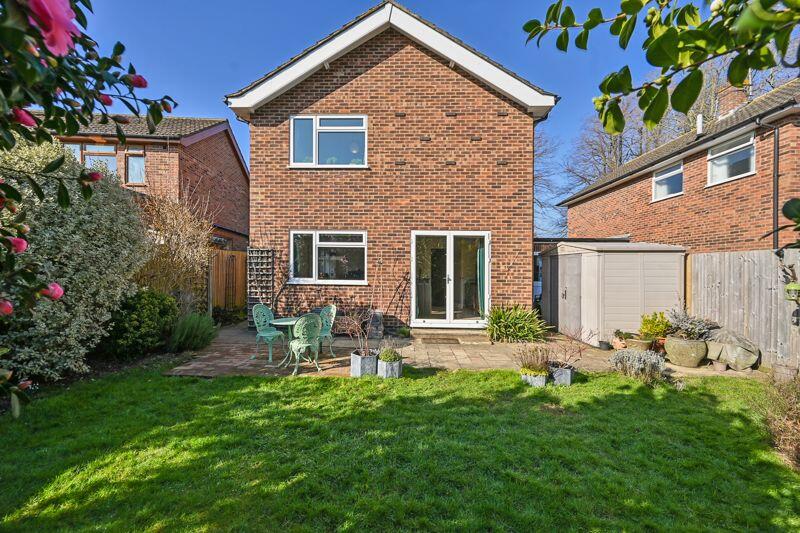
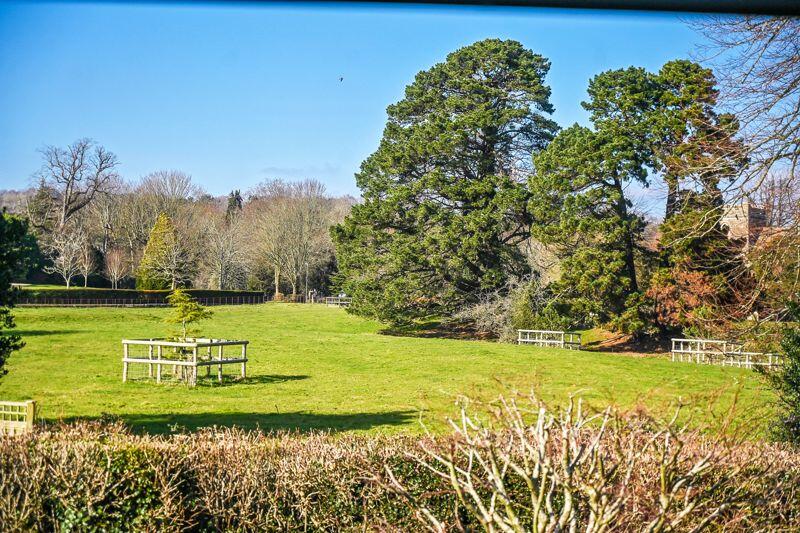
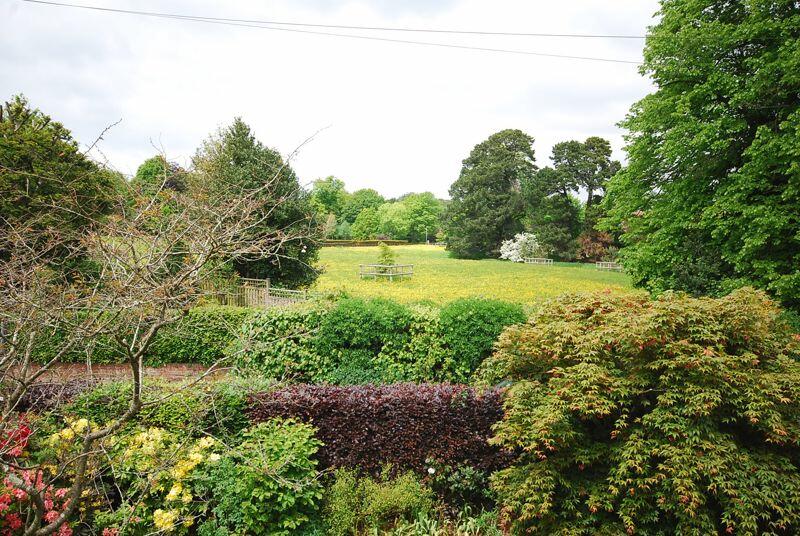
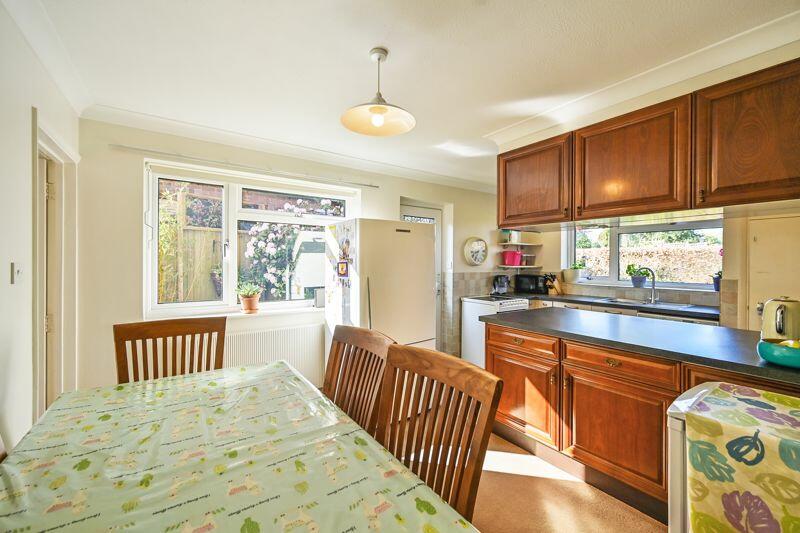
Full Description: A very attractive modern link detached home in a village location enjoying an open aspect with views to local countryside and adjoining farmland across to Saltwood Church.SituationAn extremely well located home on a peaceful road overlooking pretty local countryside and adjoining farmland and yet just a short level walk to village amenities including the high performing village primary school and Brockhill Park Performing Arts College which is also close by.Commuting services are excellent if required with High Speed rail links from nearby Sandling Station and Folkestone West Station into London St. Pancras on HS1 in under an hour.The M20 motorway provides access to the remainder of Kent and Eurotunnel in Cheriton offers connections to France and the Continent.PropertyA three bedroom link detached home enjoying a prime village location in a peaceful road surrounded by pretty local countryside. The accommodation is light and airy with generous living space and good sized bedrooms.There is a wide entrance hall with cloakroom leading to the sitting room beyond with a fireplace and doors opening onto the rear garden.There is a generous kitchen/dining room with a range of fitted units with views towards local farmland and offering side access to the garden.Rising to the first floor there are three good sized bedrooms and a fitted bathroom.OutsideThe property is approached by a driveway leading to a garage and the front gardens are laid to lawn with beautifully planted flower and shrub borders.The rear garden offers a secluded environment and is laid to lawn with mature planting and a patio area.The property benefits from planning permission for the erection of a single storey front, side and rear extensions together with the erection of a two storey side extension. Planning Reference No. 20/0260/FHServicesWe understand all main services are available.BrochuresProperty BrochureFull Details

Property facts

Property type
Detached
Bedrooms
3
Bathrooms
1
Days on market
665 days

Features & amenities

Features & finishes
Situated in prime village location
Enjoying an open aspect onto beautiful local countryside
Modern link detached home
Three bedrooms
Kitchen/dining room
Reception room
Garage and off road parking

Location

Approximate location · exact address shared on inquiry
£560,000
3 bd · 1 ba
Contact agent
CS
Colebrook Sturrock, Hythe
Contact this agent
Log in Sign up