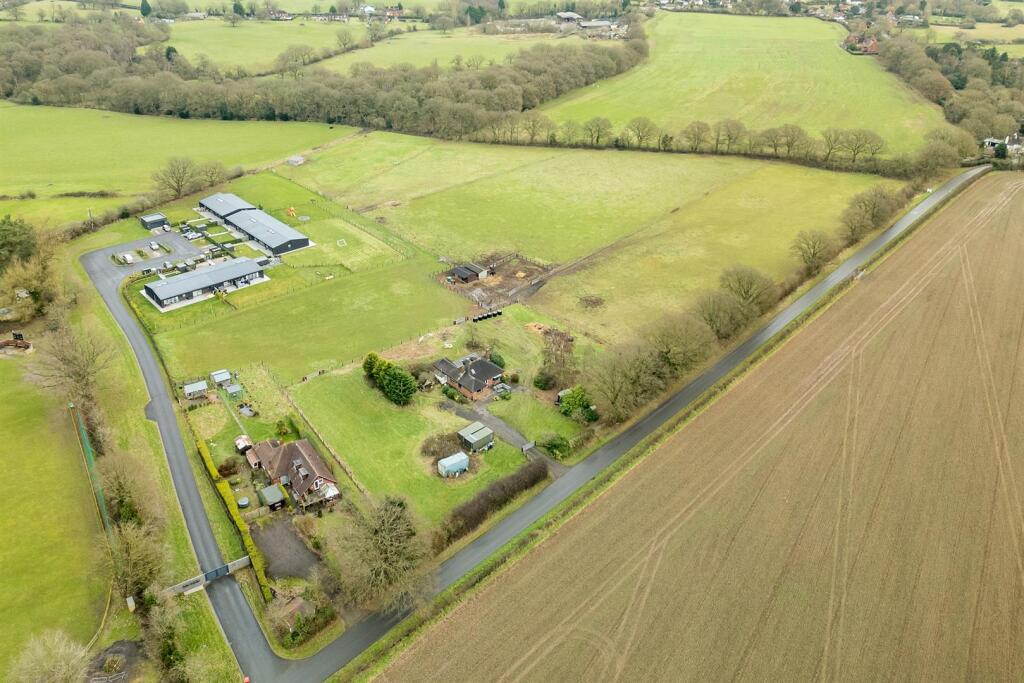
Sambourne Lane, Sambourne, Redditch
Property facts
- Property type
- Detached Bungalow
- Bedrooms
- 3
- Bathrooms
- 3
- Taxes (as supplied)
- Band: D
Only details supplied with this listing are shown. Ask the listing contact to confirm measurements, taxes and costs.
About this home
Property Details: • Type: Detached Bungalow • Tenure: N/A • Floor Area: N/A
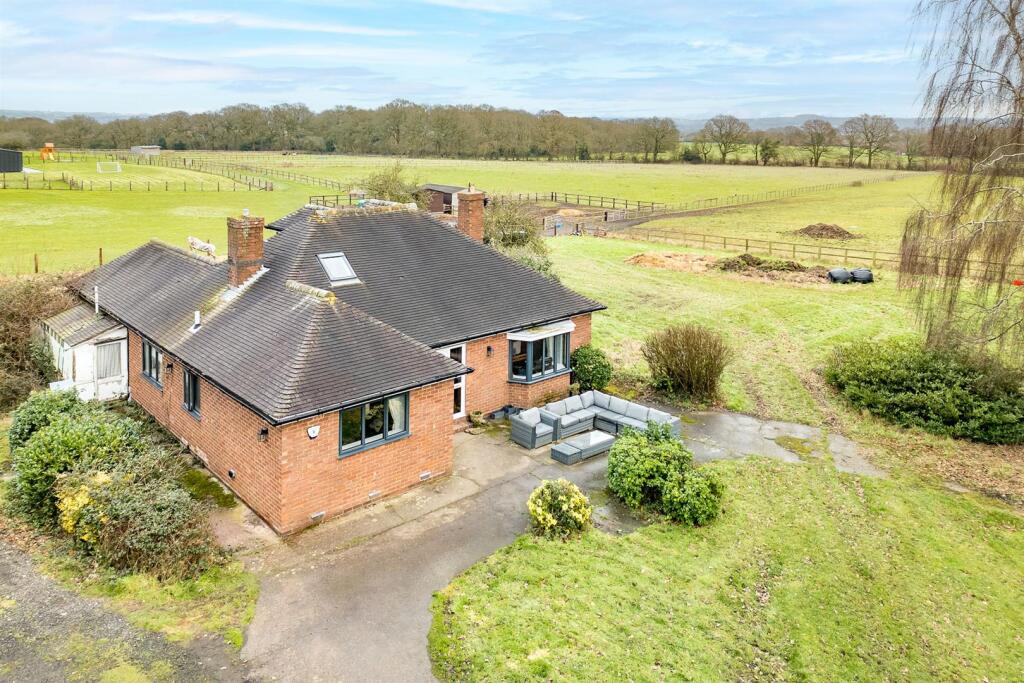
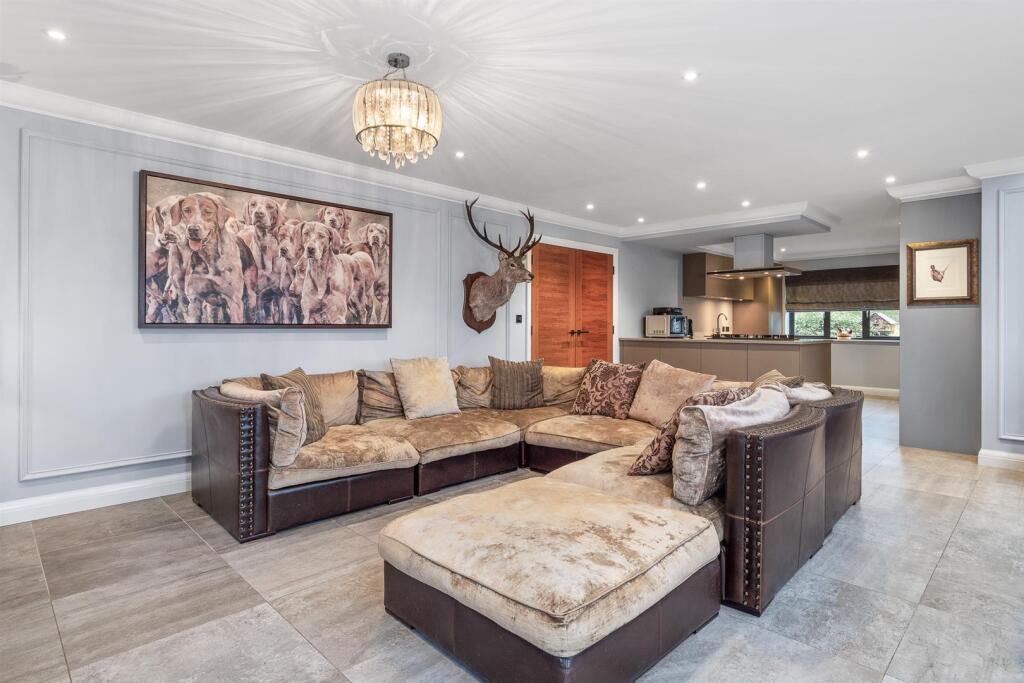
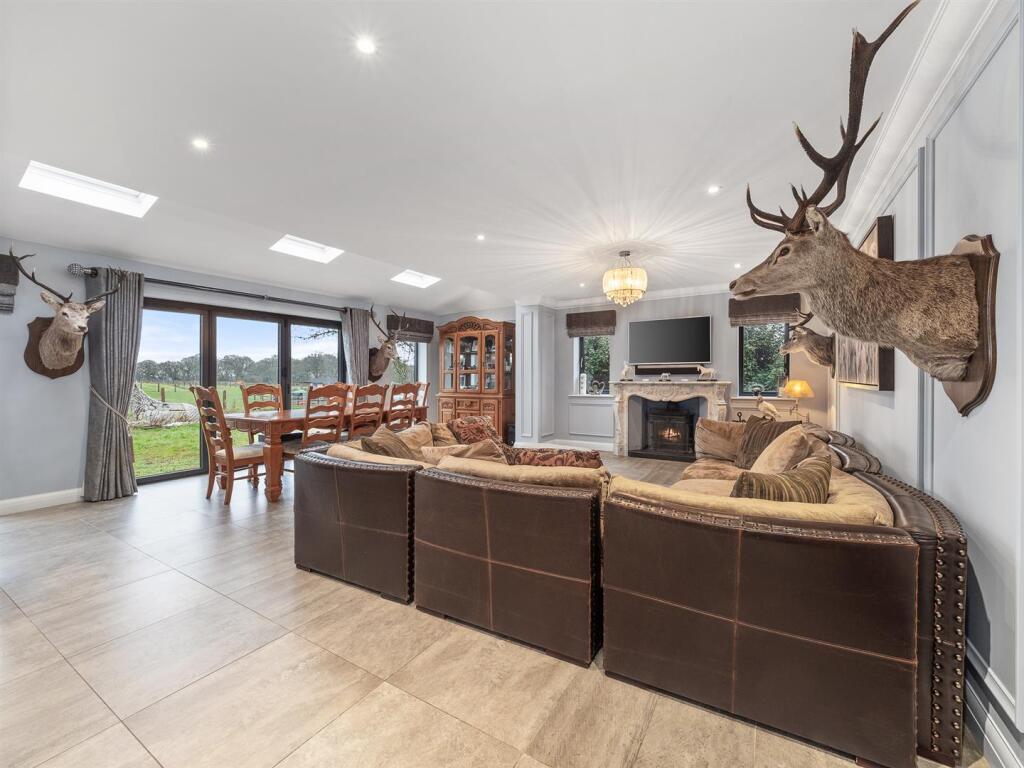
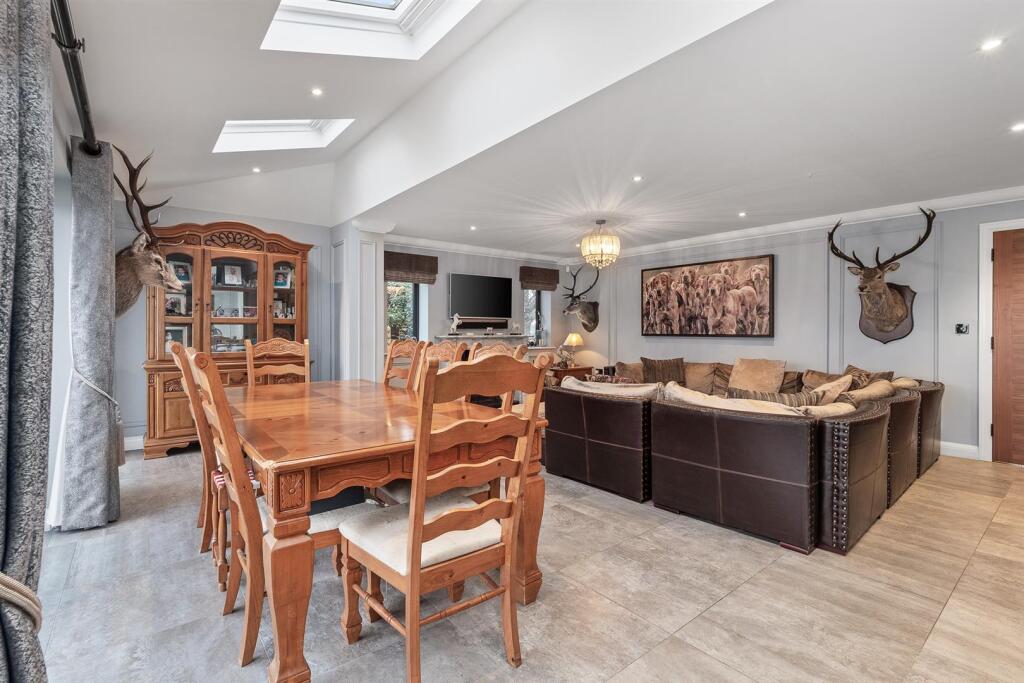
Key Features: • Substantial Dormer Bungalow in Semi Rural Location • Huge Scope for Further Extension or Development • Set in Just under 9 Acres of Garden & Paddock Land • Large Open Plan Kitchen/Dining/Family Room • 2 Ground Floor Bedrooms with Ensuites • Large Boot Room & WC • First Floor Bedroom with Ensuite • Easy Access to Amenities • Consent for Over 4000 sq ft of Accommodation • Superb Rural Aspect
Location: • Nearest Station: N/A • Distance to Station: N/A
Agent Information: • Address: 49 High Street, Alcester, B49 5AF
Full Description: Wren’s Nest offers a fabulous opportunity to acquire a rural property with huge scope for further development to create a very substantial and highly individual home set in just under 9 acres of gardens and paddocks.Whilst the property will without double appeal to those with equestrian interests, it will also be of interest to discerning buyers looking for a property with huge scope to create extra value. There is consent to develop the property by way of extension to a large family home of over 4000 sq ft. Plans are available with reference numbers on the Stratford on Avon District Council website – 23/01582/AAPA & 23/02182/HHPA with both schemes creating masses of living space in addition to a triple garage and large workshop/ store (potential for conversion to stable block stc).The property comprises a mature detached dormer bungalow which offers stylish living space set well back from the lane benefiting from underfloor heating and modern aluminium framed double glazing ensuring maximum comfort and economy. When renovating the property, the current owners have used Villeroy & Boch sanitary fittings and high quality German kitchen with range of integrated appliances and stone worksurfaces completing a modern contemporary style.The centre piece of the property is without doubt the open plan living/dining kitchen offering plenty of space with a focus on views over the land to the side and rear. Off the kitchen there is a good sized boot room and WC. There are 2 double bedrooms on the ground floor each with an ensuite with a further double bedroom and ensuite on the first floor.The property is situated in an enviable position standing behind a deep frontage with plenty of off road parking for numerous vehicles. Despite the rural nature of the location the property enjoys the convenience of being within walking distance of the excellent facilities available in nearby Astwood Bank including shops, schools and various cafés and pubs.BrochuresSambourne Lane, Sambourne, RedditchBrochure
Features & amenities
Location
If the interactive map is unavailable, open the supplied location in maps.
Open location in mapsThe pin uses coordinates supplied with this listing. Confirm the exact location with the listing contact.
Listing information
- Original source
- www.rightmove.co.uk
- Added to Mirror
- Record updated
Added and updated dates describe the Mirror record. Source publication and verification dates are shown separately when known; none establishes time on market. Confirm current price and availability with the listing contact.
View original listing