Property Details:
• Type: House
• Tenure: N/A
• Floor Area: N/A
Key Features:
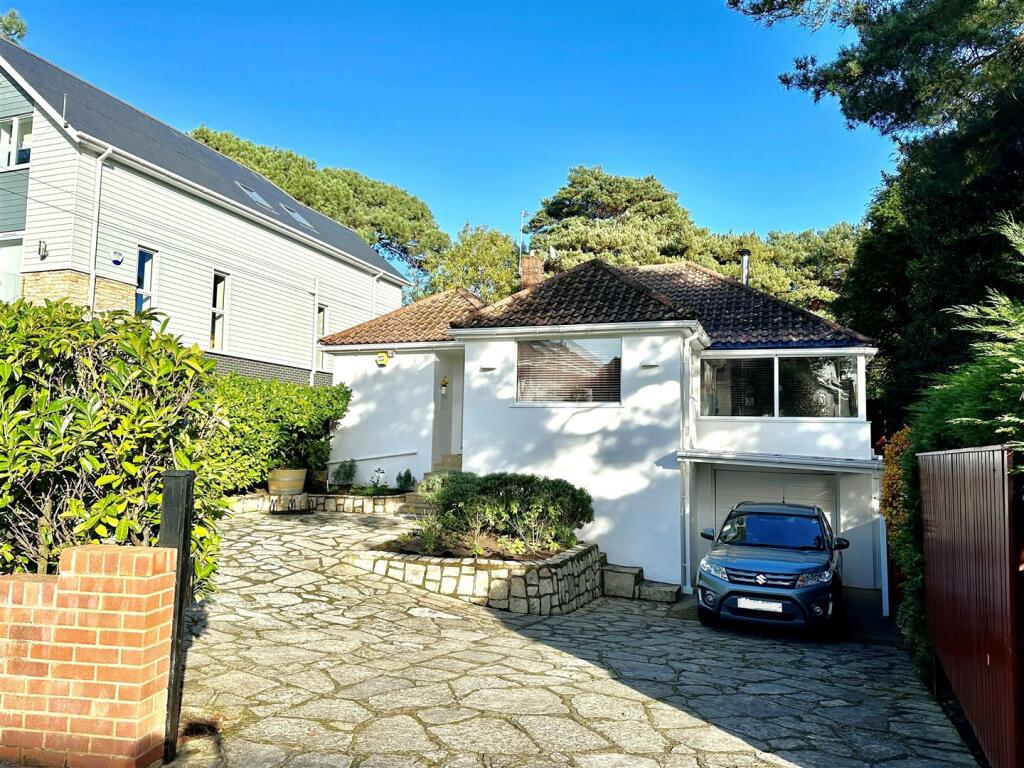
• Exclusive Sandbanks Peninsula Location
• Delightful Detached Home
• 3 Double Bedrooms
• 2 Reception Rooms
• Secure Grounds & Rear Garden
• Integral Garage & Ample Driveway Parking
• Modern Presentation Throughout
• Level Walk To Award Winning Sandy Beaches
• EPC Rating D
• Council Tax Band F
Location:
• Nearest Station: N/A
• Distance to Station: N/A
Agent Information:
• Address: Orchard Plaza,
41 High Street,
Poole,
BH15 1EG
Full Description:
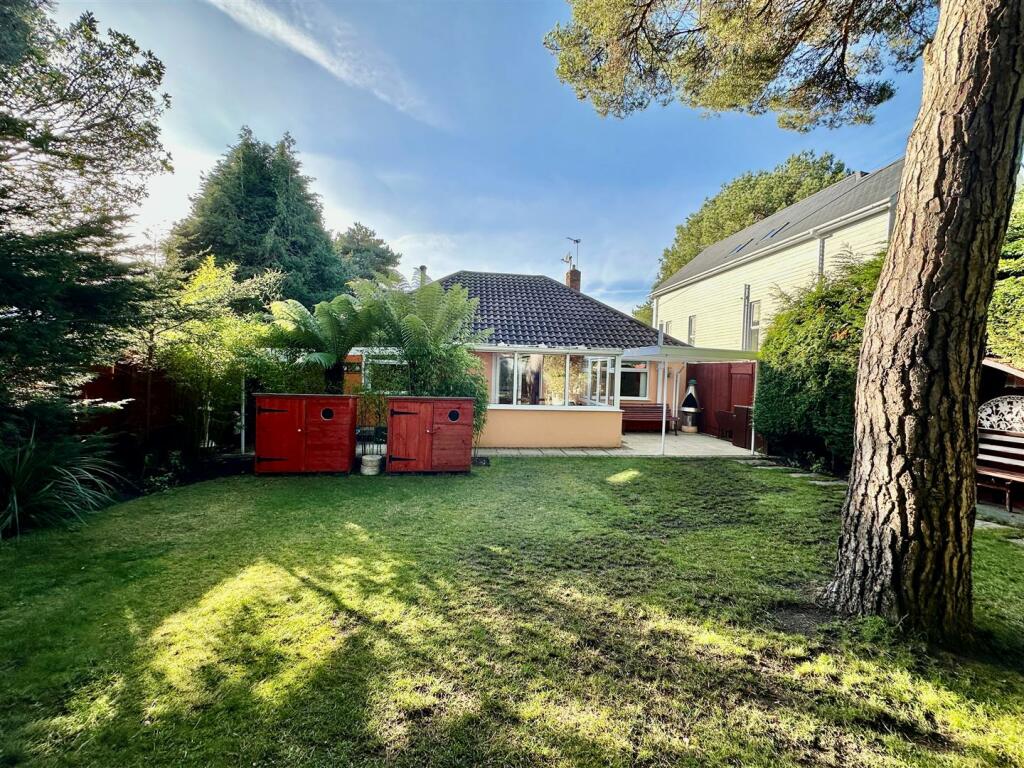
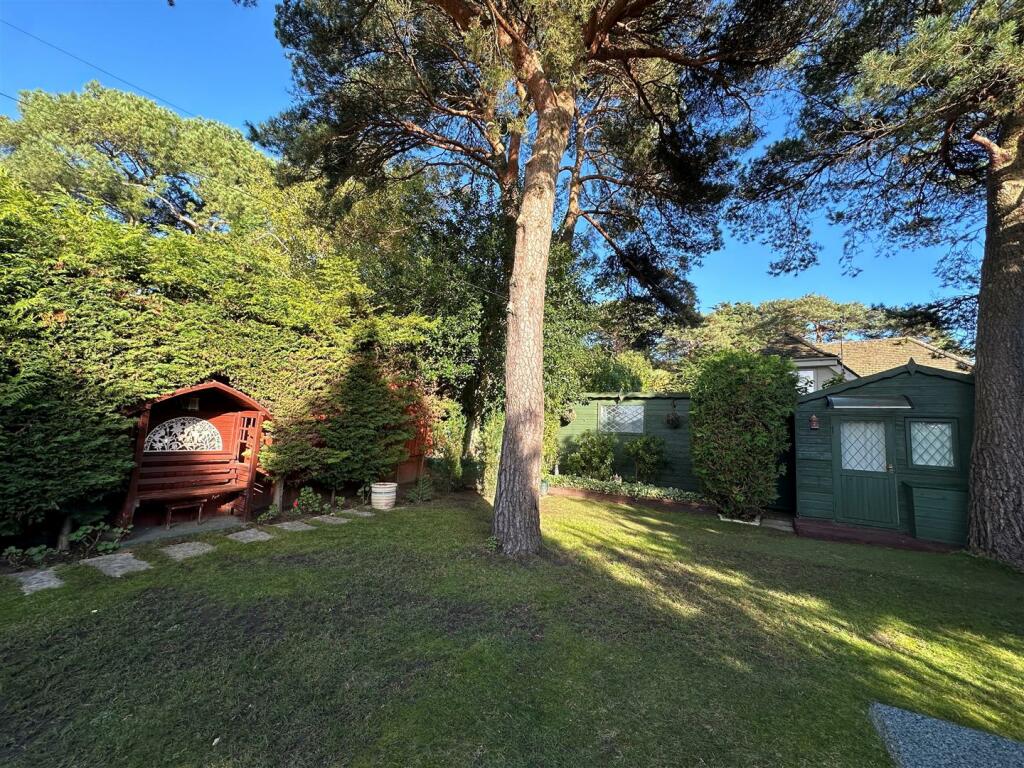
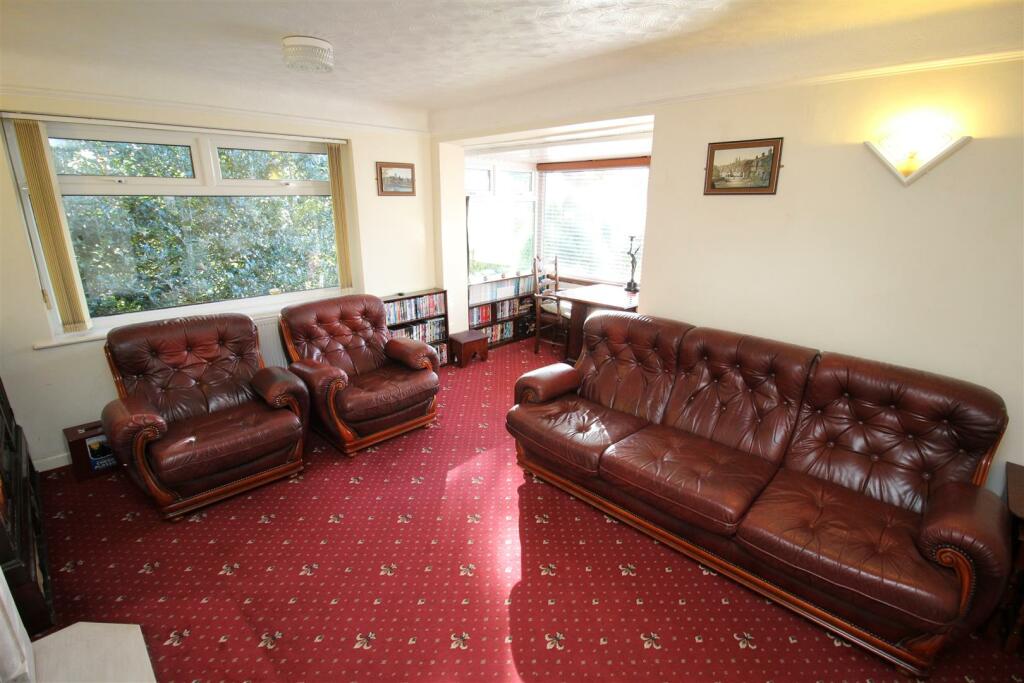
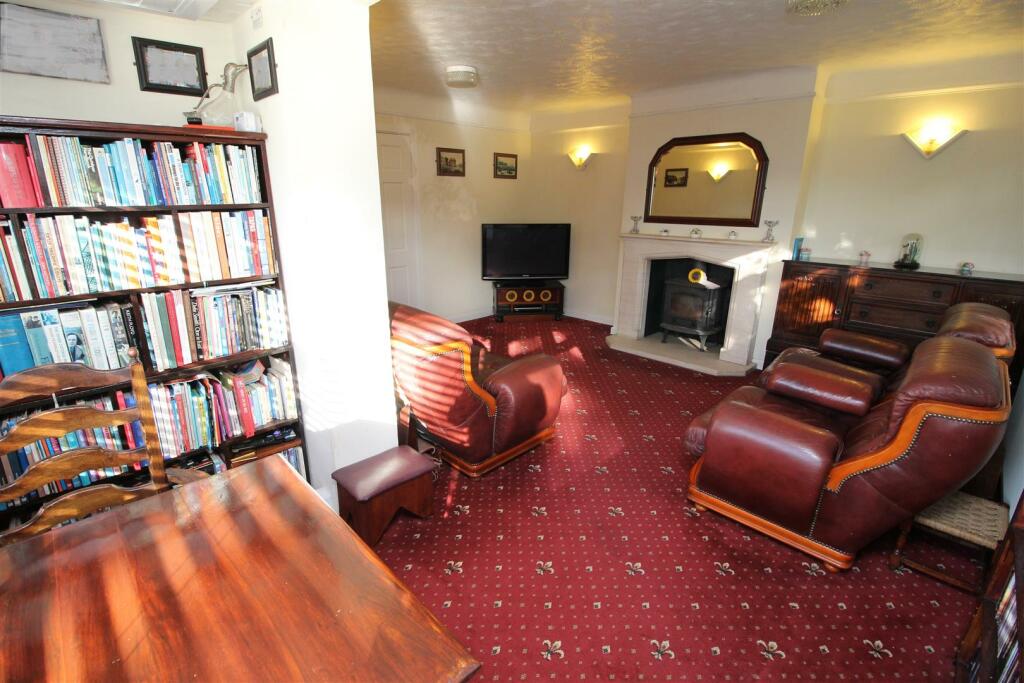
Excellent opportunity to acquire this delightful detached 3 bedroom bungalow occupying a superb position on Sandbanks Peninsula. The existing property offers opportunity for modernisation which could be extended or redeveloped, subject to planning.The property features a modern fitted kitchen, shower room, and two reception rooms. To the rear aspect, the conservatory overlooks the secluded and private rear grounds, well presented and partially laid to lawn with twin patio areas to the rear of the property. The front aspect is well presented with landscaped gardens, secured via a wooden gate with driveway parking for several vehicles.Situated within easy walking distance of the award winning golden sandy beaches of Sandbanks, the ferry crossing to Studland and the shores of Poole Harbour.Local shops, bars and restaurants can be found close by with the larger town centres of Poole and Bournemouth within easy travelling distance.Hallway - The front door is approached via steps leading into the central hallway through the front door. Carpet flooring. Pendant light. Radiator. Built in storage cupboard. Airing cupboard & store cupboard. Archway entrance leading into the rear lobby. Radiator. Fixed ceiling light.Living Room/Diner - 5.17 x 4.61 max (16'11" x 15'1" max) - A generously proportioned light L-shaped living space. This versatile dual aspect reception room provides space to the front aspect for a dining table and features a stone fireplace with a log burner (not currently in use). Carpet flooring. Fixed ceiling light, wall lights and radiator.Shower Room - 2.02 x 1.79 (6'7" x 5'10") - Corner shower with glazed door and chrome mixer controls, a vanity unit sink & a low level WC. Chrome heated towel radiator. Tiled walls and floor. Recessed ceiling spotlights. Extractor fan.Kitchen - 4.12 x 3.99 (13'6" x 13'1") - Spacious side aspect kitchen with side window, A comprehensive range of wall cupboard and base units with contrasting work surfaces and partially tiled splashback. Standalone gas cooker with gas hob and extractor hood. Built-in stainless steel sink. Space for a fridge/freeze, dishwasher & washer dryer. Wood flooring. Pendant light. Radiator. Integrated Baxi Boiler.Bedroom 1 - 4.08 x 3.46 max (13'4" x 11'4" max) - A generous double bedroom (UPVC) situated to the rear of the property. A comprehensive range of fitted furniture with twin double wardrobes. Radiator. Carpet flooring. Pendant Light. Built-in vanity unit sink to the far side.Bedroom 2 - 4.11 x 3.57 max (13'5" x 11'8" max) - A further generous double bedroom (UPVC) situated to the rear of the property. A comprehensive range of fitted furniture with two double wardrobes. Radiator. Carpet flooring. Pendant Light. Built-in vanity unit sink.Bedroom 3 - 4.03 x 3.33 (13'2" x 10'11") - A light dual aspect (UPVC) bedroom situated to the front of the property. A comprehensive range of fitted furniture with double wardrobes. Radiator. Carpet flooring. Pendant Light.Rear Lobby - 2.66 x 2.47 (8'8" x 8'1") - An archway from the hall leads into the rear lobby room which adjoins the garden conservatory through UPVC french doors. Carpet flooring, radiator & pendant light. (Wall cabinets & bar not included within the sale)Conservatory - A dual rear aspect light and spacious conservatory with double glazed french doors leading to the garden and an additional door to the far side. Radiator, wall lighting. Plastic corrugated roof.Garage - 4.95 x 2.74 (16'2" x 8'11") - Basement level integrated single garage. Up & over door. Power. Secure store cupboard runs alongside the garage.Outside - The property is approached by the gate secured driveway leading to the front door and garage door. The front aspect is well presented with landscaped gardens with driveway parking for several vehicles with some soft landscaping with border beds. The rear garden is secluded and of a good size with a selection of mature border shrubs with a lawned area leading to the summer house & shed. Two Pine trees with tree preservation orders are situated towards the rear of the plot. To either side of the property are sheltered patio areas with side gate access to the right hand side.Tenure - Freehold Material: A traditional construction with concrete floors, brick elevations and predominantly pitched, tiled roofs.Council Tax Band FEPC Rating DEnvironment Agency Flood Risk: Very low risk of surface water flooding Very low risk of flooding from rivers and the sea Broadband: Standard 4 Mbps 0.6 MbpsGood Superfast 45 Mbps 8 MbpsGoodBrochuresSandbanks