Property Details:
• Type: Semi-Detached
• Tenure: N/A
• Floor Area: N/A
Key Features:
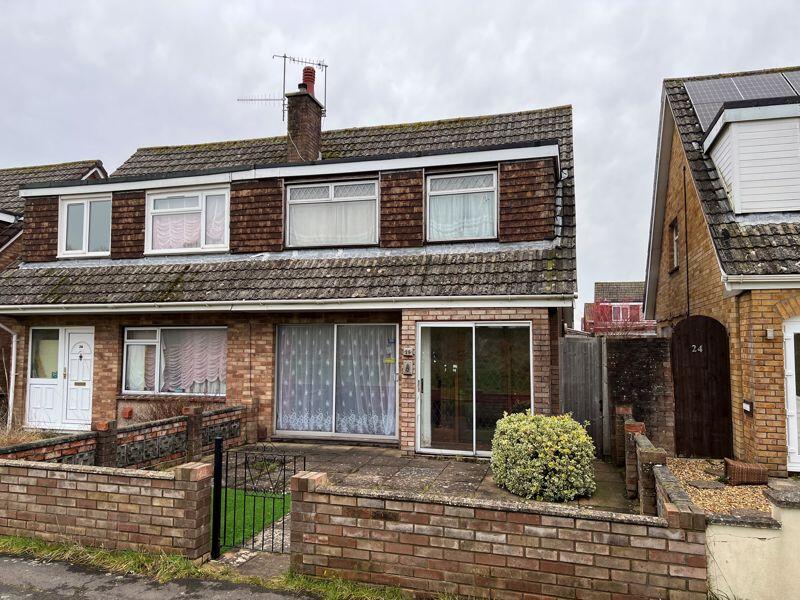
• Extended three bedroom semi detached
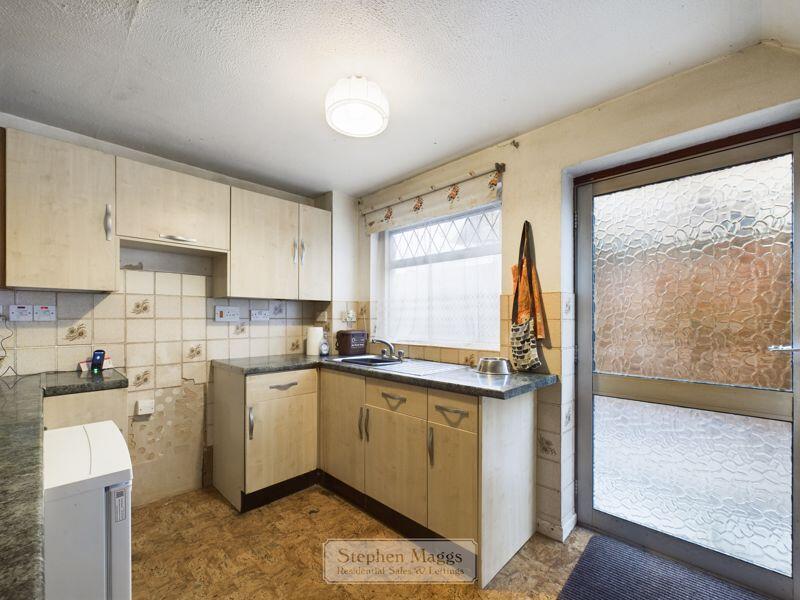
• Requires a program of updating
• Fronts Hengrove Park
• Garage at rear
• No ongoing chain
• Council tax band: C
• EPC Rating: D
Location:
• Nearest Station: N/A
• Distance to Station: N/A
Agent Information:
• Address: 107 Bristol Road,
Whitchurch,
Bristol,
BS14 0PU
Full Description:
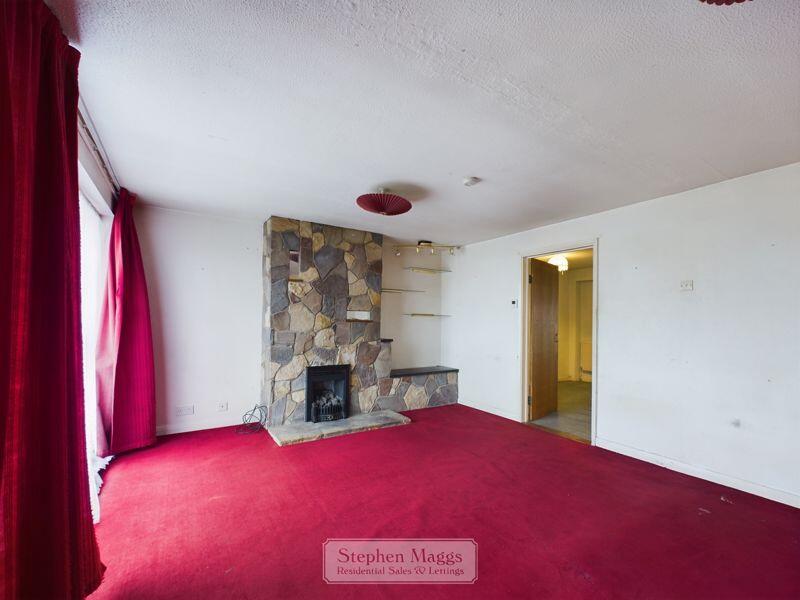
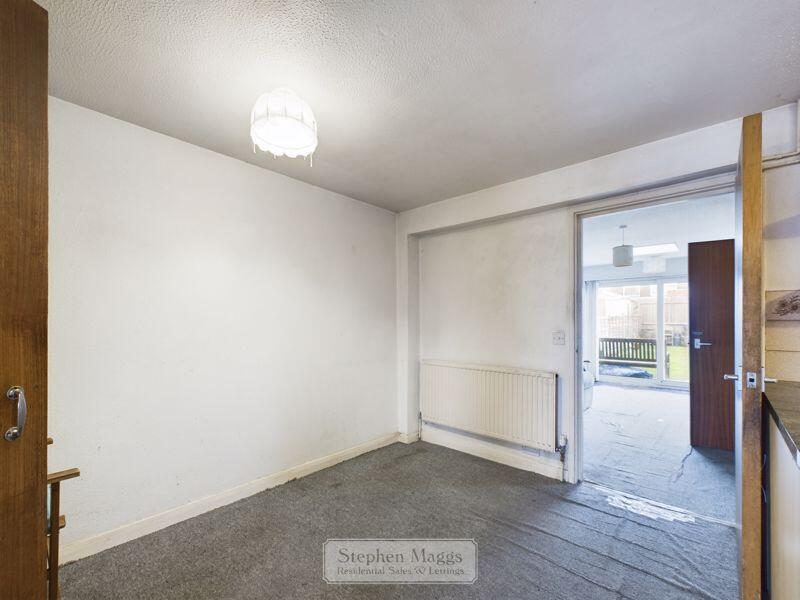
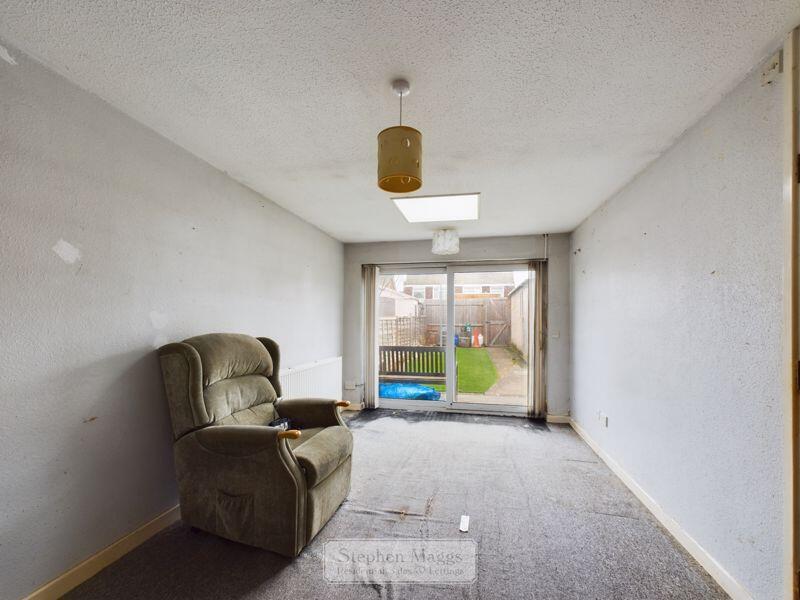
Fronting onto Hengrove Park, this EXTENDED THREE BEDROOM SEMI is offered for sale with NO ONGOING CHAIN, and is priced to REFLECT THE NEED FOR A PROGRAM OF UPDATINGSITUATION:WHITCHURCH is situated in South Bristol and is served by Public Transport to Bristol, Bath and local areas. Whitchurch has a Health Centre, local shops and an Asda Superstore. Whitchurch is served by many Primary Schools and Comprehensives nearby. Imperial Park retail centre at Hartcliffe Way provides a wide range of larger stores which include B&Q, Argos and Next. South Bristol Sports Centre at West Town Lane provides a good range of facilities, which include all weather football/hockey pitches, rugby pitches, bowling green and gym.DESCRIPTION:PRICED TO REFLECT THE NEED FOR UPDATING, this extended three bedroom semi detached family home fronts Hengrove Park, and is offered for sale without the complication of an ongoing chain. As the property has a ground floor wet room off a sitting room, it may be suitable for a buyer with a dependent relative, etc. Call to book your accompanied viewing appointment.ENTRANCE PORCH:Double glazed sliding entrance doors, glazed door and sidescreen to:LIVING ROOM:16' 8'' x 13' 0'' (5.08m x 3.96m)Double glazed patio door overlooking and giving access onto the front garden, stone fireplace with gas living flame fire, television point, double panelled radiator, built in understair storage cupboard, door to:KITCHEN/DINING ROOM:16' 8'' x 10' 4'' (5.08m x 3.15m)Double glazed door and window to the side. The kitchen is in need of refitment, but at present has a range of wall and base units, tiled splashbacks, two single panelled radiators, door to:SITTING ROOM:15' 7'' x 9' 6'' (4.75m x 2.89m)This occupies part of a rear extension, double glazed patio door overlooking and giving access onto the rear garden, double panelled radiator, door to:WET ROOM/UTILITY ROOM:7' 8'' x 6' 4'' (2.34m x 1.93m)Opaque double glazed window to the rear, tiled shower area with floor drain, close coupled W.C, wash hand basin, space and plumbing for automatic washing machine.FIRST FLOOR LANDING:Double glazed window to the side, doors to first floor accommodation, access to loft space with retractable ladder.BEDROOM ONE:13' 0'' x 9' 5'' (3.96m x 2.87m)Double glazed window to the front enjoying an outlook over Hengrove Park, single panelled radiator, built in wardrobe.BEDROOM TWO:10' 1'' x 8' 10'' (3.07m x 2.69m)Double glazed window to the rear, single panelled radiator, built in cupboard housing a Worcester gas fired combination boiler supplying central heating and domestic hot water, built in wardrobe.BEDROOM THREE:9' 11'' x 7' 0'' (3.02m x 2.13m)Double glazed window to the front enjoying a similar outlook to bedroom one, single panelled radiator, overstair storage box.BATHROOM:Opaque double glazed window to the rear, fitted with the original Primrose yellow suite comprising of a panelled bath, wash hand basin, low level W.C, tiled walls, single panelled radiator.FRONT GARDEN:At the front is a garden that fronts onto a pedestrian walkway and Hengrove Park, enclosed with brick walling, laid to a combination of paving and artificial grass.REAR GARDEN:Enclosed with panelled fencing, having an area of patio immediately adjacent to the house, with the remainder being laid to artificial lawn and flowerbed, rear pedestrian access.GARAGE:There is a single garage detached at the rear, having an up and over door and a side personal door.N.B:DRAFT DETAILS WAITING OUR VENDORS CONFIRMATION OF ACCURACY. APPROVED DETAILS SHOULD BE REQUESTED FROM THE AGENTS.BrochuresProperty BrochureFull Details