
Sanderson Avenue, Bradford
Property facts
- Property type
- Detached
- Bedrooms
- 3
- Bathrooms
- 2
Only details supplied with this listing are shown. Ask the listing contact to confirm measurements, taxes and costs.
About this home
Property Details: • Type: Detached • Tenure: FREEHOLD • Floor Area: N/A
Key Features: • THREE BEDROOMS • DETACHED • POPULAR LOCATION • OFF ROAD PARKING • GARAGE • VIEWS • SUMMER HOUSE • PLEASANT GARDENS
Location: • Nearest Station: Low Moor Station • Distance to Station: 1.3629833055484177 miles
Agent Information: • Address: 9 Square, Northowram, HX3 7HW
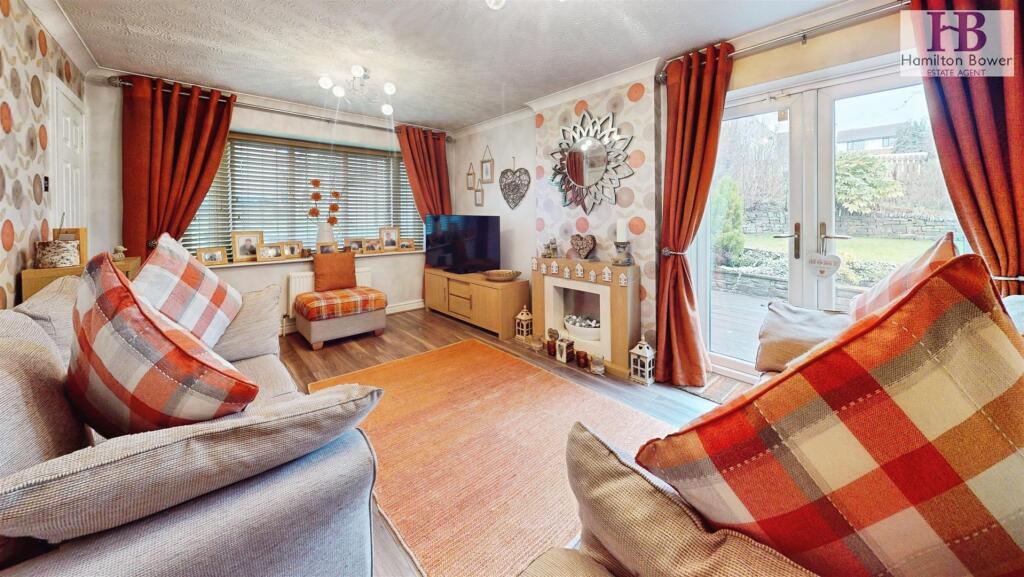
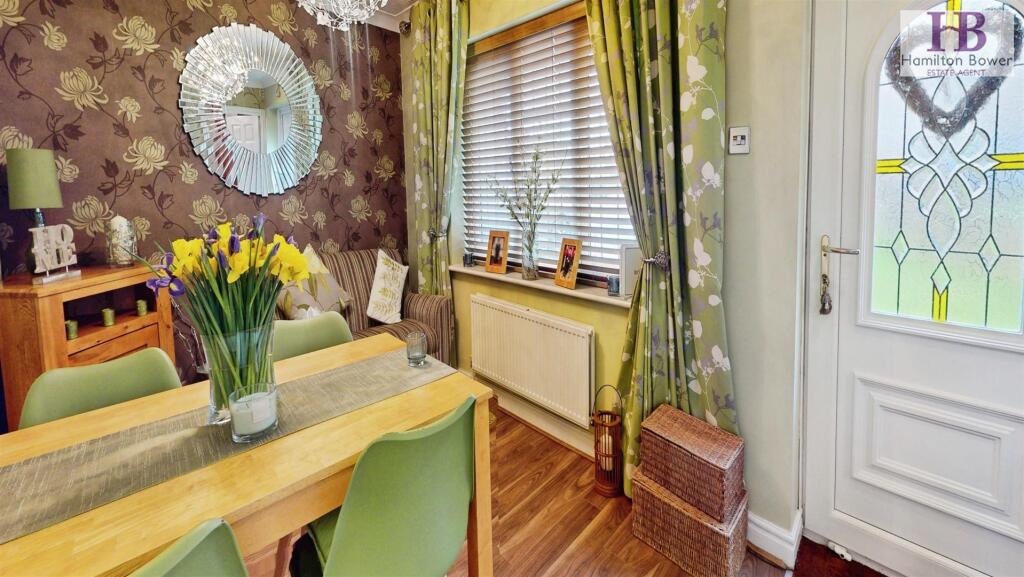
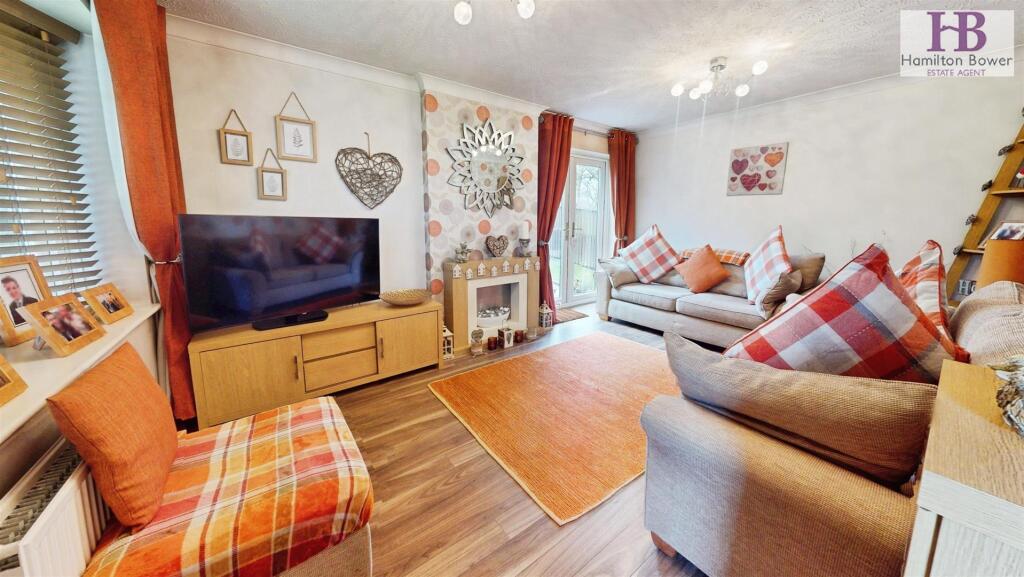
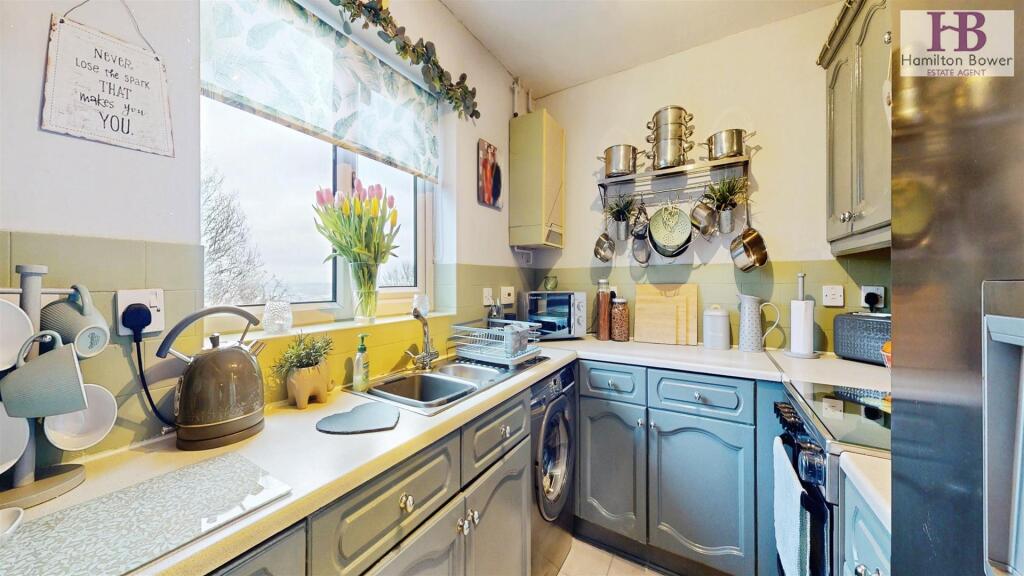
Full Description: A splendid THREE BEDROOM DETACHED family home ideally located at the end of a pleasant cul-de-sac with far reaching views to the rear. Sat in a good size plot, the property offers the scope to extend (subject to necessary consents) with good size gardens ample off road parking and a detached garage.<br /><br /><b>Epc Rating - D</b> - <br /><br /><b>Council Tax Band - D</b> - <br /><br />This property ticks many boxes for the growing family looking for a detached home in a convenient location. The property has two reception rooms to the ground floor including a fabulous lounge with double doors which open to the garden. Additionally there is a ground floor wc for convenience. To the first floor three bedrooms one with a shower room and a a further house bathroom. Externally there is plenty of room for parking several vehicles, a detached garage and gardens to front, side and rear. The property is located on a pleasant cul-de-sac and is ideally positioned to access the nearby M62 motorway network connecting the surrounding major towns and cities.<br /><br /><b>Ground Floor</b> - <br /><br /><b>Entrance</b> - The entrance is open to the stairs and dining area.<br /><br /><b>Dining Room</b> - A second reception space, currently used as both a dining and sitting area. Laminate flooring, double glazed window and a central heating radiator.<br /><br /><b>Lounge</b> - A large main reception room with a double glazed window to the front and French Doors opening to the garden at the side. Laminate flooring and a central heating radiator.<br /><br /><b>Kitchen</b> - A well equipped kitchen fitted with a range of wall and base units to three sides with a contrasting work surface over incorporating a stainless steel sink and mixer tap. Plumbing for a washing machine, gas point for a cooker, tiled flooring, a double glazed window and central heating radiator.<br /><br /><b>Rear Entrance</b> - Tiled flooring.<br /><br /><b>Wc</b> - Comprising of a low flush wc and a hand wash basin in white. Tiled flooring, double glazed window and a central heating radiator.<br /><br /><b>First Floor</b> - <br /><br /><b>Landing</b> - Double glazed window, central heating radiator and loft access.<br /><br /><b>Bedroom</b> - Double bedroom to the front elevation with fitted wardrobes, laminate flooring, a double glazed windows and a central heating radiator.<br /><br /><b>Shower Room</b> - Located off the bedroom with a shower housed within a glass screened cubicle. Hand wash basin, heated towel rail, double glazed window and tiled flooring.<br /><br /><b>Bedroom</b> - A second double bedroom to the front elevation with fitted storage cupboard, laminate flooring, a double glazed window and a central heating radiator.<br /><br /><b>Bedroom</b> - The third bedroom has a double glazed window to the side elevation overlooking the garden, laminate flooring and a central heating radiator.<br /><br /><b>Bathroom</b> - Generously sized bathroom fitted with a three piece suite in white comprising of a P-shaped bath with shower and curved glass screen over, low flush wc and a hand wash basin. Tiled flooring, a double glazed window and heated towel rail.<br /><br /><b>External</b> - The property sits on a good size plot with ample off road parking to the front on a drive which leads to a detached garage which has power and light and offers further storage solutions. To the rear a paved garden with shed and a Summer House which has power and light and provides a lovely place to sit out. From the rear a path leads to the side elevation where there is a splendid garden with an array of established plants, trees and shrubs along with a decking area.<br /><br />
Features & amenities
Location
If the interactive map is unavailable, open the supplied location in maps.
Open location in mapsThe pin uses coordinates supplied with this listing. Confirm the exact location with the listing contact.
Listing information
- Original source
- www.rightmove.co.uk
- Added to Mirror
Added and updated dates describe the Mirror record. Source publication and verification dates are shown separately when known; none establishes time on market. Confirm current price and availability with the listing contact.
View original listing