For Sale
£290,000
Dundee DD3
4 bd
2 ba
Detached house
United Kingdom
Listed by Mcintyre Properties - Dundee
Property Details: • Type: Detached • Tenure: FREEHOLD • Floor Area: N/A
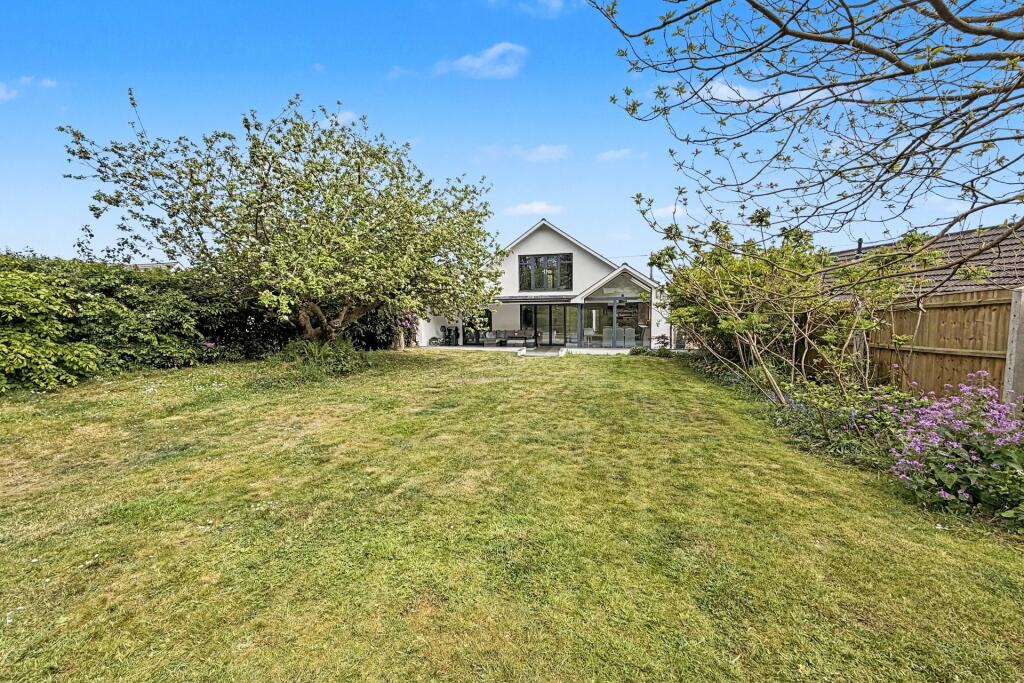
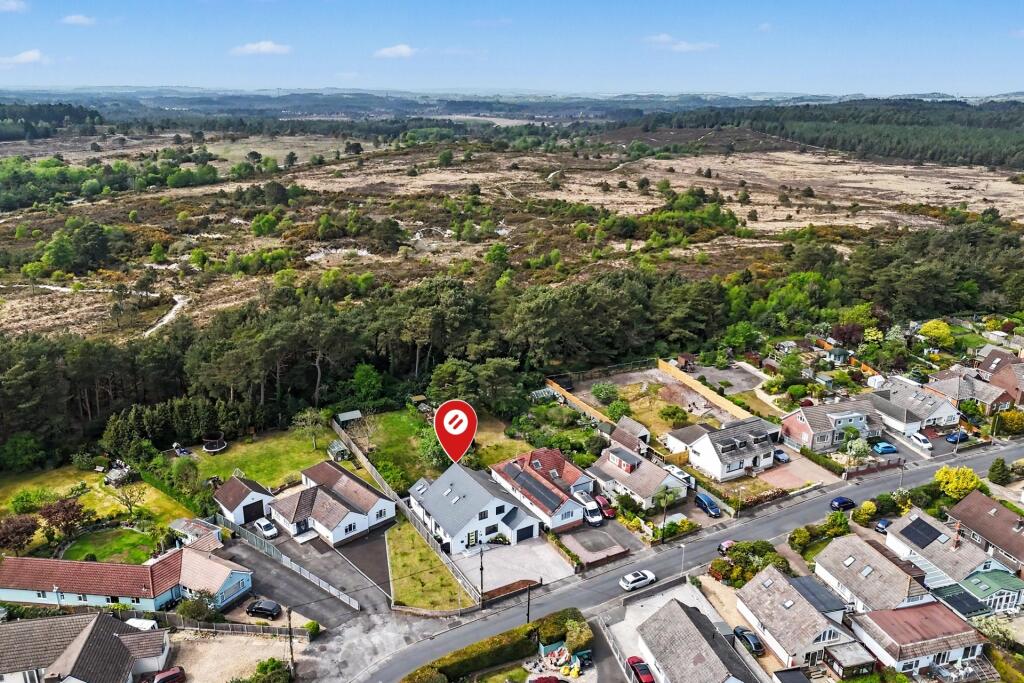
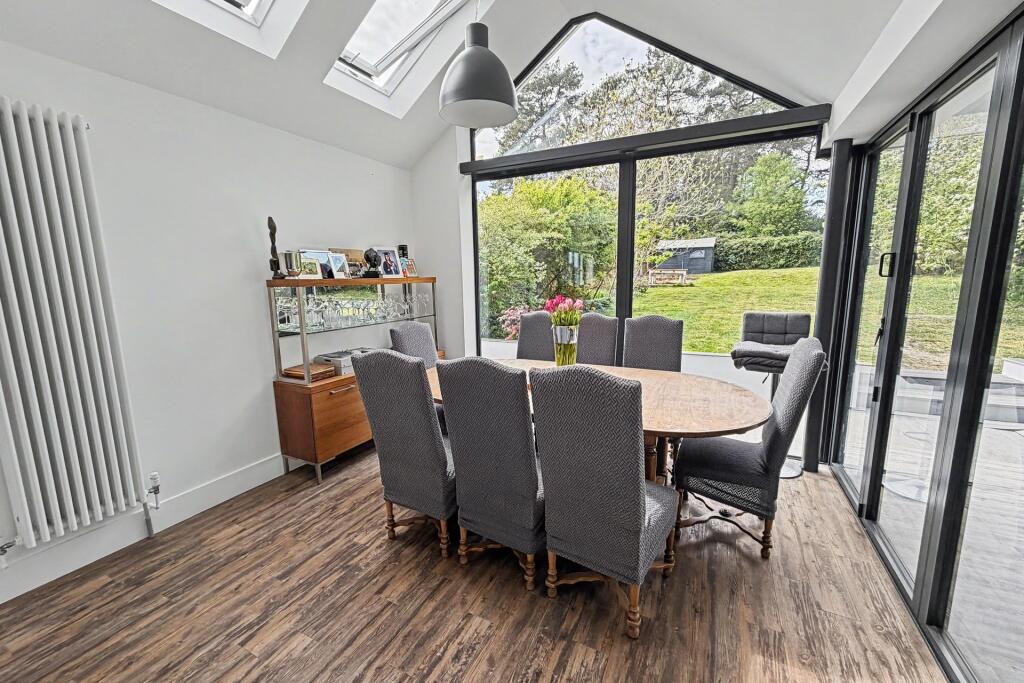
Key Features: • Substantial Contemporary Family Home • Offering Just Under 2000sqft of Accommodation • Direct Access Onto Gore Heath & Wareham Forest Beyond • 4/5 Bedrooms & 3 Bathrooms • Stunning Open Plan Living Area • Feature Vaulted Dining Area • Large Driveway & Integral Garage
Location: • Nearest Station: Holton Heath Station • Distance to Station: 1.104462357338382 miles
Agent Information: • Address: 10 West Street, Wareham, BH20 4JX
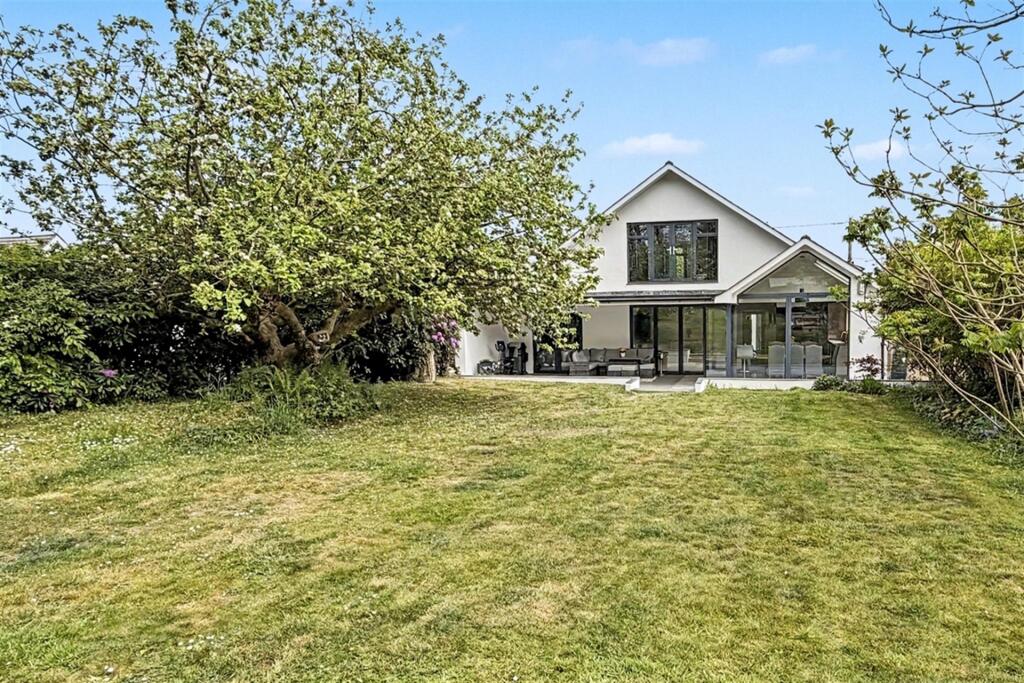
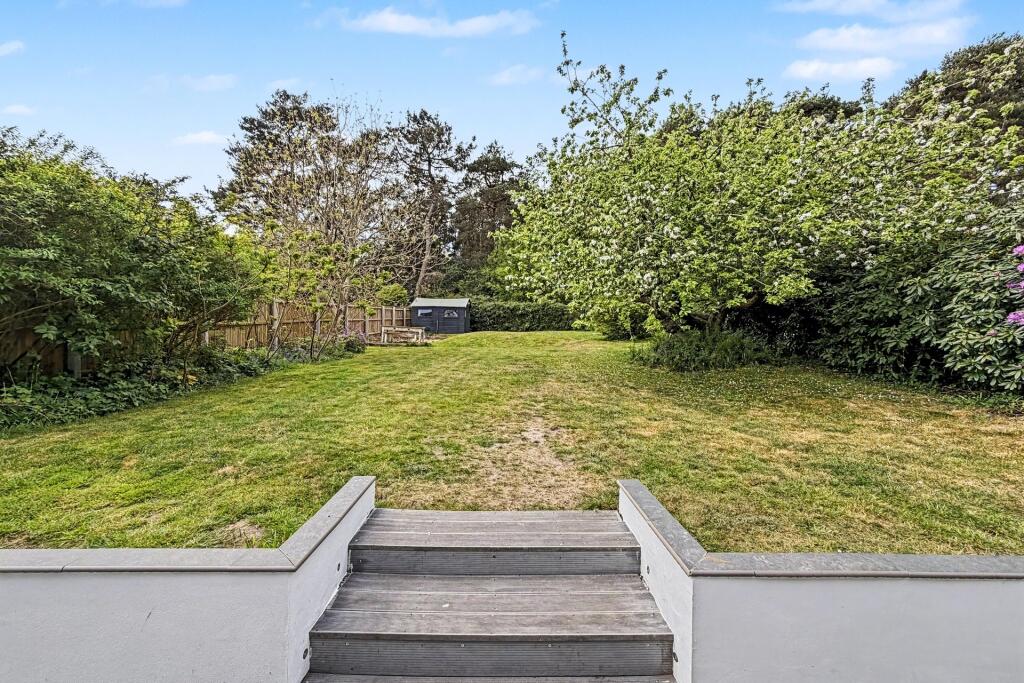
Full Description: STUNNING CONTEMPORARY HOME BACKING ONTO HEATHLAND & WAREHAM FOREST<br /><br /><b></b> <br />A stunning contemporary home having been substantially extended and modernised in 2016, now offering just under 2000sqft of accommodation. <br /> <br />The property is situated in Sandford, just a few miles from Wareham Town, backing onto and with direct access to Gore Heath with Wareham Forest beyond, providing a delightful private and sylvan outlook. Sandford provides a wide range of amenities including school, public house, garage and general stores, with mainline railway station to London, Waterloo. <br /><br />Currently set up as a 5 bedroom home with 2 reception rooms, the property caters for a range of different buyers needs to include the opportunity for a home office. <br /><br /><b></b> <br />A spacious entrance hall welcomes you into the property offering a direct view through a glass panelled door into the living area and garden beyond. The sitting/kitchen/dining room is undoubtedly the heart of the home offering fantastic open plan living. <br /> <br />A luxury kitchen offers ample storage space with a range of larder cupboards, pan drawers, worktop with sink, drainer and separate filtered drinking water tap. There is a range of built in appliances which include; AEG oven, AEG microwave, dishwasher, full height larder fridge. In addition, there is a large central island with breakfast bar which also houses an induction hob, extractor fan and wine fridge. <br /><br />The remainder of the living room is split into a lounge to one side; providing ample space for sofa and chairs, and a separate dining area which benefits from a feature vaulted ceiling and full height glass windows looking out over the garden and far reaching views to the heath beyond. One particular feature of the living area is the two sets of bi-fold glass doors that when open create a seamless link with outdoors and the covered deck terrace within. <br /><br />There is a separate utility room with storage, sink, space for washing machine and tumble dryer, hanging space and single door to side path. <br /><br />Set off the living area is a second reception room, currently used as a 5th bedroom with patio doors and ceiling roof light. In addition, there is a third reception room being used currently as a gym which in turn leads to the integral single garage. <br /><br />Completing the ground floor is a double Guest Room / Bedroom 4 and a separate luxury bathroom. <br /><br />The whole of the ground floor living accommodation is laid to luxury wood effect vinyl flooring, all except for the bedroom, which is carpeted. <br /><br />To the first floor are 3 double bedrooms, all with feature high ceilings and ceiling fans giving a wonderful feeling of space. The master suite is of a fantastic size and provides a stunning view of the garden and heathland beyond through a set of Juliet balcony doors. The master suite also benefits from air conditioning, a luxury ensuite shower room and a walk in wardrobe. The ensuite boasting an oversized walk-in shower with dual Mira digital shower, metro tiled walls and patterned floor tiles with a wall hung vanity unit, WC and feature Purbeck stone tops. <br /><br />The additional two bedrooms have use of the family bathroom which comprises a freestanding bath, wall hung vanity unit, WC, Porcelanosa tiled walls and flooring along with Purbeck stone tops. Lastly there is a walk in laundry room. <br /><br />Being a family home, the garden has been designed around family living and entertaining. The generous composite deck is predominantly covered providing ample space for alfresco dining and entertaining whilst offering an ideal shelter from the summer sun or more common, British downpours! <br /><br />The remainder of the garden is laid to lawn. In addition, there is a timber shed with power and water. <br /><br />Additional features of the property include, double glazing, gas fired central heating, water softener and a central COMS/AV cabinet allowing distribution of CAT 6 / TV / Telephone points to all principal rooms. <br /><br /><b>Open Plan Kitchen/Sitting/Dining Room</b> 7.56m (24'10) x 7.52m (24'8) <br /><br /><br /><b>Utility Room</b> 2.55m (8'4) x 2.48m (8'2) <br /><br /><br /><b>GF Bedroom 5</b> 3.63m (11'11) x 3m (9'10) <br /><br /><br /><b>Gym/Study</b> 3.55m (11'8) x 3.26m (10'8) <br /><br /><br /><b>GF Bedroom 4</b> 3.57m (11'9) x 3.33m (10'11) <br /><br /><br /><b>GF Bathroom</b> 2.85m (9'4) x 1.63m (5'4) <br /><br /><br /><b>Bedroom 1</b> 5.68m (18'8) x 4.29m (14'1) <br /><br /><br /><b>En Suite Shower Room</b> 2.27m (7'5) x 2.11m (6'11) <br /><br /><br /><b>Dressing Room</b> 2.31m (7'7) x 2.09m (6'10) <br /><br /><br /><b>Bedroom 2</b> 3.98m (13'1) x 3.46m (11'4) <br /><br /><br /><b>Bedroom 3</b> 8.89m (29'2) x 3.15m (10'4) <br /><br /><br /><b>Family Bathroom</b> 2.35m (7'9) x 2.08m (6'10) <br /><br /><br /><b>Integral Garage</b> 4.97m (16'4) x 3.48m (11'5) <br /><br /><br /><b>Additional Information</b> <br />Tenure: Freehold <br />Parking: Driveway and garage<br />Utilities: <br />Mains Electricity <br />Mains Water (Metered)<br />Drainage: Mains Drainage <br />Broadband: Refer to ofcom website <br />Mobile Signal: Refer to ofcom website <br />Flood Risk: For more information refer to <br />Council Tax Band: E<br /><br /><b></b> <br /><div><br /><br /><br /><br />ALL MEASUREMENTS QUOTED ARE APPROX. AND FOR GUIDANCE ONLY. THE FIXTURES, FITTINGS & APPLIANCES HAVE NOT BEEN TESTED AND THEREFORE NO GUARANTEE CAN BE GIVEN THAT THEY ARE IN WORKING ORDER. YOU ARE ADVISED TO CONTACT THE LOCAL AUTHORITY FOR DETAILS OF COUNCIL TAX. PHOTOGRAPHS ARE REPRODUCED FOR GENERAL INFORMATION AND IT CANNOT BE INFERRED THAT ANY ITEM SHOWN IS INCLUDED. These particulars are believed to be correct but their accuracy cannot be guaranteed and they do not constitute an offer or form part of any contract. Solicitors are specifically requested to verify the details of our sales particulars in the pre-contract enquiries, in particular the price, local and other searches, in the event of a sale. Should your offer on this property be accepted, a Buyer Compliance Administration Fee of £42 including VAT per purchaser will be payable.<br />This fee covers the cost of the identity verification and compliance checks that we are required to undertake under UK Anti-Money Laundering Regulations before the transaction can proceed and is non refundable.<br /><p><b>VIEWING</b><br /><br />Strictly through the vendors agents Goadsby</p><br /><br /><p> </p><br /></div>