Property Details:
• Type: Detached
• Tenure: N/A
• Floor Area: N/A
Key Features:
• Substantial Family Home
• Separate 1 Bedroom Annexe
• 3 Double Bedrooms, 2 Bathrooms
• Luxury Kitchen & Separate Dining Room
• Large Garden With Workshop/Garden Room
Location:
• Nearest Station: N/A
• Distance to Station: N/A
Agent Information:
• Address: 10 West Street,
Wareham,
BH20 4JX
Full Description:
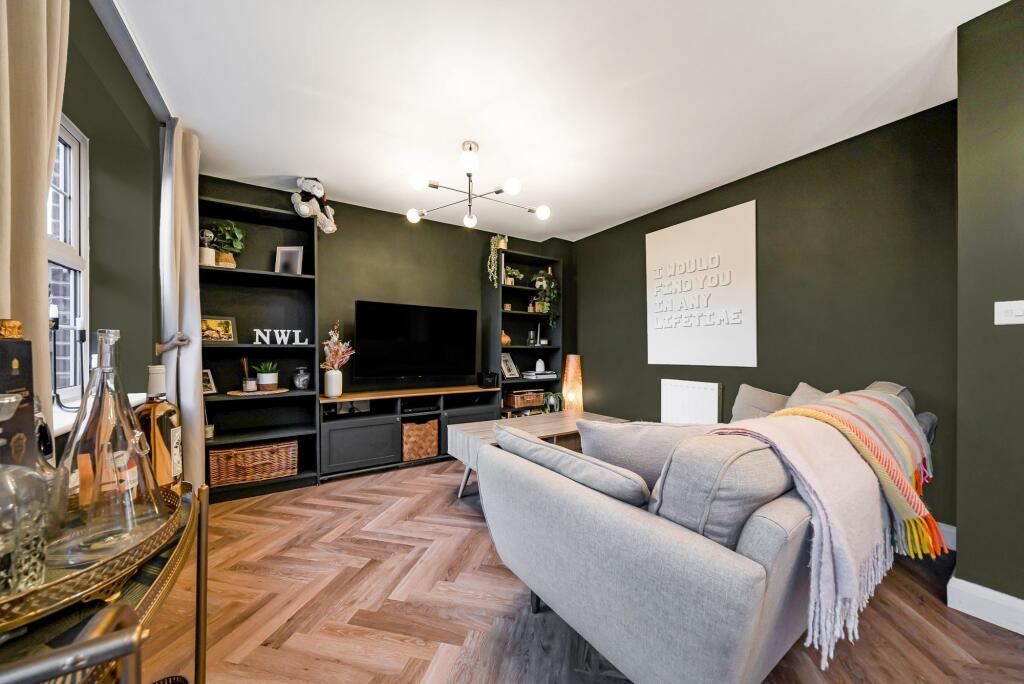
SUBSTANTIAL FAMILY HOME WITH 1 BEDROOM ANNEXE This large detached chalet bungalow offers flexible living with the added benefit of a separate 1 bedroom annexe. Being situated in the prime location of Sandford, just a few miles from Wareham Town and within easy reach of GP surgery, Gore Heath, with Wareham Forest beyond. Welcome to this stunning detached chalet bungalow, recently extended and refurbished to the highest standards, offering a luxurious and versatile living space. The property boasts a galleried entrance hall that welcomes you into a modern kitchen featuring a central island breakfast bar, a range of built-in appliances, and ample storage. Patio doors open up to a rear garden deck, creating a seamless indoor-outdoor flow.The spacious sitting room features an attractive fireplace, providing a cosy ambiance, while the separate dining room offers an ideal space for entertaining guests. The ground floor hosts a main bedroom with a luxurious en-suite shower room and patio doors leading to the garden deck. Two additional first-floor double bedrooms and a family bathroom complete the sleeping accommodation.A unique feature of this property is the self-contained one-bedroom annexe, comprising a reception hall, WC, utility, kitchen, sitting/dining room, bedroom, and en-suite wet room, providing an ideal space for guests or independent living.Outside, the private rear garden is a haven of tranquillity, featuring a raised deck, good size lawn and a timber workshop with a charming garden room to include WC. Additional features include gas fired central and double glazing. Kitchen 4.36m (14'4) x 4.09m (13'5) Sitting Room 6.96m (22'10) x 3.27m (10'9) Dining Room 3.71m (12'2) x 2.68m (8'10) Bedroom 1 2.84m (9'4) x 5.49m (18'0) En-Suite 2.44m (8'0) x 1.46m (4'9) Bedroom 2 5.38m (17'8) x 3.93m (12'11) Bedroom 3 2.52m (8'3) x 7.06m (23'2) Bathroom 2.65m (8'8) x 2.69m (8'10) Annexe Entrance Hall 2.3m (7'7) x 4.66m (15'3) Annexe WC 1.47m (4'10) x 1.47m (4'10) Annexe Utility 2.28m (7'6) x 2.06m (6'9) Annexe Kitchen 2.83m (9'3) x 2.2m (7'3) Annexe Sitting Room 4.17m (13'8) x 4.06m (13'4) Annexe Bedroom 3.99m (13'1) x 2.37m (7'9) Annexe En-Suite 2.14m (7'0) x 1.63m (5'4) Additional Information Tenure: Freehold Parking: Driveway parking Utilities: Mains Electricity Mains Gas Mains WaterDrainage: Mains Drainage Broadband: Refer to ofcom website Mobile Signal: Refer to ofcom website Flood Risk: For more information refer to gov.uk, check long term flood risk Council Tax Band: Main House-D, Annexe-A. ALL MEASUREMENTS QUOTED ARE APPROX. AND FOR GUIDANCE ONLY. THE FIXTURES, FITTINGS & APPLIANCES HAVE NOT BEEN TESTED AND THEREFORE NO GUARANTEE CAN BE GIVEN THAT THEY ARE IN WORKING ORDER. YOU ARE ADVISED TO CONTACT THE LOCAL AUTHORITY FOR DETAILS OF COUNCIL TAX. PHOTOGRAPHS ARE REPRODUCED FOR GENERAL INFORMATION AND IT CANNOT BE INFERRED THAT ANY ITEM SHOWN IS INCLUDED.These particulars are believed to be correct but their accuracy cannot be guaranteed and they do not constitute an offer or form part of any contract.Solicitors are specifically requested to verify the details of our sales particulars in the pre-contract enquiries, in particular the price, local and other searches, in the event of a sale.VIEWINGStrictly through the vendors agents Goadsby BrochuresBrochure