Sandford Close, Bournemouth
About this home
Property Details: • Type: Terraced • Tenure: FREEHOLD • Floor Area: 775 sqft
Key Features: • Mid-Terraced House - 72 Sq'M / 775 Sq'Ft • Two Double Bedrooms • 18ft7" x 12ft4" Lounge / Diner • 12ft4" x 8ft2" Kitchen • Utility Conservatory • Modern Shower Room • Rear Garden with Lawn & Patio • Garage in Block • EPC D-rated, Council Tax Band C • No Forward Chain
Location: • Nearest Station: Bournemouth Station • Distance to Station: 2.134412155887451 miles
Agent Information: • Address: 158 Charminster Road, Bournemouth, BH8 8UU
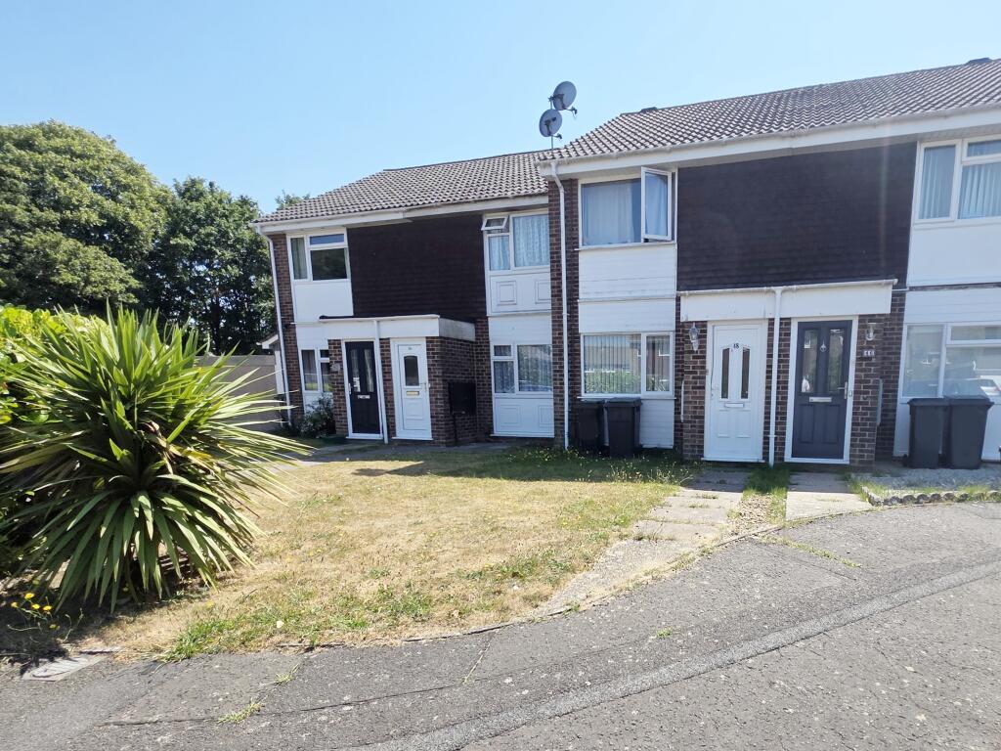
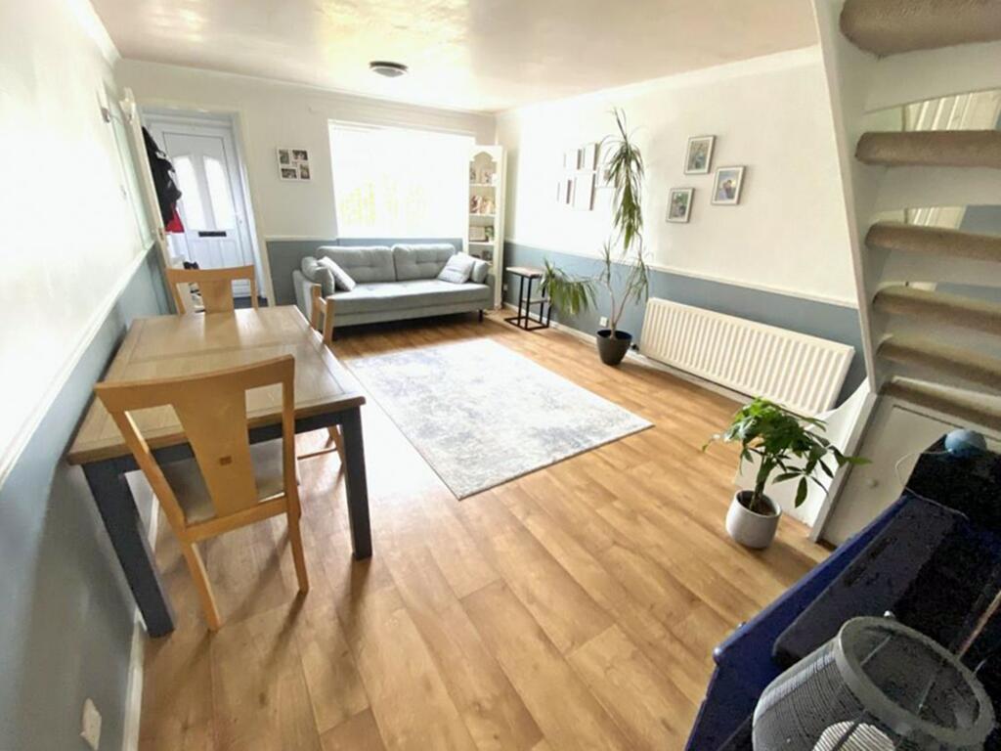
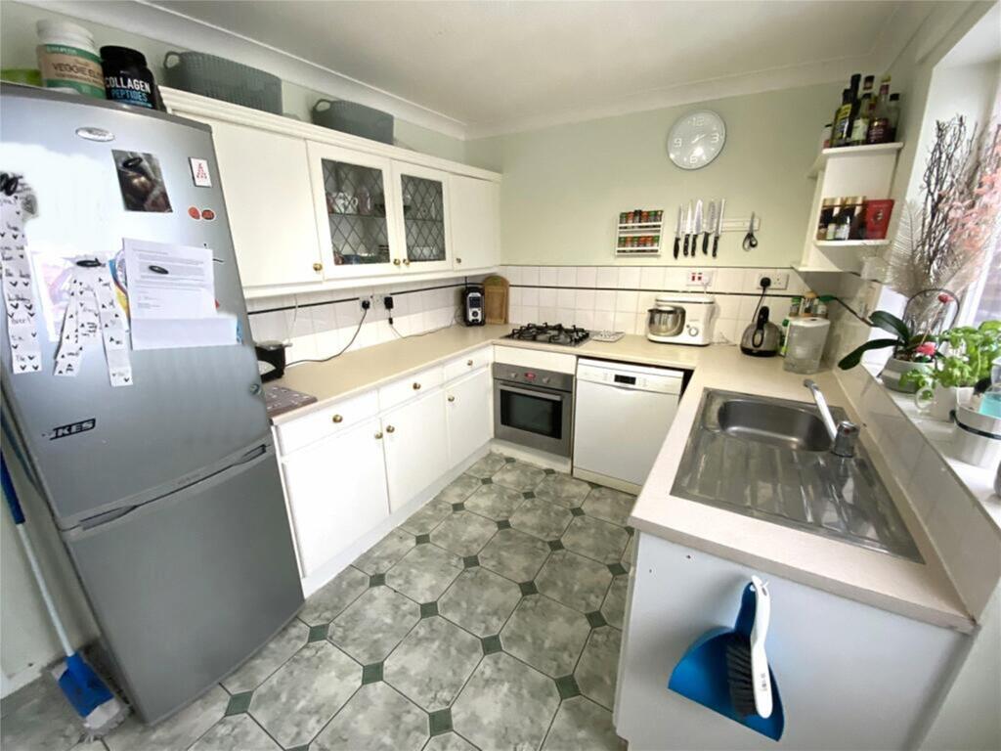
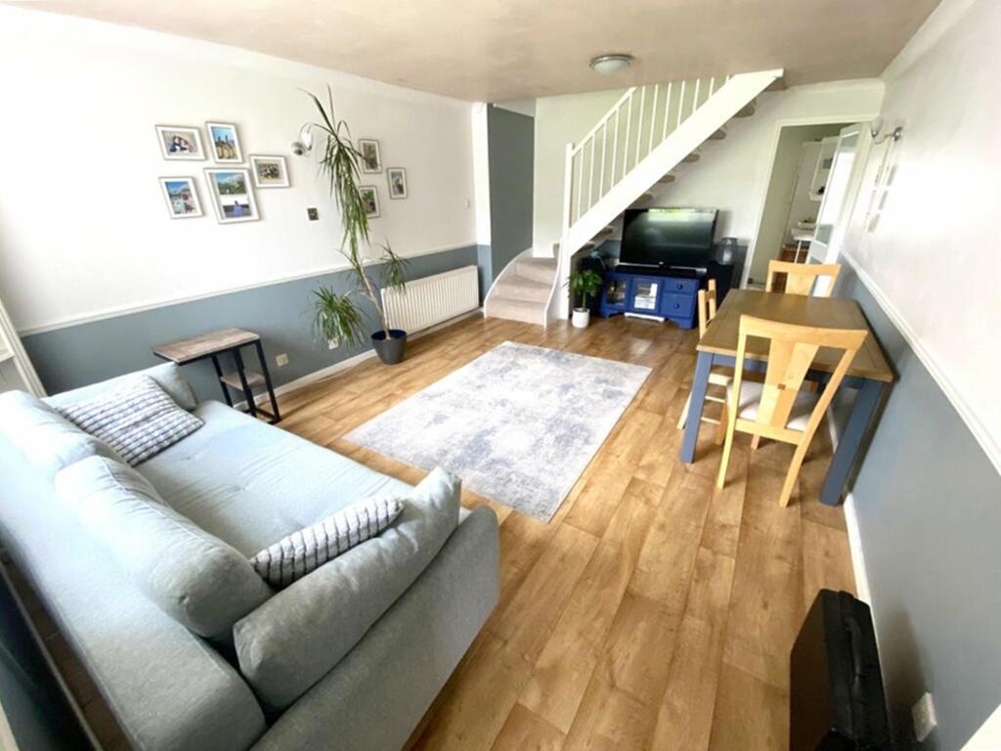
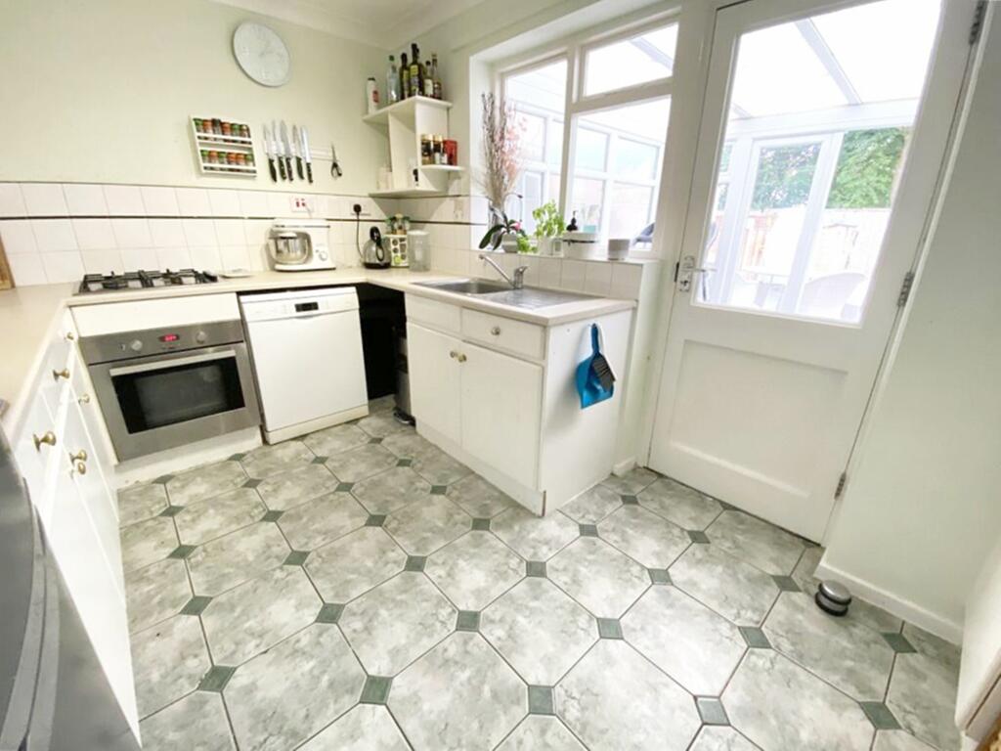
Full Description: Roberts are excited to offer for sale this well-presented mid-terraced house, situated in the popular Muscliff area of Bournemouth, BH9.<br /><br />Occupying a quiet cul-de-sac position in Sandford Close, the property is well situated for local amenities. Families will appreciate the proximity to both Epiphany School and Muscliff Primary School, while Bournemouth’s Grammar Schools are also within easy reach. <br />Nearby Muscliff Park and the scenic Stour Valley Nature Reserve provide excellent opportunities for outdoor recreation.<br />The area remains particularly popular with young families due to its combination of green spaces, schooling and residential setting.<br /><br />________________________________________<br />The Accommodation<br /><br />The property is entered via an entrance porch leading into a spacious front-facing lounge/diner extending to approximately 18ft 7in in length. Positioned at the rear of the property, the kitchen is tastefully presented and offers a good range of storage units and worktop space. Appliances include an integrated electric oven and hob, together with space for a fridge/freezer and dishwasher. A door from the kitchen leads into a useful conservatory-style utility area providing space and plumbing for a washing machine, while also offering direct access to the rear garden.<br /><br />The first floor comprises two well-proportioned double bedrooms served by a modern shower room featuring a contemporary fully tiled suite.<br /><br />________________________________________<br />Garage, Parking & Gardens<br /><br />A notable advantage of the property is the garage, located within a nearby block and fitted with an up-and-over door. In addition, unrestricted on-road parking is available within the cul-de-sac.<br />The rear garden is a particularly private and secluded outdoor space, enclosed by fencing and laid to lawn with a patio seating area, the garden also benefits from rear gate access.<br /><br />________________________________________<br />Additional Information<br /><br />• UPVC double glazing <br />• Gas central heating <br />• EPC Rating: D <br />• Council Tax Band: C <br /><br />________________________________________<br />For further information or to arrange a viewing, please contact the sole selling agents, Roberts.<br /><br />________________________________________<br />________________________________________<br />________________________________________<br /><br />Lawned front garden with pathway leading to UPVC double-glazed front door. This in turn leads into entrance porch. Having textured ceiling with ceiling light point. Cupboard housing electrics consumer unit. Glazed door leads through to: <br /><br />Lounge / Diner: <br />18’ 7 x 12’ 4 (5.66m x 3.76m) approx’. <br />Plain coved ceiling with two ceiling light point, two further wall light points and dado rail. UPVC double-glazed window to front aspect. Two double panelled radiators. Karndean flooring and TV / media point.<br /><br />Kitchen: <br />12’ 4 x 8’ 2 (3.76m x 2.49m) approx’. <br />Coved and textured ceiling with railed light point. Single-glazed window and door leading to conservatory. A range of wall and base mounted units with work surfaces over. Single bowl single drainer sink unit with mixer tap. Integrated electric oven with electric hobs. Space and plumbing for dishwasher, space for fridge freezer, splash back tiling and tiled flooring. Double panelled radiator.<br /><br />Conservatory Utility: <br />10’ 10 x 9’ 3 (3.30m x 2.82m) approx’. UPVC double-glazed windows to side and rear aspects and double doors leading to garden. Polycarbonate roof, tiled flooring and space and plumbing for washing machine.<br /><br /> Staircase from lounge/diner to first floor landing<br /><br />Landing: <br />Coved and textured ceiling with ceiling light point. Hatch provides access to loft. <br /><br />Bedroom One: <br />12’ 4 x 10’ 4 (3.76m x 3.15m) approx’.<br />Coved and textured ceiling, ceiling light point and UPVC double-glazed window to front aspect. Single panelled radiator. Fitted mirror fronted wardrobe.<br /><br />Bedroom Two: <br />12’ 4 x 8’ 3 (3.76m x 2.51m) approx’. <br />Coved and textured ceiling with ceiling light point and UPVC double-glazed window to rear aspect. Single panelled radiator. Fitted storage cupboard housing gas central heating combination boiler.<br /><br />Shower Room: <br />8’ 5 x 4’ 7 (2.57m x 1.40m) approx’.<br />Coved and textured ceiling with recessed down lighting and fitted extractor. Corner mounted shower cubicle with fitted thermostatic shower valve. Concealed cistern WC, vanity unit with inset wash hand basin. Fully tiled walls and tiled flooring. Ladder style heated towel rail.<br /><br />Rear Garden: <br />Laid partially to patio with the remainder laid to lawn. Fully fenced boundaries. Pathway from patio to rear access gate.<br /><br />Garage in block with up-and-over door.