For Rent
Price on request
2 bed maisonette for saleStar Mews, Peterborough, Cambridgeshire PE1
Studio
Peterborough


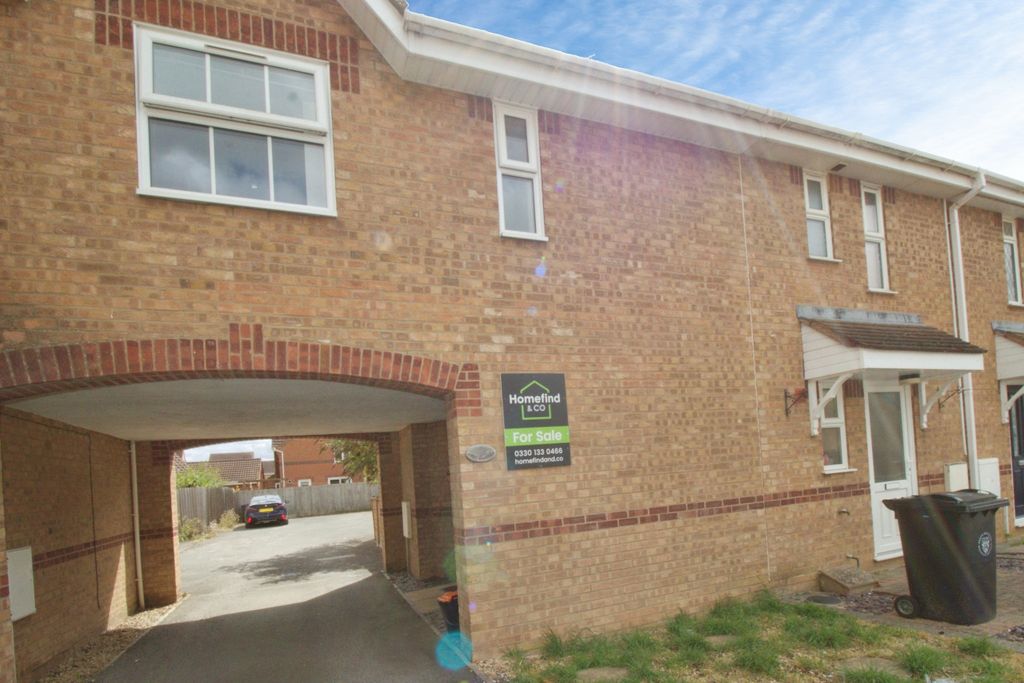
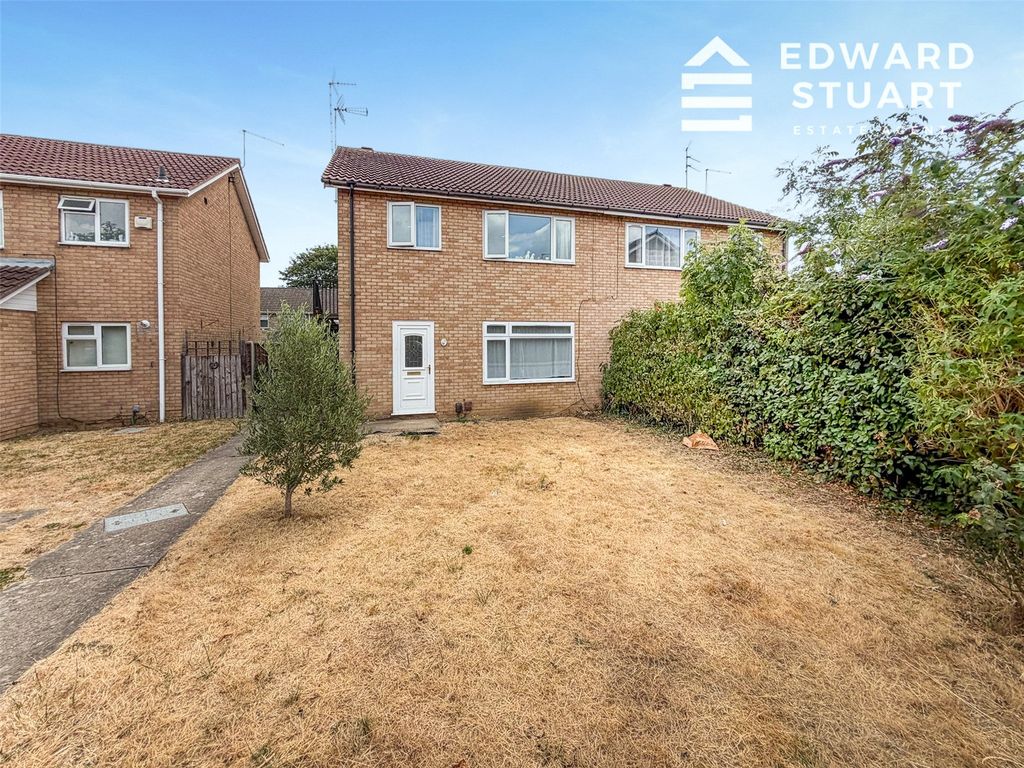
Property Details: - Type: End of terrace house - Bedrooms: 3 - Bathrooms: 1
Agent: Woodcock Holmes - Peterborough Phone: 01733 734382
Offered to the market with no forward chain, this spacious three-bedroom end-terrace freehold home is ideally situated close to local amenities, schools, Peterborough City Hospital, public transport links and major road networks, making it an excellent choice for families and investors alike.<br/><br/>The accommodation is entered via a welcoming entrance hall, featuring a useful storage cupboard and stairs leading to the first floor. The generous kitchen/breakfast room spans the length of the property and is fitted with a range of matching base and eye-level units with work surfaces over, alongside space for a variety of appliances. There is ample room for dining furniture, with a window to the front aspect and patio doors opening onto the rear garden, creating an ideal space for everyday living and entertaining.<br/><br/>The property also benefits from a spacious L-shaped lounge/dining room, providing flexible accommodation with plenty of room for both seating and dining areas.<br/><br/>To the first floor, the landing leads to three well-proportioned bedrooms and a family bathroom fitted with a three-piece suite comprising a panelled bath, low-level WC and wash hand basin, complemented by tiled walls.<br/><br/>Externally, the property enjoys an enclosed private rear garden, predominantly laid to lawn and enclosed by timber fencing, offering a safe and secure outdoor space for children and pets. Communal parking is available surrounding the property for residents and visitors.<br/><br/>Further benefits include uPVC double glazing and gas central heating throughout.<br/><br/>Viewing is highly recommended. Contact us today to arrange your appointment.<br/><br/><b>Entrance Hall</b> - UPVC door to front, stairs to first floor, storage cupboard, access to kitchen:<br/><br/><b>Kitchen Breakfast Room</b> - 5.38m x 2.39m (17'8" x 7'10") - UPVC double glazed window to front, double glazed patio doors to rear, fitted kitchen with a matching range of base and eye level units, fitted worktops, splashback tiles behind, fitted sink drainer, space for appliances,<br/><br/><b>Living Room</b> - 2.95m x 4.42m (9'8" x 14'6") - UPVC double glazed window to rear, laminate flooring, radiator.<br/><br/><b>Dining Room</b> - 2.29m x 2.24m (7'6" x 7'4") - Open to living room, laminate flooring.<br/><br/><b>First Floor Landing</b> - UPVC double glazed window to front, fitted carpet, airing cupboard, access to:<br/><br/><b>Bedroom 1</b> - 3.48m x 3.28m (11'5" x 10'9") - UPVC double glazed window to rear, laminate flooring, radiator, fitted wardrobes.<br/><br/><b>Bedroom 2</b> - 3.51m x 1.68m (11'6" x 5'6") - UPVC double glazed window to rear, laminate flooring, radiator.<br/><br/><b>Bedroom 3</b> - 3.51m x 1.70m (11'6" x 5'7" ) - UPVC double glazed window to rear, laminate flooring, radiator.<br/><br/><b>Bathroom</b> - 1.68m x 1.96m (2.90m max) (5'6" x 6'5" (9'6" max)) - Obscure uPVC double glazed window to front x2, fitted three piece suite with WC, wash hand basin, bath and tiled surround, radiator.<br/><br/><b>Outside</b> - Communal parking surrounding the property. Enclosed rear garden accessed via the kitchen, mainly laid to lawn.<br/><br/><b>Council Tax/Tenure/Epc</b> - Tenure, council tax band, and EPC rating details are provided by the vendor or relevant authority and should be verified by prospective buyers.<br/><br/><b>Services</b> - Services, systems, and appliances shown have not been tested and no guarantee as to their operability or efficiency can be given.<br/><br/><b>Marketing Information</b> - Every effort has been made to ensure that these details are accurate and not misleading please note that they are for guidance only and give a general outline and do not constitute any part of an offer or contract. Measurements, distances, and areas are approximate and should not be relied upon without verification. Interested parties should satisfy themselves of all details. None of the appliances, services or equipment described or shown have been tested.<br/><br/>