For Sale
£185,000
Milner Mount, Penrith
2 bd
2 ba
House
Penrith
Listed by Wilkes Green & Hill - Penrith


Property Details: - Type: End of terrace house - Bedrooms: 2 - Bathrooms: 2
Agent: Wilkes Green & Hill - Penrith Phone: 01768 257968
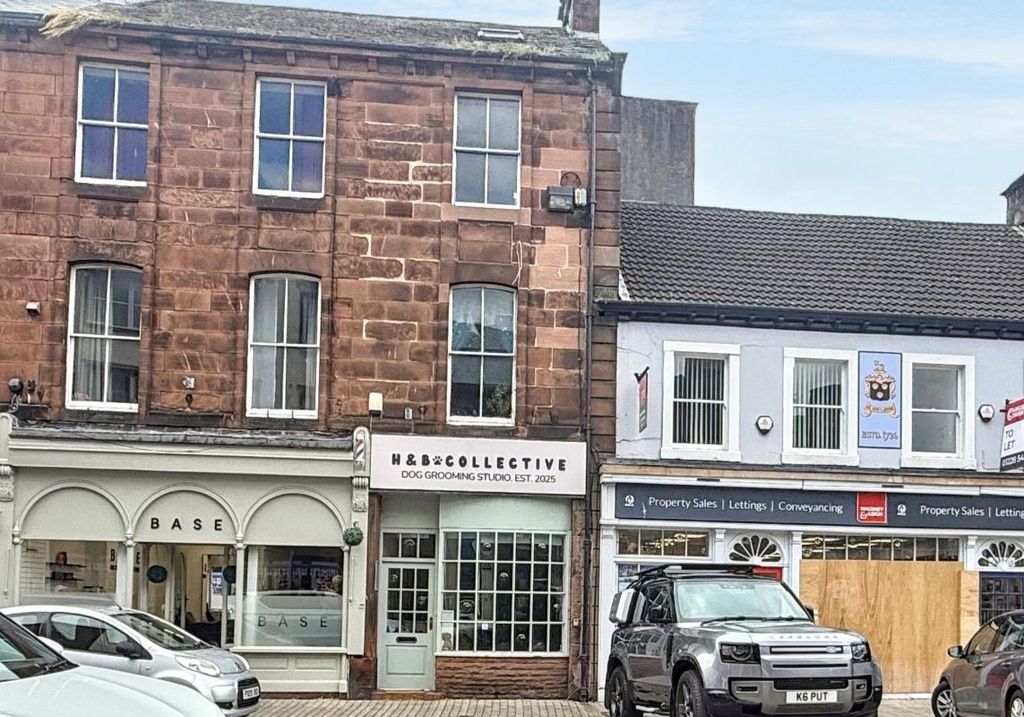
Close to the town centre, this attractive end of terrace traditional cottage with the rarity of a lovely garden, enjoys a convenient location, looking down Sandgate and only a couple of minutes walk from the facilities and amenities of Penrith. The accommodation comprises; Living Room, Dining Room, Kitchen, Rear Hall/Laundry, ground floor Shower Room, 2 Double Bedrooms and a Bathroom to the first floor and an Attic Room to the second floor which could potentially be turned into a third bedroom. The house also benefits from uPVC Double Glazing and Gas Central Heating via a Condensing Boiler.<br/><br/>Outside there is a small Forecourt and to the rear, accessed along a path past the neighbours garden is a generous Private Garden<br/><br/>Resident Permit Parking is subject to availability via Westmorland and Furness Council.<br/><br/><b>Location</b> - 19 Sandgate is in the centre of Penrith, where Sandgate meets Meeting House Lane.<br/><br/><b>Amenities</b> - Penrith is a popular market town, having excellent transport links through the M6, A66, A6 and the main West coast railway line. There is a population of around 17,000 people and facilities include: infant, junior and secondary schools. There are 5 supermarkets and a good range of locally owned and national high street shops. Leisure facilities include: a leisure centre with; swimming pool, climbing wall, indoor bowling, badminton courts and a fitness centre as well as; golf, rugby and cricket clubs. There is also a 3 screen cinema and Penrith Playhouse. Penrith is known as the Gateway to the North Lakes and is conveniently situated for Ullswater and access to the fells, benefiting from the superb outdoor recreation opportunities.<br/><br/><b>Services</b> - Mains water, drainage, gas and electricity are connected to the property.<br/><br/><b>Tenure</b> - The property is freehold and the council tax is band B<br/><br/><b>Viewing</b> - STRICTLY BY APPOINTMENT WITH WILKES-GREEN + HILL<br/><br/><b>Referal Fees</b> - WGH work with the following provider for arrangement of mortgage & other products/insurances, however you are under no obligation to use their services and may wish to compare them against other providers. Should you choose to utilise them WGH will receive a referral fee : <br/>Fisher Financial, Carlisle<br/>The Right Advice (Bulman Pollard) Carlisle <br/>Average referral fee earned in 2024 was £253.00<br/><br/><b>Accommodation</b> - <br/><br/><b>Entrance</b> - Through a uPVC door to the;<br/><br/><b>Living Room</b> - 3.71m x 4.06m (12'2 x 13'4) - A cast iron original horseshoe fireplace is set in a painted wood surround with quarry tiled hearth. There is an arch niche to one side, having a floor cupboard housing the gas meter. There is a wall mounted MCB consumer unit and electric meter, a double radiator, a TV point and a uPVC double glazed window to the front. Painted panel doors open to the stairs and to the;<br/><br/><b>Dining Room</b> - 2.69m x 3.73m (8'10 x 12'3) - Having a double radiator and exposed beam to the ceiling. There is access to the under stairs cupboard and a multi panel glazed door opens to the;<br/><br/><b>Kitchen</b> - 1.93m x 3.51m (6'4 x 11'6) - Fitted with wood fronted wall and the base units and a granite effect works surface incorporating a stainless steel single drainer sink with mixer tap. There is space for a slot in gas cooker and space for an upright fridge freezer. The floor is quarry tiled and there is a glazed roof light and double radiator. A multi panelled glazed door opens to;<br/><br/><b>Rear Lobby/Laundry</b> - 1.24mx1.52m (4'1x5'1) - With plumbing for a washing machine, and space for a tumble dryer. The floor is tiled, a glazed door opens to the rear porch and a pine panel door to the;<br/><br/><b>Shower Room</b> - 1.24m x 1.78m (4'1 x 5'10) - Fitted with a toilet, a wash basin an a corner shower enclosure with marine boards to 2 sides and a Mira electric shower over. the floor is tiled, there is a heated towel rail and an extractor fan.<br/><br/><b>First Floor - Landing</b> - There is a single radiator and a built-in cupboard which houses the gas fired condensing combi boiler providing the hot water and central heating.<br/><br/><b>Bedroom One</b> - 3.78m x 4.17m (12'5 x 13'8) - Having a feature fireplace, a double radiator and exposed beam to the ceiling. Two uPVC double glazed windows to the front look down Sandgate to St Andrews Church. A a door opens to the stairs leading to the attic room.<br/><br/><b>Bedroom Two</b> - 3.33m x 2.57m (10'11 x 8'5) - There is a small recessed wardrobe, a double radiator and a uPVC double glazed window to the rear.<br/><br/><b>Bathroom</b> - 2.39m x 1.68m (7'10 x 5'6) - Fitted with a white toilet, wash basin and enamelled bath with a pine panelling and tiles around. There is a built in shelved linen cupboard, a heated towel rail and a uPVC double glazed window to the rear.<br/><br/><b>Second Floor</b> - The stairs from bedroom one open into;<br/><br/><b>Attic Room</b> - The walls are pine panel. There is a double radiator and an original skylight.<br/><br/><b>Outside</b> - To the front of the cottage is a small gravel courtyard with a low stone wall around.<br/><br/>To the rear is a small covered yard area with steps up to the path leading to a generous enclosed garden to lawn with shrub/flowerbeds and a gravel seating area with summer house.<br/><br/>To one side is a paved area with two wooden garden sheds.<br/><br/>There is permit parking, subject to availability, applied for through Westmorland and Furness Council.<br/><br/>