Property Details:
- Type: Semi-detached house
- Bedrooms: 3
- Bathrooms: 1
Agent: Irlams of Knutsford - Knutsford
Phone: 01565 358967
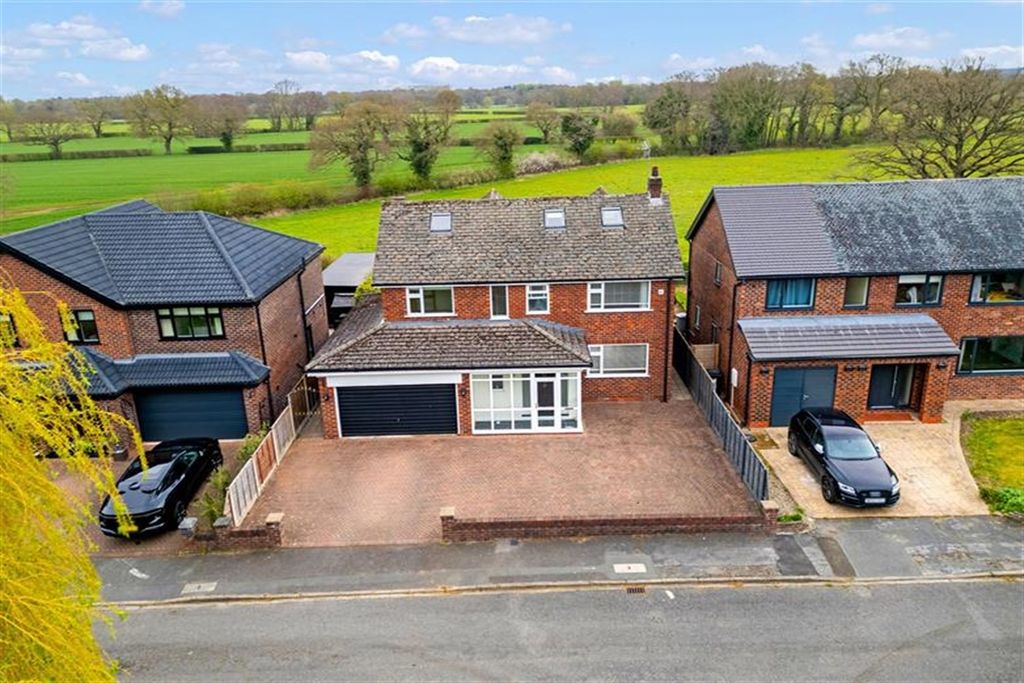
This immaculately presented three-bedroom semi-detached family home has been recently and sympathetically extended, refurbished, and remodelled by the current owners to provide light, spacious, and flexible living accommodation in a contemporary style. Particular mention must be made of the stunning open-plan living dining kitchen, complete with a breakfast island with stone worktops and bi-fold doors opening onto the thoughtfully landscaped rear garden, the quaint living room with a large bay window and wood-burning stove, the newly fitted bathroom suite as well as the large attic space, which offers excellent additional storage, hobbies room or potential for conversion (subject to the relevant permissions).<br/>In addition, there is a fantastic garage conversion, currently used as a home office, complete with a WC and French doors opening onto the patio - ideal for those who work from home. Situated in an ever-popular position on a no-through road in the heart of the town centre, the property is just a short stroll from all local amenities and schools, whilst also being well positioned for all major network links to the North West and beyond.<br/>The property is approached through wrought iron gates onto a block-paved driveway, providing more than ample parking and leading to the front entrance, alongside a lawned front garden retained by mature hedging and wrought iron fencing. The rear gardens are predominantly laid to lawn, complemented by feature planting and well-stocked borders, all fully enclosed by timber lap fencing and mature foliage. A lovely flagged patio area off the living dining kitchen sweeps around the rear of the property, leading to the detached home office. There is also a secondary raised patio area to the rear of the garden, providing an excellent space for alfresco dining and enjoying the pleasant surroundings with family and friends.<br/><b>Directions</b> <br/>From the roundabout in the centre of Knutsford proceed along King Edward Road to the traffic lights and turn left onto Adams Hill passing the railway station. At the next set of traffic lights turn left onto Hollow Lane which becomes Mobberley Road and take the first turning on the right onto Thorneyholme Drive. Take the first turning on the left onto Sandiway where the property can be found on the left-hand side.<br/><b>Open Plan Living Dining Kitchen</b> <br/>Fitted with a range of units comprising cupboards and drawers with granite work surfaces over and matching wall units. Built-in Bosch double oven. Space and plumbing for American style refrigerator. Four ring AEG induction hob. Matching large island unit with cupboards and drawers under, white recessed sink unit with mixer tap and breakfast bar seating area. Integrated dishwasher. Downlights. Ceiling light points. Two radiators. Two skylights. Bi-fold doors to rear garden. Courtesy door to side. Wood flooring. <br/><b>Utility Room</b> <br/>Fitted cupboards and work top. Space and plumbing for washing machine and dryer. Downlights. Extractor fan. Wood floor.<br/><b>Living Room</b> <br/>Ceiling light point. uPVC double glazed bay window to front. Radiator. Feature fireplace housing wood burning stove on slate hearth. Wood beam mantle over. Fitted storage cupboards.<br/><b>Hallway</b> <br/>Front door. Full height opaque double glazed window to front. Opaque window to side. Radiator. Stairs to first floor. Under stairs storage. Wood floor.<br/><b>Landing</b> <br/>Ceiling light point. Opaque double glazed window to side. Loft access via pull down ladder to occasional room fully boarded with light, power and skylight window.<br/><b>Bedroom 1</b> <br/>Ceiling light point. Double glazed widow to front. Radiator. Extensive fitted wardrobes to one wall.<br/><b>Bedroom 2</b> <br/>Ceiling light point. Double glazed widow to rear. Radiator.<br/><b>Bedroom 3</b> <br/>Ceiling light point. Double glazed widow to front. Radiator.<br/><b>Bathroom</b> <br/>White contemporary suite comprising panelled bath with mixer tap, hand attachment, shower fitment over and glazed screen. Wall hung wash hand basin with mixer tap. WC with concealed cistern. Downlights. Extractor fan. Opaque double glazed window to side. Fully tiled walls and floor. <br/><b>Externally</b> <br/><br/><b>Detached Office/Studio</b> <br/>Downlights. Porthole window to front. Double glazed full height windows and patio door to side. Light and power. <br/><b>WC</b> <br/>White low level WC. Wall hung wash hand basin with mixer tap and cupboard under. Downlights. Extractor fan. Wood flooring.