Property Details:
• Type: Bungalow
• Tenure: N/A
• Floor Area: N/A
Key Features:
• Entrance Lobby
• Cloakroom
• Spacious Lounge
• Kitchen/Dining Room
• Two Bedrooms & Shower Room
• Conservatory
• Gas Central Heating & Double Glazing
• Driveway Parking & Garage
• Front & Rear Gardens
• EPC Rating (In Progress)
Location:
• Nearest Station: N/A
• Distance to Station: N/A
Agent Information:
• Address: 11b Silver Street,
Yeovil,
BA20 1HW
Full Description:

DESCRIPTION An attractive two bedroom link detached bungalow, built around 28 years ago and having brick elevations under a tiled roof and offering well proportioned accommodation, ideal for retirement, in a popular residential area. Benefiting from uPVC double glazing and gas central heating the bungalow comprises an entrance lobby with cloakroom off and leading to the lounge. Separate doors to the kitchen/diner and inner hall which in turn leads to the shower room and two bedrooms at the rear. The double glazed conservatory leads off the smaller bedroom. Outside the slightly elevated plot includes a good frontage and drive to the garage and a good size level and established rear garden. Available with no onward chain this is an ideal retirement bungalow and an early inspection is recommended.
SITUATION The bungalow occupies a good, convenient position in a sought after residential area on the NE side of town within easy reach of a good local shop and amenities at Cavalier Way. Yeovil town centre is about 2.5 miles distant.
ACCOMMODATION
GROUND FLOOR
upvc double glazed front door to:
ENTRANCE LOBBY with radiator, coved ceiling, door to the lounge and door to:
CLOAKROOM having a close coupled WC, pedestal wash basin with tiled splashback, tiled floor and double glazed window to the side.
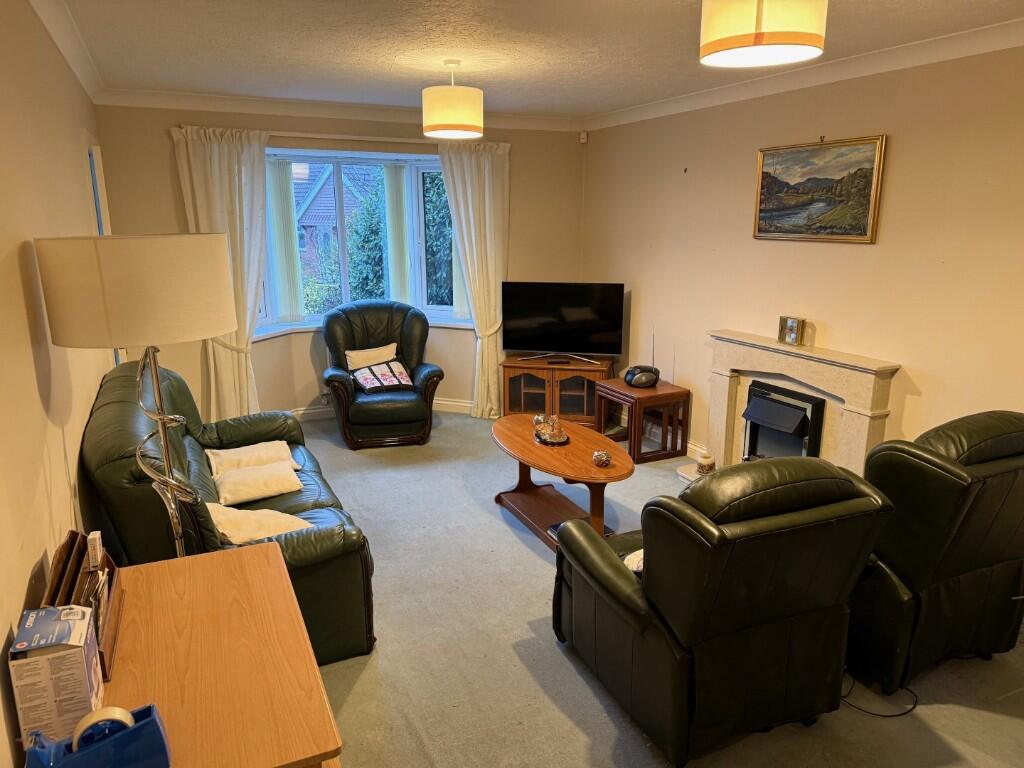
LOUNGE 17'3" (5.26m) x 11'5" (3.49m) with double glazed bay window to the front, double glazed window to the side, two radiators, marble effect fireplace incorporating an electric fire, coved and artexed ceiling. Door to the inner hall and door to:
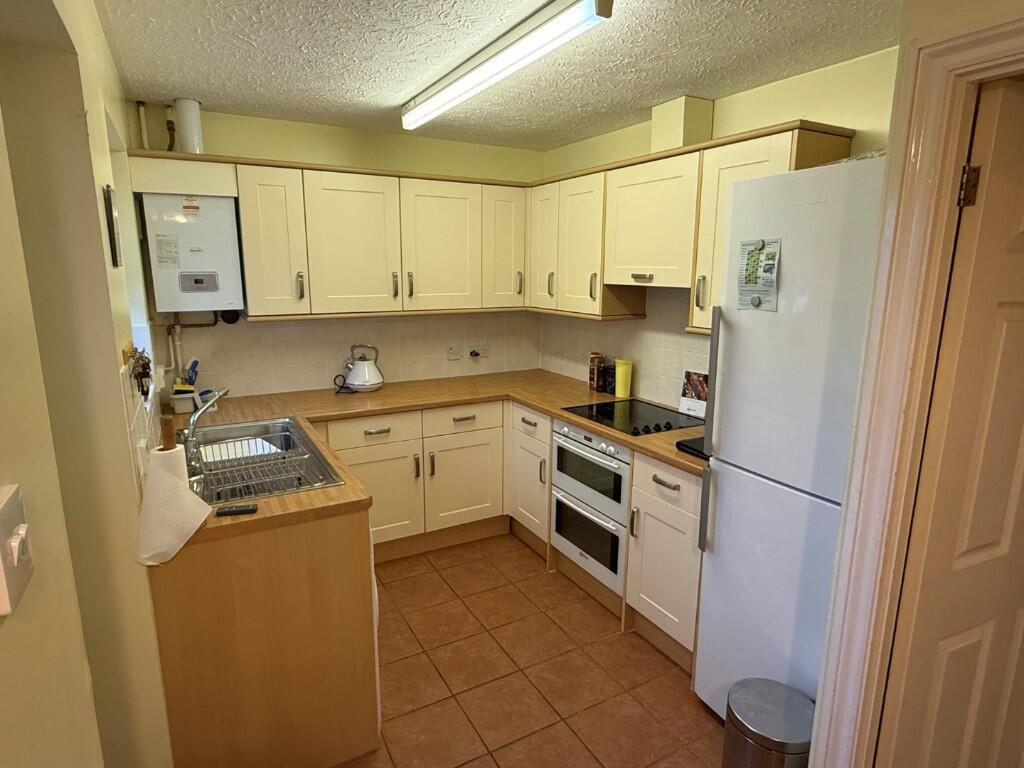
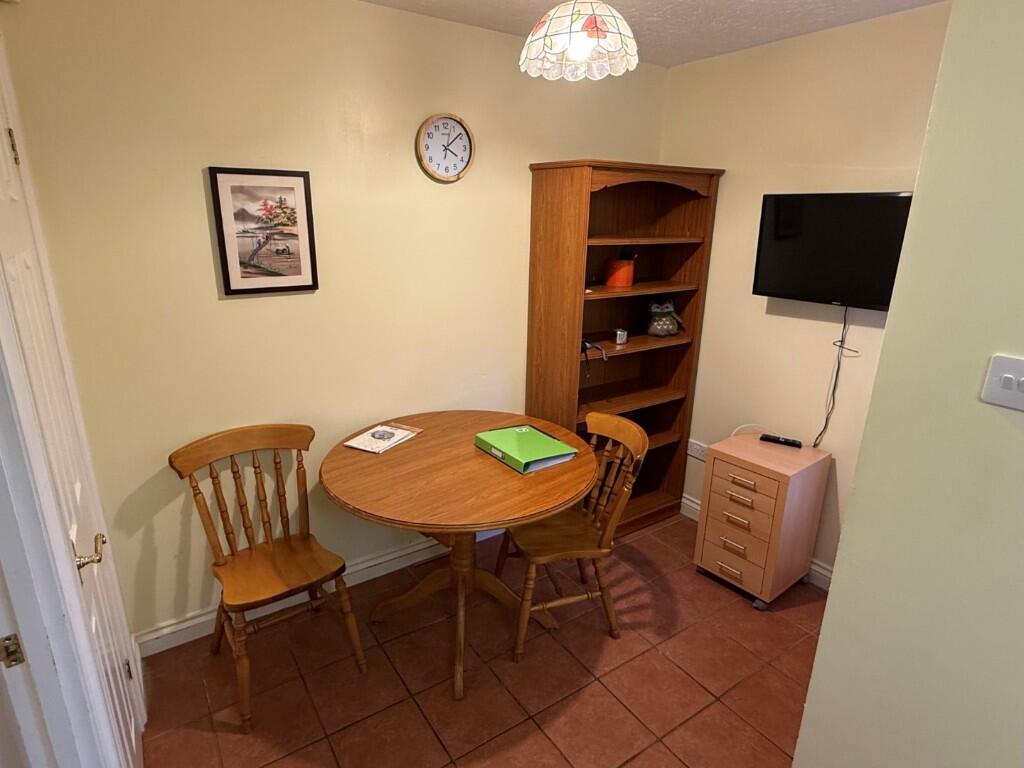
KITCHEN/DINER 15'10" (4.83m) x 7'9" (2.36m) PLUS DINING RECESS having a range of cream fronted units, stainless steel single drainer sink with mixer tap, heat resistant work surfaces with splashback tiling, ceramic hob with extractor hood, built-in Neff double oven, washing machine, fridge/freezer, wall mounted gas boiler providing hot water and central heating, tiled floor, radiator, double glazed windows to side and front aspects, double glazed door to the driveway, built-in storage cupboard.
INNER HALL with coved ceiling, built-in airing cupboard housing a lagged hot water cylinder with immersion, access to the insulated roof space. Doors to:
SHOWER ROOM having An Ivory coloured WC and fitted basin with cupboards under and mirror and shelving above, large corner entry shower cubicle with tiled walls and Mira shower, extractor fan, radiator and double glazed window to the side.
BEDROOM ONE 11'3" (3.43m) x 10'2" (3.1m) with radiator, built-in double wardrobe and double glazed window to the rear.
BEDROOM TWO 8'11" (2.71m) x 10'1" (3.07m) with radiator and double glazed door to:
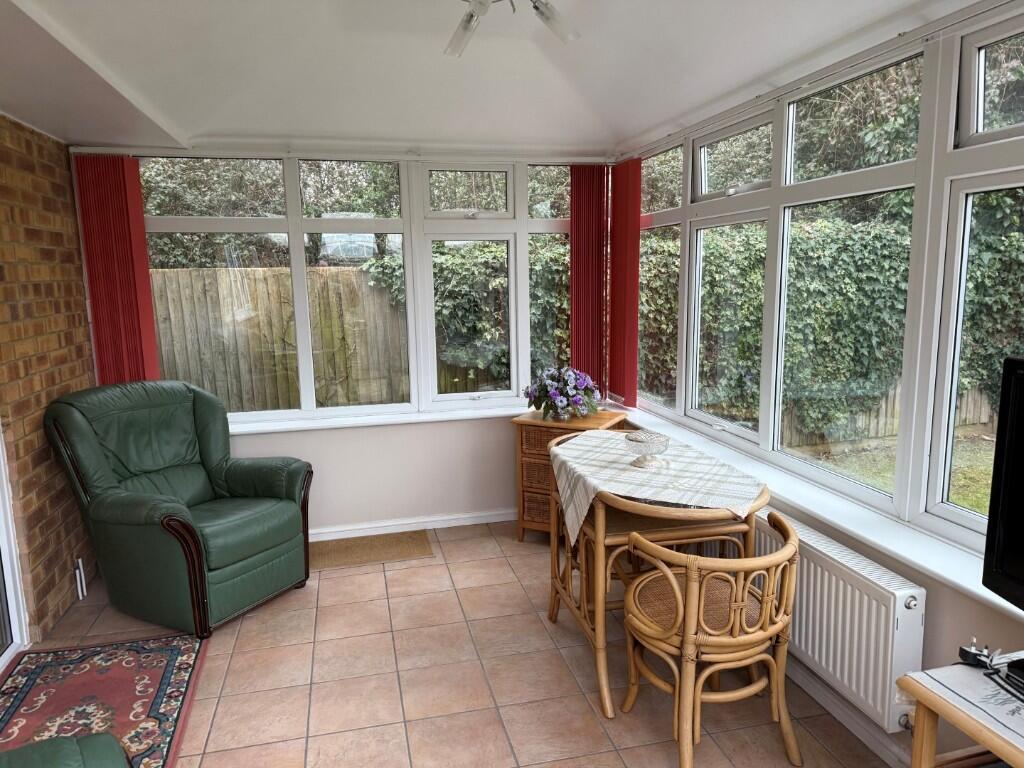
CONSERVATORY 11'5" (3.49m) x 9' (2.74m) uPVC double glazed on a brick plinth with a solid roof, radiator, tiled floor and French doors to the rear garden/patio.
OUTSIDE The property has established gardens, gravelled and with a shrub border at the front and a tarmac drive approach to the SINGLE GARAGE 17'5" (5.32m) x 8'3" (2.52m) with automatic up and over door, light and power connected, loft storage and personal door to the rear garden. The rear garden is level and includes a patio area, lawn and established shrubs/trees. with a raised flower bed and shrubs and is enclosed by close boarded fencing.
SERVICES All mains services are connected.
OUTGOINGS The property is in Band D for Council Tax purposes. Energy Efficiency Rating C.
VIEWING By appointment only through Edwards on Yeovil or .
AGENTS NOTE None of the services or appliances have been tested by the Agents.