About this home
Property Details: • Type: Semi-Detached • Tenure: N/A • Floor Area: N/A
Key Features: • Extended Semi Detached • Five Bedrooms • Breakfast Kitchen • Conservatory • Family Sized Accommodation • Heart of Thornton Village • Gardens • Driveway & Garage
Location: • Nearest Station: N/A • Distance to Station: N/A
Agent Information: • Address: 44 High Street, Queensbury, Bradford, BD13 2PA
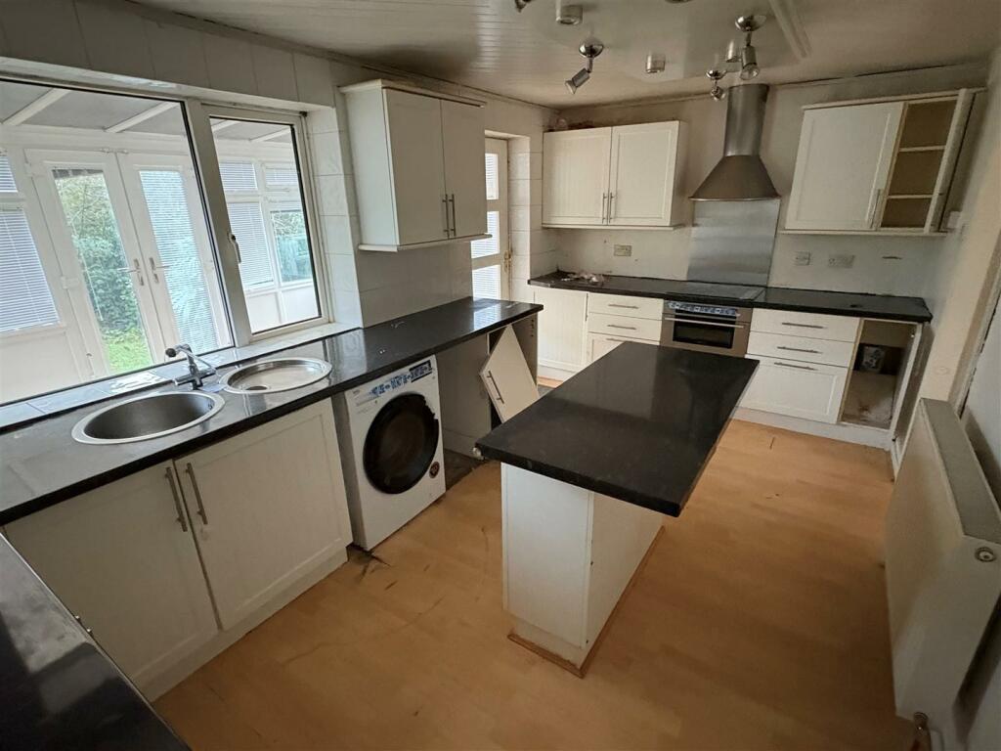
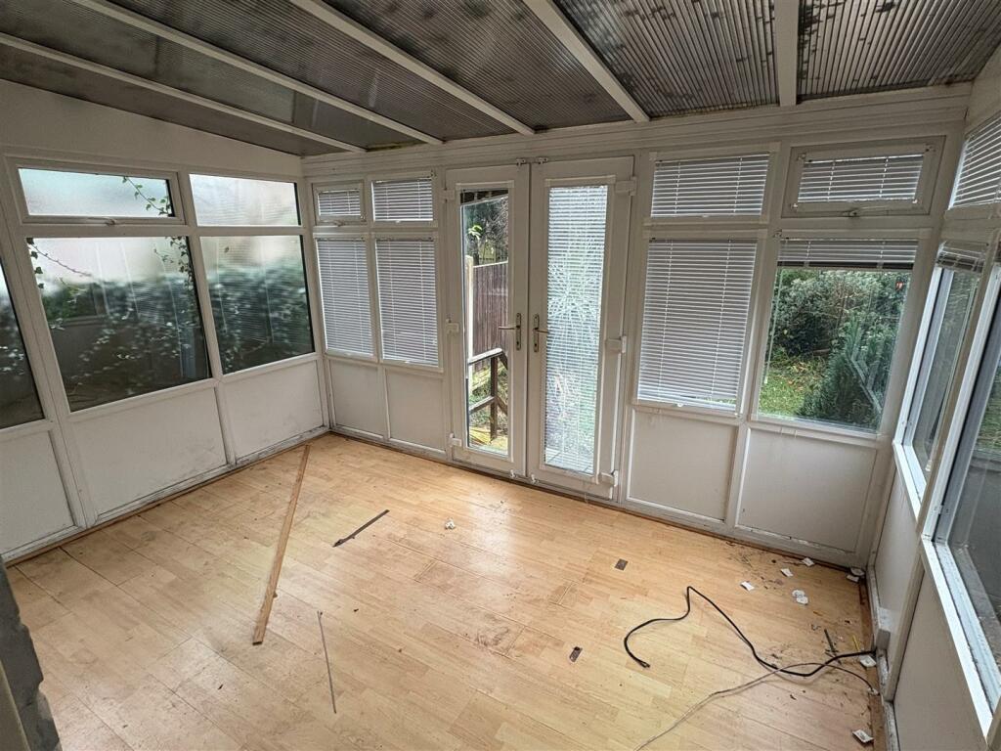
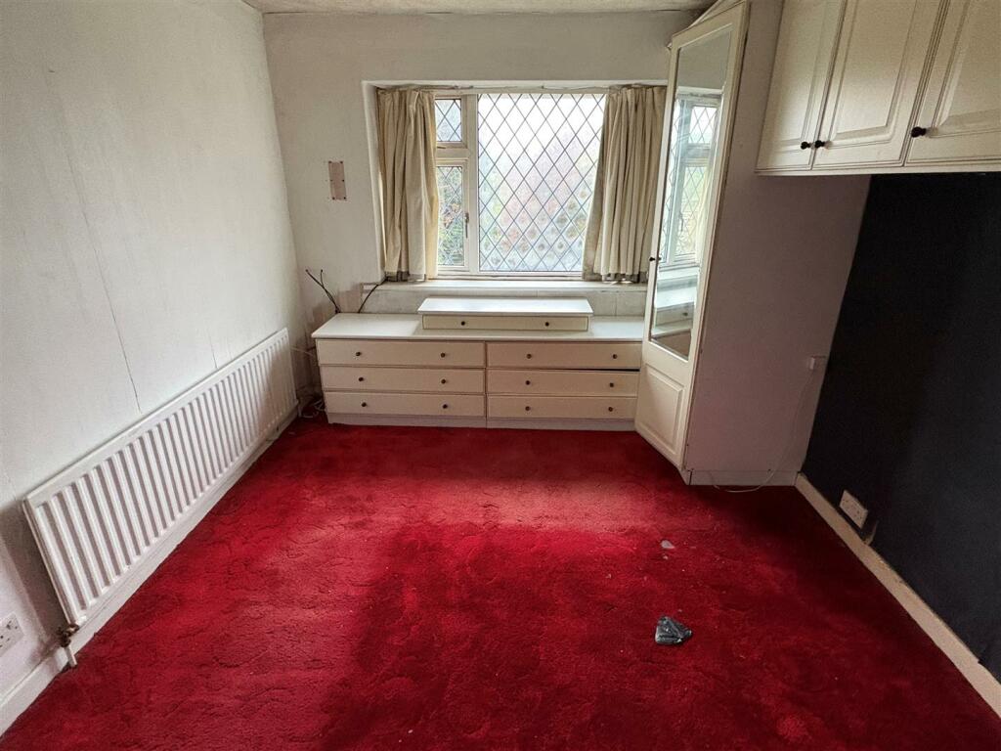
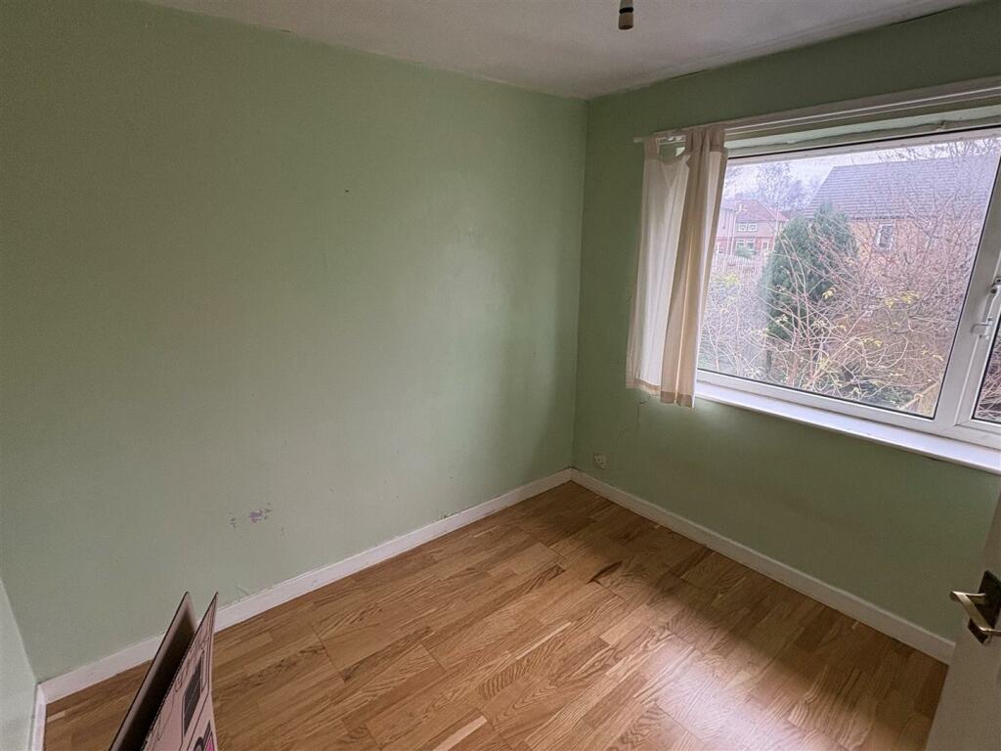
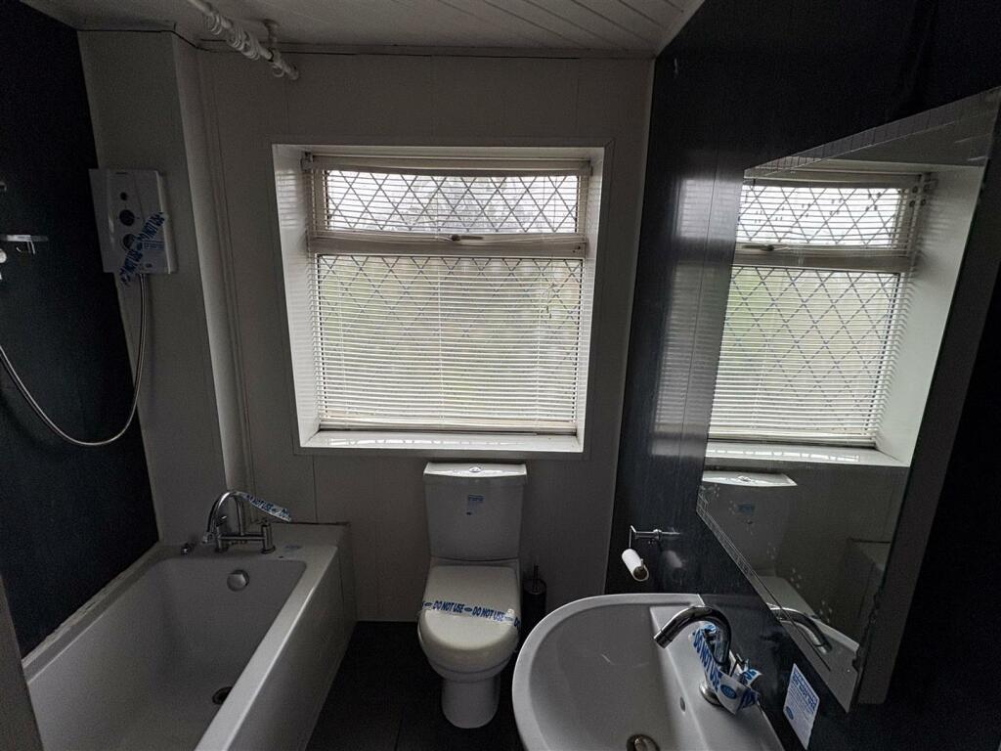
Full Description: * EXTENDED SEMI DETACHED * FIVE BEDROOMS * CLOSE TO AMENITIES * * CONSERVATORY * GARDEN * DRIVE * GARAGE * This extended five bedroom semi detached property would make an ideal purchase for a number of buyers.The deceptively spacious property is located in the heart of Thornton Village and within easy reach of amenities, shops and local schools.Briefly comprises entrance porch, vestibule, lounge, breakfast kitchen and conservatory. There are five first floor bedrooms and a house bathroom. To the outside there are gardens front and rear, together with a driveway leading to a garage.Entrance - Lounge - 3.84m x 4.11m (12'7 x 13'6) - Double glazed window.Breakfast Kitchen - 2.67m x 4.65m (8'9 x 15'3) - Fitted wall and base units incorporating stainless steel sink unit, plumbing for washing machine and double glazed window.Conservatory - 3.94m x 2.62m (12'11 x 8'7) - First Floor - Useful storage cupboard.Bedroom One - 4.14m x 2.87m (13'7 x 9'5) - Fitted wardrobes and double glazed window.Bedroom Two - 3.76m x 2.62m (12'4 x 8'7) - Double glazed window.Bedroom Three - 8'4 x 9'1 (26'2"'13'1" x 29'6"'3'3") - Double glazed window.Bedroom Four - 2.62m x 1.75m (8'7 x 5'9) - Double glazed window.Bedroom Five - 2.06m x 1.75m (6'9 x 5'9) - Double glazed window.Bathroom - White three piece suite comprising P shaped bath, low flush WC and wash basin, double glazed window.External - Driveway and garage. Gardens to front and rear.Council Tax Band - CTenure - FREEHOLDBrochuresSandmoor Close, Thornton, BradfordBrochure
Property facts
Features & amenities
Location
Similar homes nearby