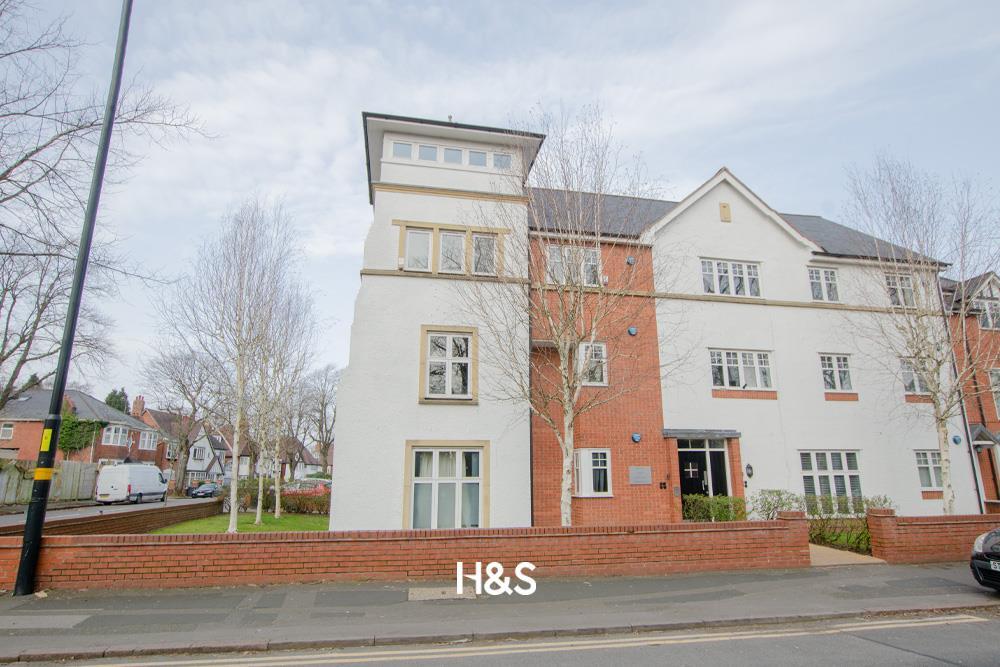
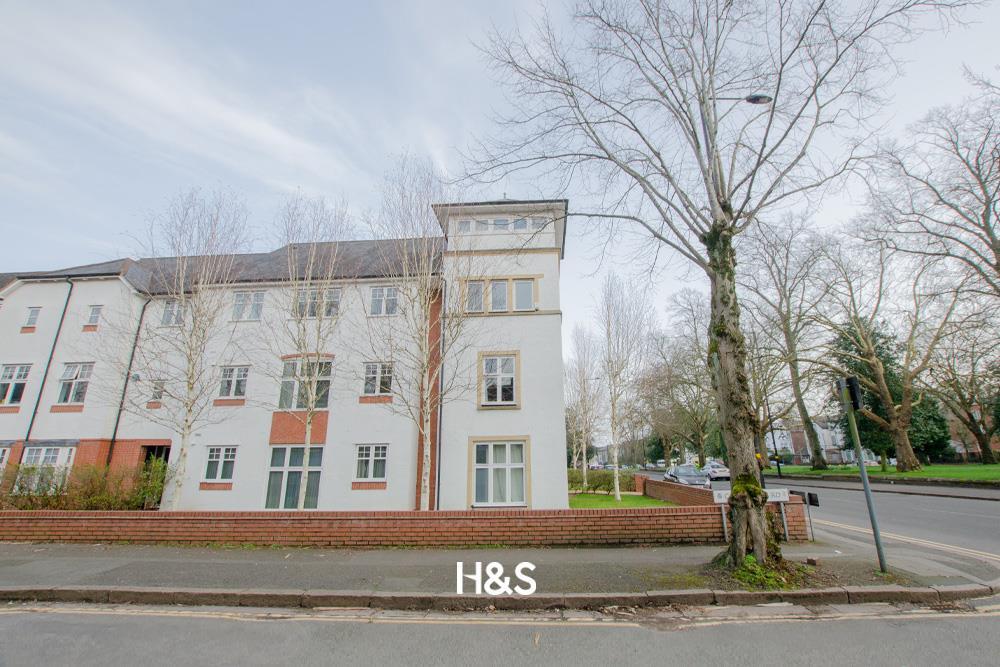
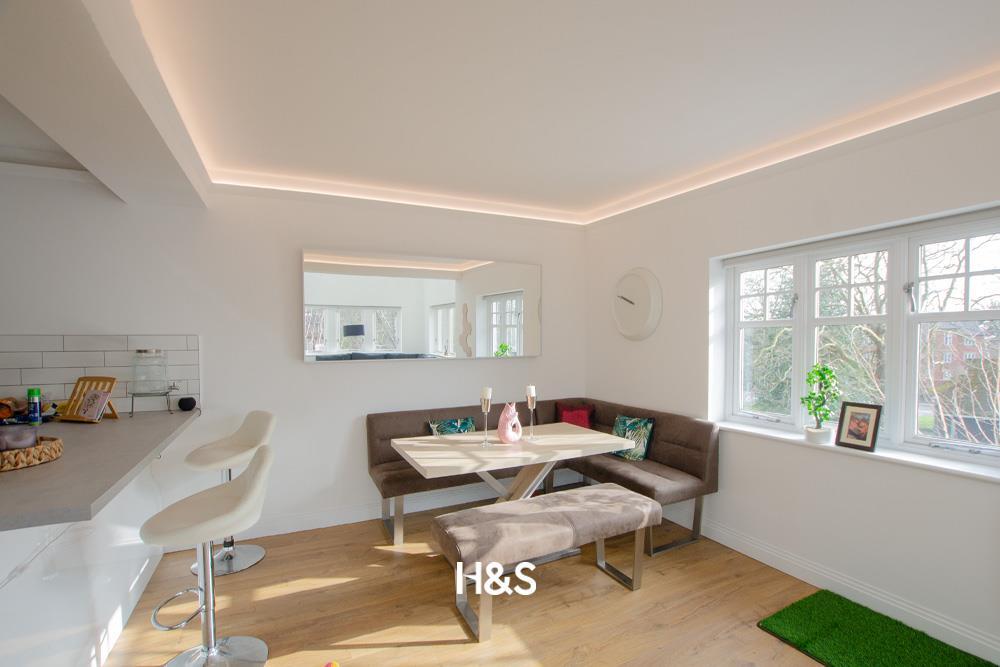
Sandon Road, Edgbaston
Property facts
- Property type
- Penthouse
- Bedrooms
- 2
- Bathrooms
- 3
Only details supplied with this listing are shown. Ask the listing contact to confirm measurements, taxes and costs.
About this home
Property Details: • Type: Penthouse • Tenure: LEASEHOLD • Floor Area: 905 sqft
Key Features: • PENTHOUSE • TWO BEDROOMS • THREE BATHROOMS • SECURE ALLOCATED PARKING • OPEN PLAN KITCHEN/DINER • EXCELLENT TRANSPORT LINKS • CLOSE TO BIRMINGHAM CITY CENTRE • CLOSE TO HARBORNE AMENITIES • FANTASTIC SCHOOL CATCHMENT • UNIQUE OPPORTUNITY
Location: • Nearest Station: Smethwick Galton Bridge Tram Stop • Distance to Station: 1.3688379108117852 miles
Agent Information: • Address: 49a Station Road Knowle Solihull B93 0HN
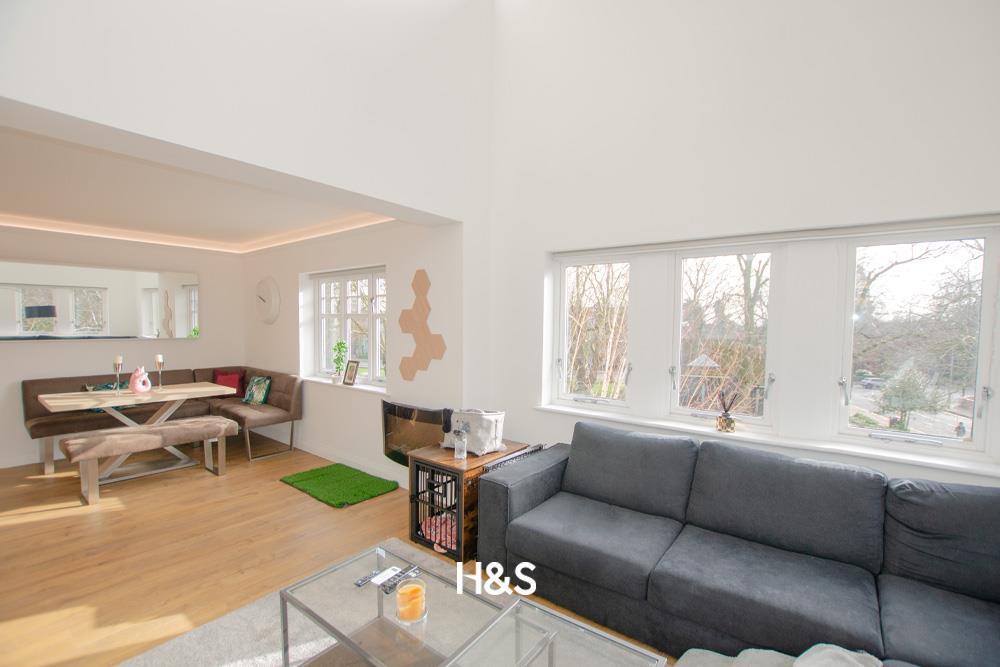
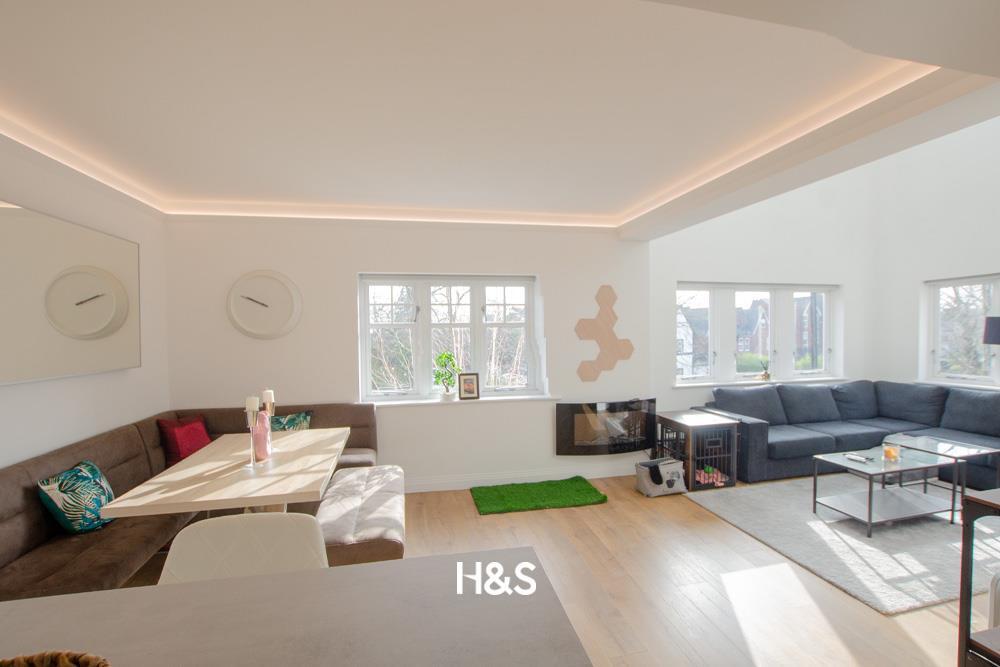
Full Description: A unique opportunity to purchase a top floor apartment with the WOW factor!! Two bedrooms, three bathrooms and If you are looking for an apartment within close proximity to Harborne High Street and Birmingham City Centre then look no further! This stunning apartment is a must view!!!<br /><br />Entrance Hall<br />The hall provides access to the lounge, master bedroom, bedroom two, bathroom and shower room/utility room<br /><br />Open Plan Living/Kitchen: 23' 10" x 23' 8" (7.26m x 7.21m)<br />The sleek, ultra modern kitchen comprises of a range of integrated appliances, high gloss wall and floor base units and a breakfast bar flowing onto the dining area. The lounge has double story high feature ceiling which is the wow factor of the property and multiple windows to allow in natural light. <br /><br />Bedroom One: 13' 9" x 12' 3" (4.19m x 3.73m)<br />A large master bedroom with ample storage, a window to the front an a door to the ensuite<br /><br />En-suite: 12' 3" x 3' 11" (3.73m x 1.19m)<br />The suite comprises of an enclosed shower, sink and wc. There is tiling to splash prone areas<br /><br />Bedroom Two: 11' 3" x 9' 6" (3.43m x 2.9m)<br />A double bedroom with space for storage and a window to the front<br /><br />Bathroom: 6' 7" x 6' 7" (2.01m x 2.01m)<br />The suite comprises of a panelled bath with shower over, sink, wc and tiling to splash prone areas <br /><br />Utility/Shower Room: 6' 7" x 3' 11" (2.01m x 1.19m)<br />A unique addition to this apartment benefiting from plumbing for a washing machine, space for drier and a shower cubicle<br /><br />Outside<br />Allocated parking space<br /><br />LEASEHOLD INFORMATION:<br />Lease Length - 125 years from 1st July 2005<br />Service charge - approx £2,602 per annum<br />Ground rent - approx £250 per annum<br /><br />Lease details have been provided by the seller and their accuracy cannot be guaranteed as we have been unable to verify them by means of current documentation. Should you proceed with the purchase of this property, these details must be verified by your Solicitor<br /><br />
Features & amenities
Location
If the interactive map is unavailable, open the supplied location in maps.
Open location in mapsThe pin uses coordinates supplied with this listing. Confirm the exact location with the listing contact.
Listing information
- Original source
- www.rightmove.co.uk
- Added to Mirror
Added and updated dates describe the Mirror record. Source publication and verification dates are shown separately when known; none establishes time on market. Confirm current price and availability with the listing contact.
View original listing