Property Details:
• Type: Detached
• Tenure: N/A
• Floor Area: N/A
Key Features:
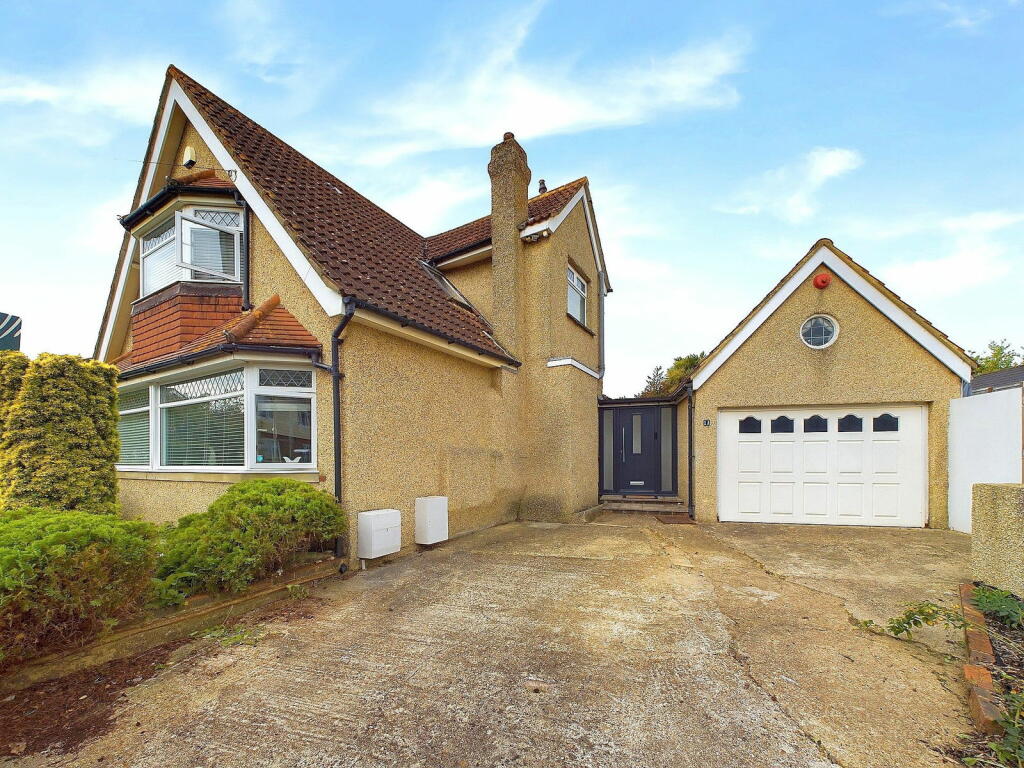
• Detached Family Home
• Four Bedrooms
• Versatile Living Accommodation
• Contemporary Bathroom & Shower Room
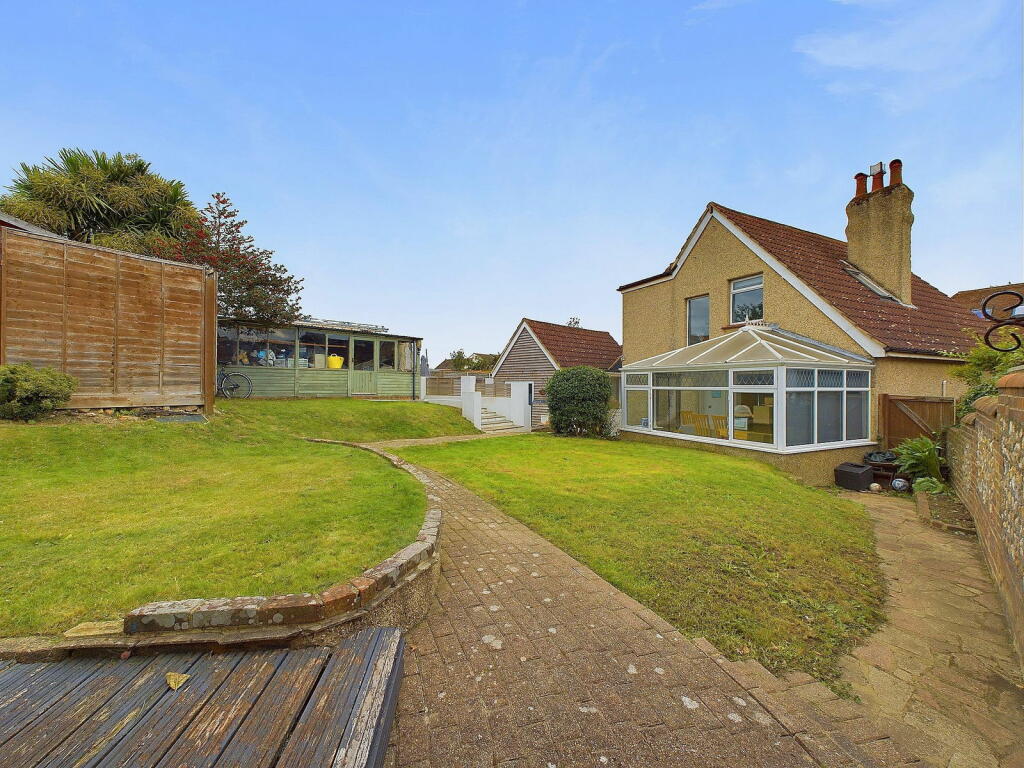
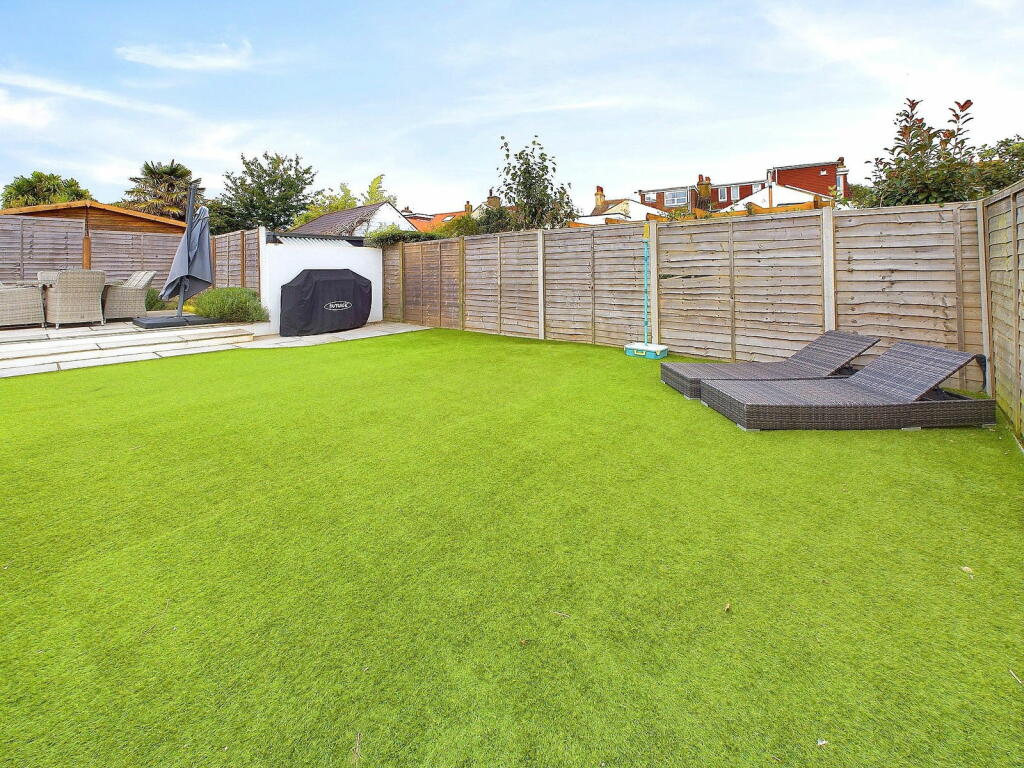
• Sun Trap Rear Garden & Terrace
• Two Spacious Reception Rooms
• Off Road Parking
• Open Plan Kitchen/Dining Room/Conservatory
• Close To Southwick Green, Shopping Facilities and Station
Location:
• Nearest Station: N/A
• Distance to Station: N/A
Agent Information:
• Address: 31 Brunswick Road,
Shoreham-By-Sea,
BN43 5WA
Full Description:
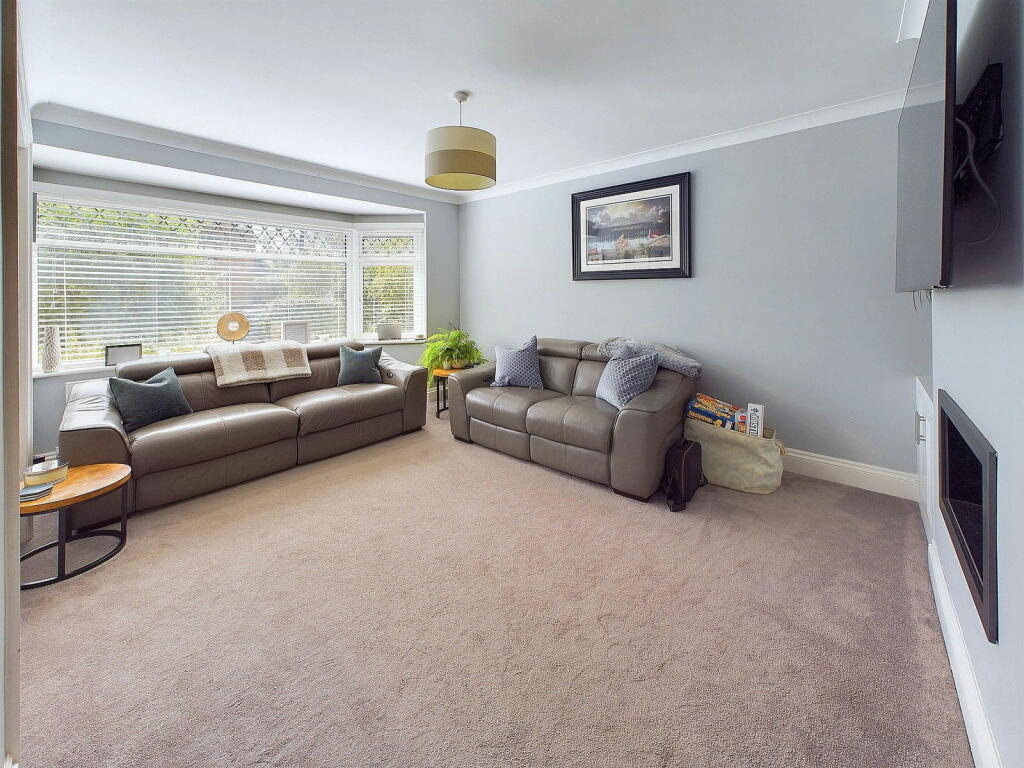
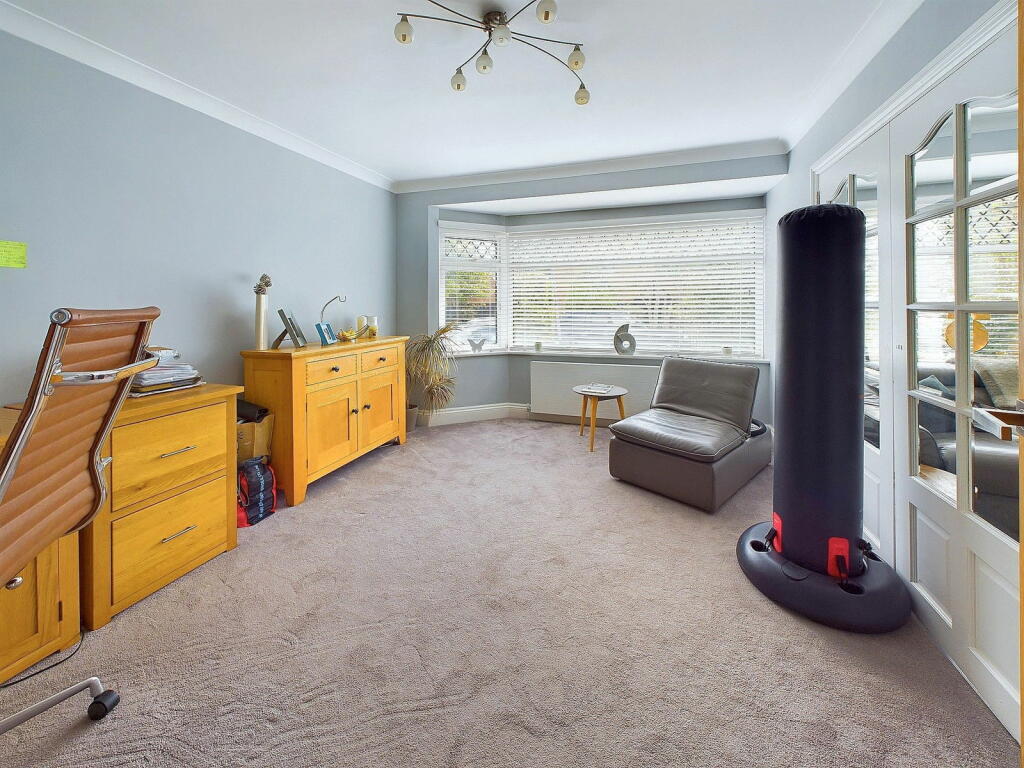
Ideally situated in quiet location not far from the historic Southwick Green with its interesting listed buildings and also within half a mile of comprehensive shopping facilities in Southwick Square and Southwick Railway Station. Further shopping facilities are available at the Holmbush Centre. Brighton and Worthing are to the East and West respectively, whilst the centre of Shoreham is approximately one and half miles away.SPACIOUS ENTRANCE HALL North and South aspect. Comprising frosted double glazed composite front door, pvcu double glazed door leading to rear garden, double glazed window, vinyl flooring, radiator, wall mounted light.BEDROOM FOUR/POTENTIAL ANNEXE North aspect. Comprising pvcu double glazed door leading out onto patio area, carpeted flooring, wall mounted lights, radiator, opening through to:- WALK IN WARDROBE Comprising range of storage shelving and hanging rails, recessed spotlights, carpeted flooring. LARGE INTERNAL HALLWAY Comprising dado rail, vinyl flooring, radiator, stairs to first floor, under stairs storage cupboard.OPEN PLAN KITCHEN North aspect. Comprising vinyl flooring, fitted range of matching eye and base level units with roll edge work surfaces, inset four ring gas hob with extractor fan over, fitted eye level double oven, matching integrated dishwasher, inset stainless steel one and a half bowl single drainer sink unit with mixer tap, tiled splashbacks, coving, radiator, space for freestanding American style fridge/freezer, opening into:CONSERVATORY EXTENSION With Brick Built Base, Comprising vinyl flooring, pvcu double glazed windows, pvcu double glazed door to rear garden.SPACIOUS LOUNGE South aspect. Comprising pvcu double glazed bay window, carpeted flooring, radiator, feature inset fire, built in cupboard into recess, coving.SEPARATE DINING ROOM Double doors from Lounge, door to Internal Hallway. South aspect Comprising pvcu double glazed bay window, carpeted flooring, radiator, coving.CONTEMPORARY GROUND FLOOR BATHROOM East aspect. Comprising obscured glass pvcu double glazed window, vinyl flooring, panel enclosed bath with integrated shower over, chrome ladder style towel rail, low flush wc with hidden cistern, hand wash basin with vanity unit below, fully tiled walls, built in storage cupboards. FIRST FLOOR LANDING Comprising carpeted flooring, dado rail, feature window. BEDROOM ONE South aspect. Comprising pvcu double glazed bay fronted window, carpeted flooring, fitted wardrobe with various hanging rails and shelving units, radiator.BEDROOM TWO North aspect. Comprising pvcu double glazed window, velux window, carpeted flooring, doors into eaves storage.BEDROOM THREE East aspect. Comprising two pvcu double glazed windows, carpeted flooring, radiator. MODERN FITTED SHOWER ROOM Comprising velux window, vinyl flooring, low flush wc, hand wash basin with vanity unit below, walk in shower cubicle with integrated shower, chrome ladder style towel rail, part tiled walls. FRONT GARDEN Having mature shrubs and bushes, laid to hardstanding providing off road parking for multiple vehicles.REAR GARDEN Pathway leading to expansive lawn area, having pathways and decked area to the rear, gate to side access, steps up to side patio area with timber built shed leading around toSIDE GARDEN Large patio area with space for table and chairs leading onto large artificial lawn area, steps down to gate to side access. COUNCIL TAX Band EBrochuresBrochure 1