Property Details:
• Type: Detached
• Tenure: N/A
• Floor Area: N/A
Key Features:
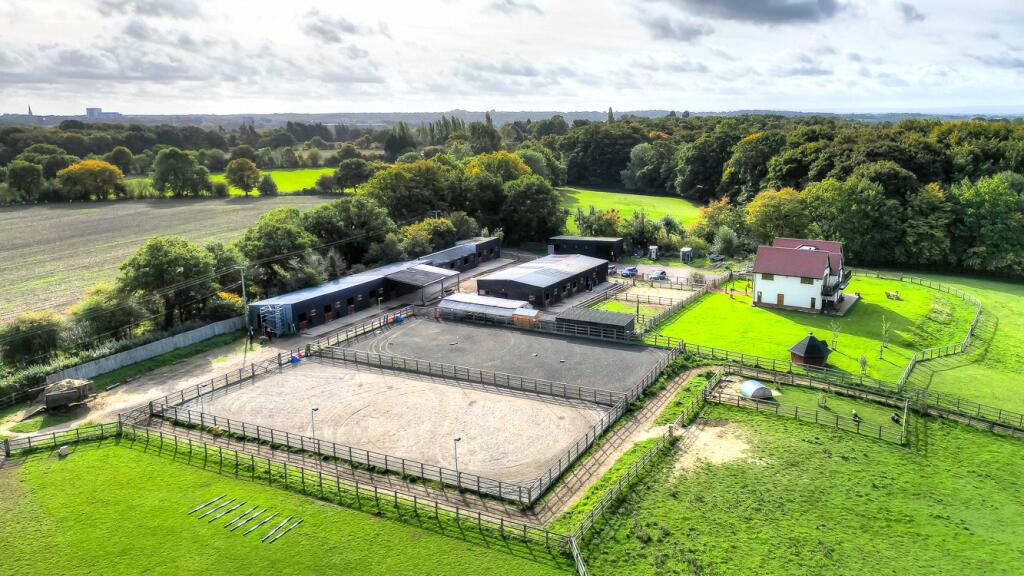
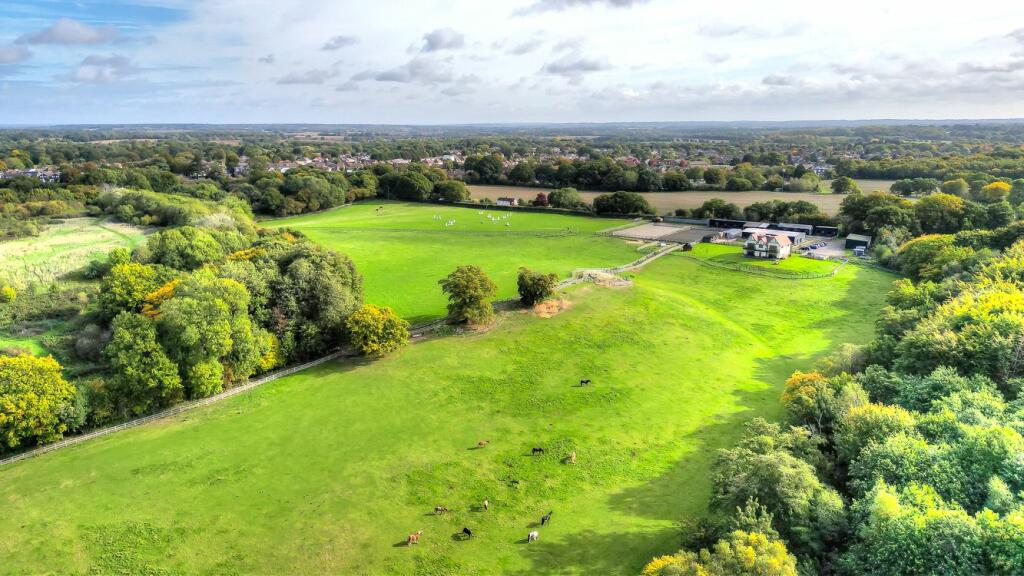
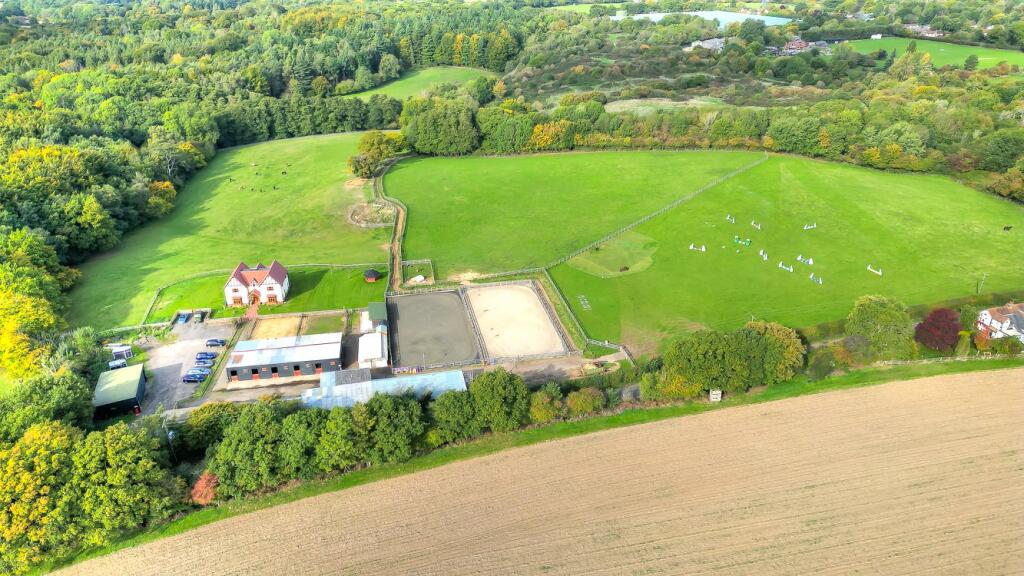
• Substanial Equestrian country estate
• Estate of approx. 25 acres
• Existing income potential
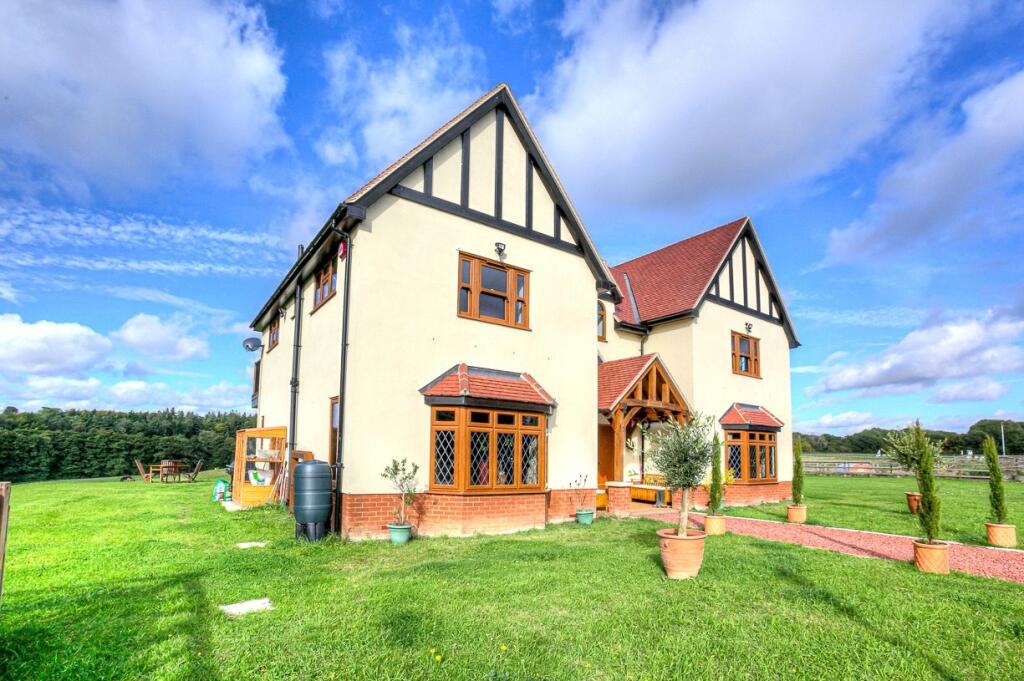
• Newly-constructed property (NHBC Warranty)

• Four double bedrooms, principal suite and balconies
• Double-height galleried reception
• Bespoke kitchen/dining room with bi-folding doors
• Riding School. Rehabilitation & Livery facilities
• Two Menage's (Summer & Winter surfaces)
• Extensive stabling, storage, ancilliary buildings
Location:
• Nearest Station: N/A
• Distance to Station: N/A
Agent Information:
• Address: 10 Springfield Lyons Approach
Springfield
Chelmsford
CM2 5LB
Full Description:
The central double height galleried entrance hall gives access into two dual-aspect reception rooms, one currently utilised as an office, with a bay window to the front aspect and “stable” door access to garden and equestrian facilities beyond. The second reception (media room) offers full width bi-folding doors to rear deck with canopy / brise soleil overlooking the open landscape to the rear. There is a further reception/dining room with bay window to the front, leading through to the bespoke kitchen. Designed to benefit from the open views, the kitchen/breakfast room has a central island, extensive built-in appliances and full width bi-folding doors to rear deck with canopy/brise soleil overlooking the open landscape to the rear. Adjacent is a good-sized drying/boot room with “stable” door to outside with further integrated appliances, wet room shower and cloakroom (which is also accessed from the reception / hallway). The central balustrade staircase leads up to a galleried landing with automated opening skylight providing lots of natural light. The principal bedroom suite is currently connected, via acoustic double doors, to a further double bedroom/dressing/sitting room with access into the large ensuite/main bathroom with freestanding bath, his and hers wash hand basins WC, ample additional integrated storage provisions and laundry chute to utility room. Jack & Jill doors also enable the bathroom to be accessed from the hallway landing as a “household” bathroom if so desired. French doors lead onto the substantial balcony offering far reaching views across the paddocks and woodlands beyond. Across the landing are two further spacious double bedrooms, sharing a shower room (Jack & Jill doors) with the largest featuring French double doors onto another large balcony. The garden to the property is mainly laid to lawn with young fruit trees. A partially covered / canopied raised decking provides year-round use of the summer sun terrace running the full breadth of the house, transitioning inside to out seamlessly and connecting the kitchen and media reception room. A timber octagonal summerhouse / BBQ hut / Sauna provides for multiple year-round use. The property is approximately two years old (10 year new-build warranty) with permission granted to further extend with two single story “wings” to enhance the accommodation.There are 23 stables with individual / communal personal storage and external concrete apron, ample further bulk storage barns, tack rooms, a tea room and wc, farrier / veterinary / clipping shelter. Two 12m x 12m rehabilitation / sand paddocks viewable from the office. Further existing yard area suitable for additional barn / stable development (STP). Two 20 x 40 floodlit manèges / arenas designed with differing surface treatments for optimal summer / winter use, an animal pen and fenced hard surface access to the paddocks. Numerous yard and field watering points, troughs and drain points throughout. The fields are predominantly post and rail fencing surrounded by mature hedgerows. Access to Weald Country Park bridleways and the rural areas beyond is provided by private gated access direct from the property. The Riding School is fully licenced with a 5-star rating and livery yard for 25 horses providing commercial income potential. The business also has strong links with Writtle University College, participating in the national apprenticeship scheme and training numerous apprentices each year. Property Information: Tenure Freehold, mains gas, water and electricity, private drainage (new bio digester), underfloor heating (water system) throughout. Ref: CAV210159. Please see separate Summary of specification. Further information on the Livery business and facilities can be obtained upon request.BrochuresParticulars