Log in Sign up
Back to search Home Countries United Kingdom London Sandringham Drive, Bexley Park
£650,000

Sandringham Drive, Bexley Park

Sandringham Drive, Bexley Park
4 beds 4 baths End of Terrace

About this home

Property Details: • Type: End of Terrace • Tenure: N/A • Floor Area: N/A

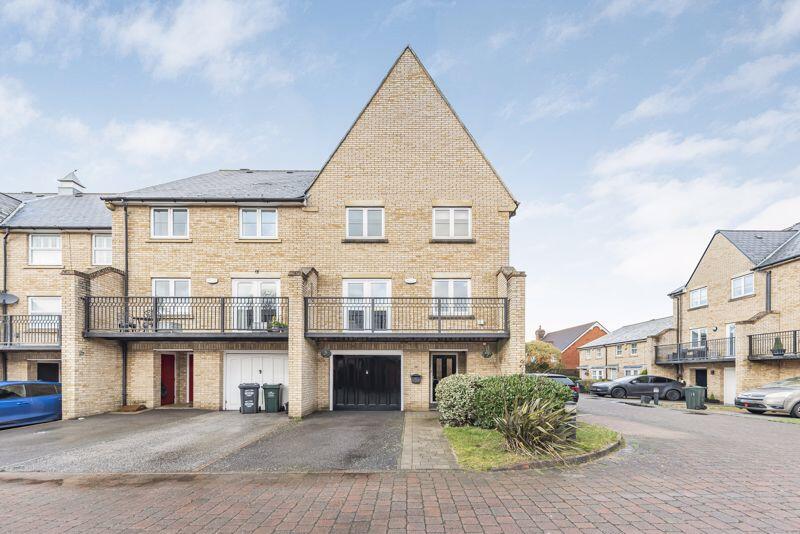
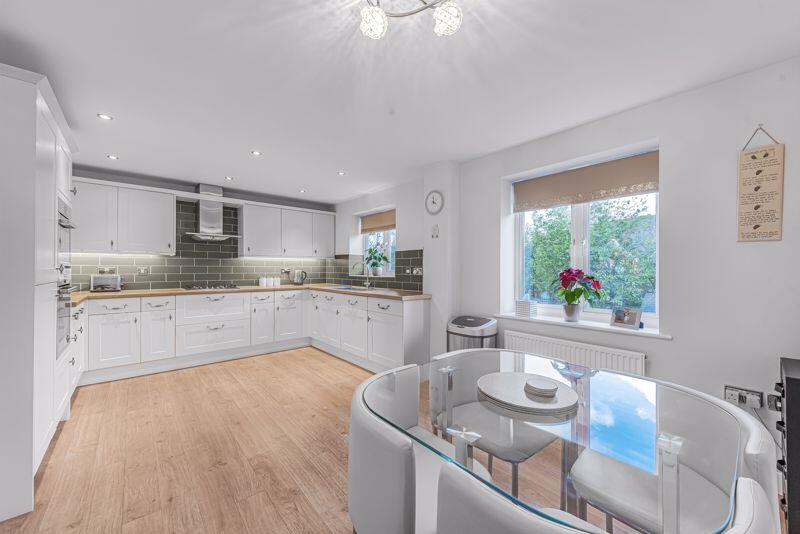
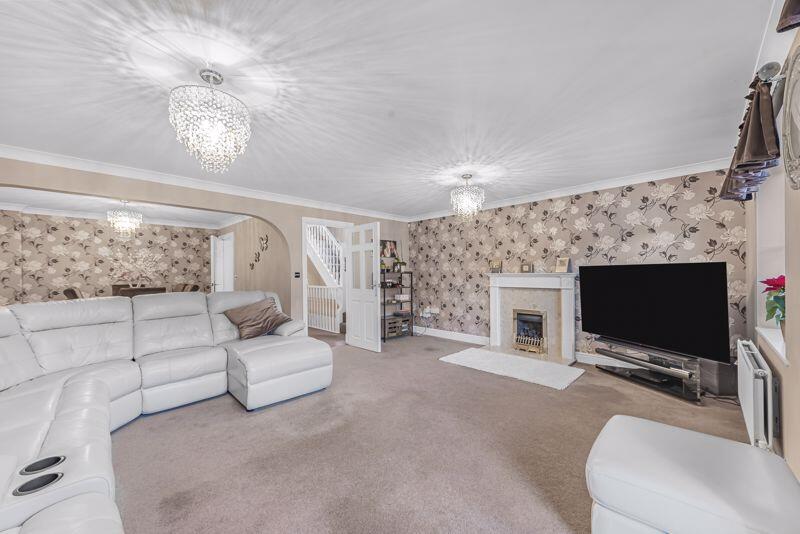
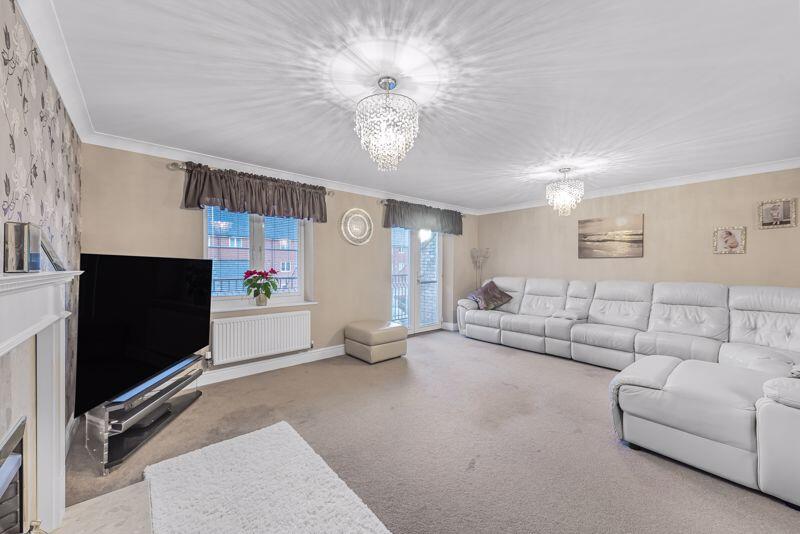
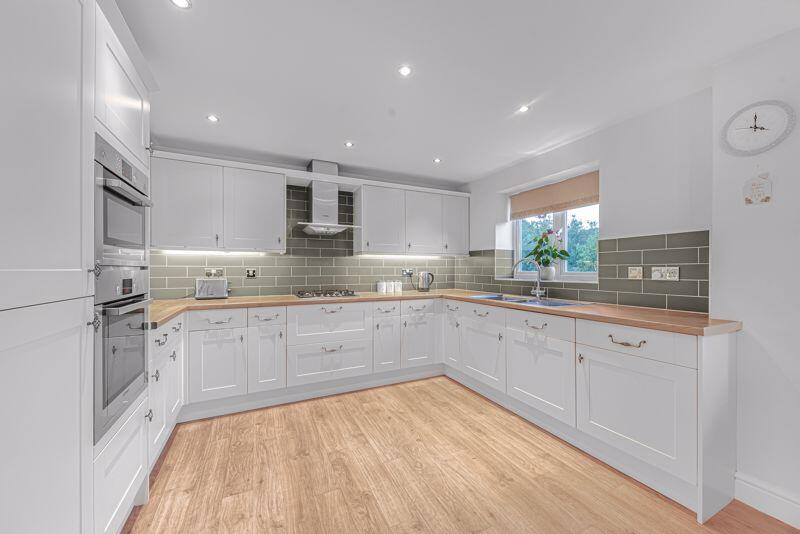
Key Features: • Four bedroom modern townhouse • Gated road in popular Bexley Park location • Ground floor shower room • Utility room • Spacious fitted kitchen / diner • Two reception rooms • Two ensuites • Family bathroom • Front and rear gardens • Integral garage and off street parking

Location: • Nearest Station: N/A • Distance to Station: N/A

Agent Information: • Address: 62 Bexley High Street Bexley DA5 1AH

Full Description: Located within a gated road on the popular and much sought after Bexley Park, which offers convenient access to a selection of schools including Wilmington Grammar, local shops and transport links, is this four bedroom town house. Well presented by the current vendors, the property offers versatile living accommodation comprising of entrance hall, ground floor shower room, utility room and bedroom 4 / study. To the first floor there is a spacious fitted kitchen / diner and two reception rooms. On the 2nd floor there is a family bathroom and three well proportioned bedrooms - two of which have ensuites. Additional benefits to note include double glazing, gas central heating, integral garage, off street parking, ample storage and front and rear gardens. Viewing is highly recommended.Entrance HallGround Floor Shower RoomBedroom 4 / Study13' 8'' x 10' 1'' (4.16m x 3.07m)Utility Room7' 8'' x 7' 3'' (2.34m x 2.21m)First FloorReception Room26' 0'' x 17' 11'' (7.92m x 5.46m)Kitchen / Dining Room17' 11'' x 11' 8'' (5.46m x 3.55m)2nd FloorBedroom 115' 6'' x 10' 4'' (4.72m x 3.15m)EnsuiteBedroom 212' 4'' x 10' 4'' (3.76m x 3.15m)EnsuiteBedroom 311' 11'' x 7' 3'' (3.63m x 2.21m)BathroomGarden48' 7'' x 19' 2'' (14.80m x 5.84m)Garage18' 2'' x 10' 1'' (5.53m x 3.07m)Service Charge£635.38 in 2024. £280.03 covers inside the gated area and the rest covers the general estate.Council TaxBand F.BrochuresProperty BrochureFull Details

Property facts

Property type
End of Terrace
Bedrooms
4
Bathrooms
4
Days on market
577 days

Features & amenities

Features & finishes
Four bedroom modern townhouse
Gated road in popular Bexley Park location
Ground floor shower room
Utility room
Spacious fitted kitchen / diner
Two reception rooms
Two ensuites
Family bathroom
Front and rear gardens
Integral garage and off street parking

Location

Approximate location · exact address shared on inquiry

Similar homes nearby

Photos coming soon
For Sale
£440,000
Crane Court, 2 Kite Close, London, Kent SE2
2 bd
London
Listed by Zoopla Agent
Photos coming soon
For Sale
£340,000
Arthaus Apartments, 205, Richmond Road, Hackney, London, Greater London E8
1 bd
London
Listed by Zoopla Agent
Photos coming soon
For Sale
£980,000
Crystal Apartment, London, London W6
3 bd
London
Listed by Zoopla Agent
Photos coming soon
For Sale
£630,000
16 Crompton Street, London, Venice Court W2
1 bd
London
Listed by Zoopla Agent
Photos coming soon
For Sale
£1,000,000
Tower Bridge Road, London, United Kingdom SE1
3 bd
London
Listed by Zoopla Agent
Photos coming soon
For Sale
£500,000
Tom Hood Close, London, London E15
2 bd
London
Listed by Zoopla Agent
Photos coming soon
For Sale
£765,000
Darter House, Anax Street, London, London N4
2 bd
London
Listed by Zoopla Agent
Photos coming soon
For Sale
£660,000
Hornbeam House, London, 22 Quebec Way SE16
2 bd
London
Listed by Zoopla Agent
£650,000
4 bd · 4 ba
Contact agent
PE
Park Estates, Bexley
Contact this agent
Log in Sign up