Sandringham Gardens, Muscliff, BH9
Property facts
- Property type
- Detached
- Property subtype
- Other
- Bedrooms
- 4
- Bathrooms
- 2
Only details supplied with this listing are shown. Ask the listing contact to confirm measurements, taxes and costs.
About this home
Property Details: • Type: Detached • Tenure: Freehold • Floor Area: N/A
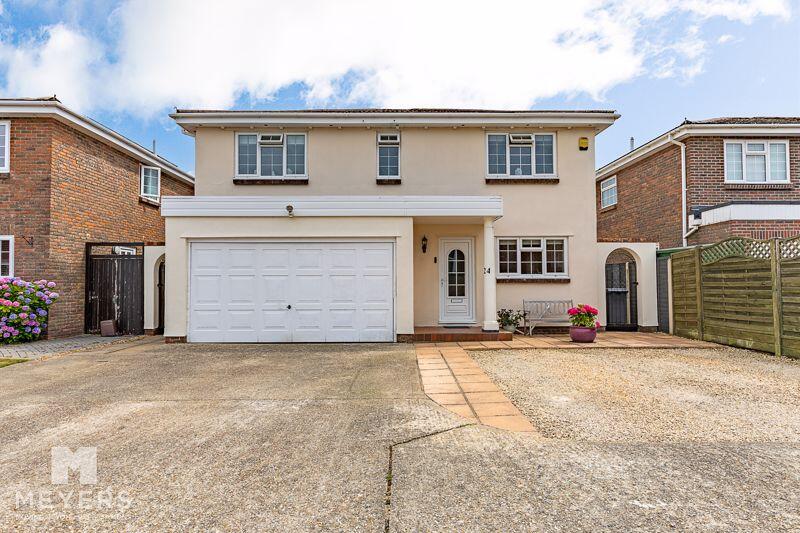
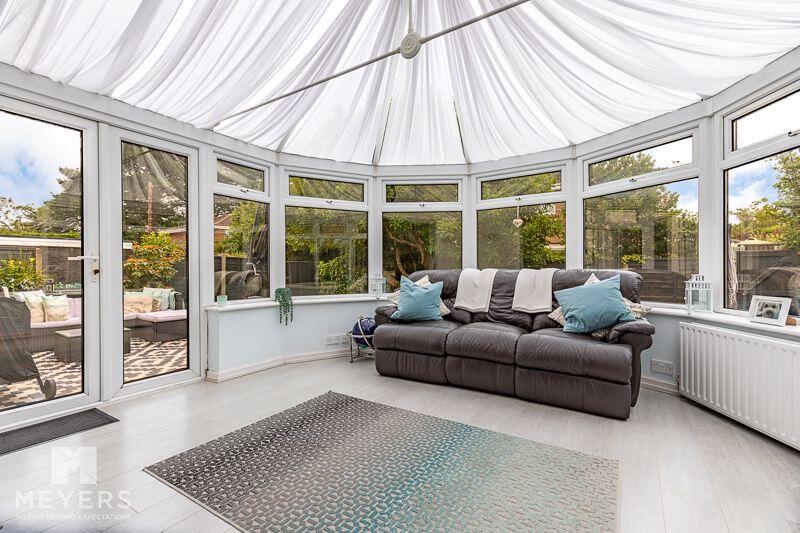
Key Features: • Detached Family Home • Four Double Bedrooms • Two Bathrooms • Two Reception Rooms • GF WC • UPVC Conservatory • Double Attached Garage & Off-road Parking • Excellent School Catchments • Highly Sought-after Location
Location: • Nearest Station: N/A • Distance to Station: N/A
Agent Information: • Address: 918 Wimborne Road Bournemouth BH9 2BJ
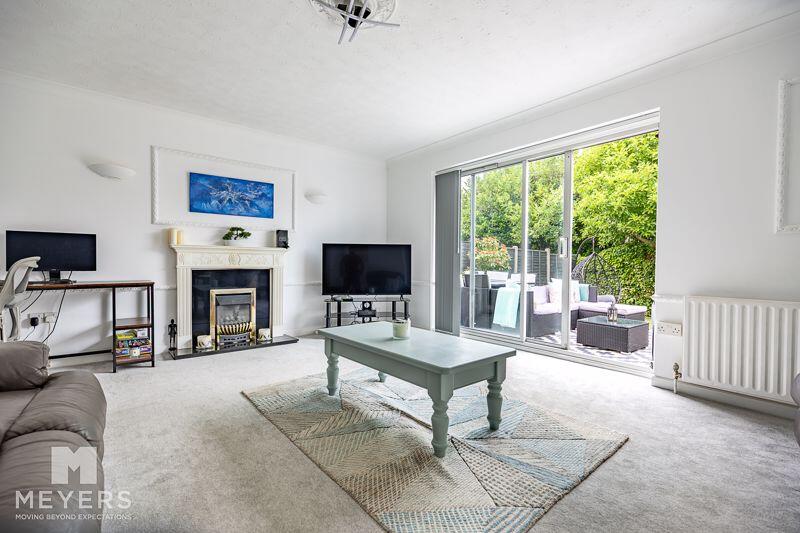
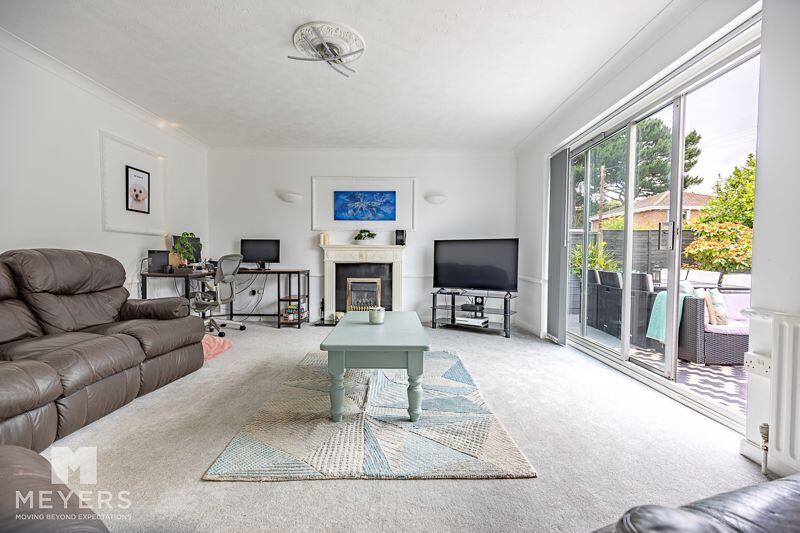
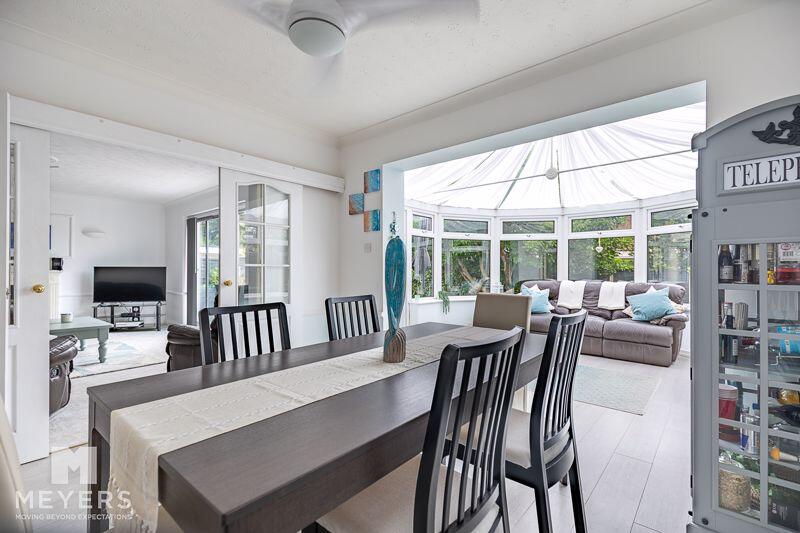
Full Description: GUIDE PRICE £575,000 - £600,000. A well-presented FOUR-BEDROOM DETACHED family home situated in a highly sought-after road in MUSCLIFF - ideally located with excellent SCHOOL CATCHMENTS & LOCAL AMENITIES. The property comprises of an inviting entrance HALL, well-equipped KITCHEN, spacious LIVING ROOM, DINING ROOM, bright & airy UPVC CONSERVATORY, GF WC, first floor landing, FOUR DOUBLE BEDROOMS with master boasting an EN-SUITE and family BATHROOM. Outside benefits from a low-maintenance REAR GARDEN, double attached GARAGE and OFF-ROAD PARKING. Nestled at the end of a peaceful cul-de-sac, this attractive four-bedroom detached family home enjoys a quiet and private position within a popular, well-established modern development and is ideally located just a short distance from highly regarded local schools and the picturesque Stour Valley Nature Reserve.The accommodation is spacious, thoughtfully arranged, and filled with natural light. Upon entering, you are welcomed by a bright and airy entrance hall, complete with a useful downstairs cloakroom. The generously proportioned sitting room offers a comfortable space for relaxation with double doors that open directly onto the rear garden, seamlessly connecting the indoors with the outdoors.Adjacent to the sitting room, the formal dining room provides an ideal setting for family meals and entertaining guests. This space flows effortlessly into a large conservatory that enjoys delightful views over the garden?a perfect spot for morning coffee or quiet evenings.At the front of the house, the well-appointed kitchen is equipped with ample storage and workspace, offering everything needed for modern family living.Upstairs, the first floor accommodates four well-sized bedrooms, each offering a pleasant outlook and comfortable proportions. The master bedroom benefits from a private en suite bathroom, while the remaining bedrooms are served by a stylish and contemporary family bathroom.Outside, the rear garden offers a high level of seclusion and is laid mainly to lawn, with a generous patio area ideal for alfresco dining and summer gatherings. Mature planting enhances the privacy and adds to the peaceful ambiance.To the front of the property, a spacious driveway provides parking for three to four vehicles and leads to an attached double garage, offering additional storage or workshop potential.BrochuresFull Details
Features & amenities
Location
If the interactive map is unavailable, open the supplied location in maps.
Open location in mapsThe pin uses coordinates supplied with this listing. Confirm the exact location with the listing contact.
Listing information
- Original source
- www.rightmove.co.uk
- Added to Mirror
- Record updated
Added and updated dates describe the Mirror record. Source publication and verification dates are shown separately when known; none establishes time on market. Confirm current price and availability with the listing contact.
View original listing