Property Details:
- Type: Detached house
- Bedrooms: 3
- Bathrooms: 1
Agent: Homewise - East Sussex & Kent
Phone: 01903 929336
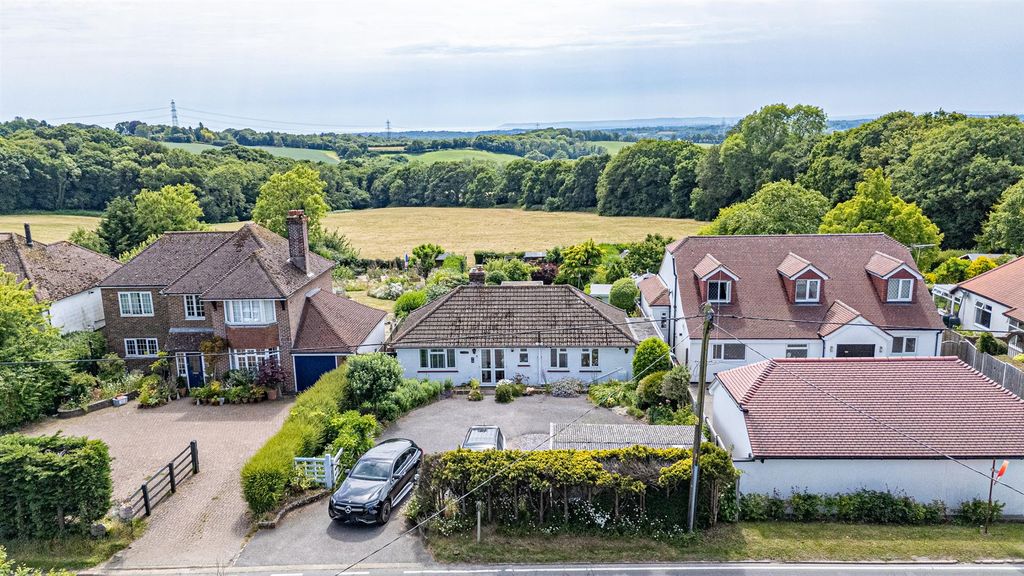
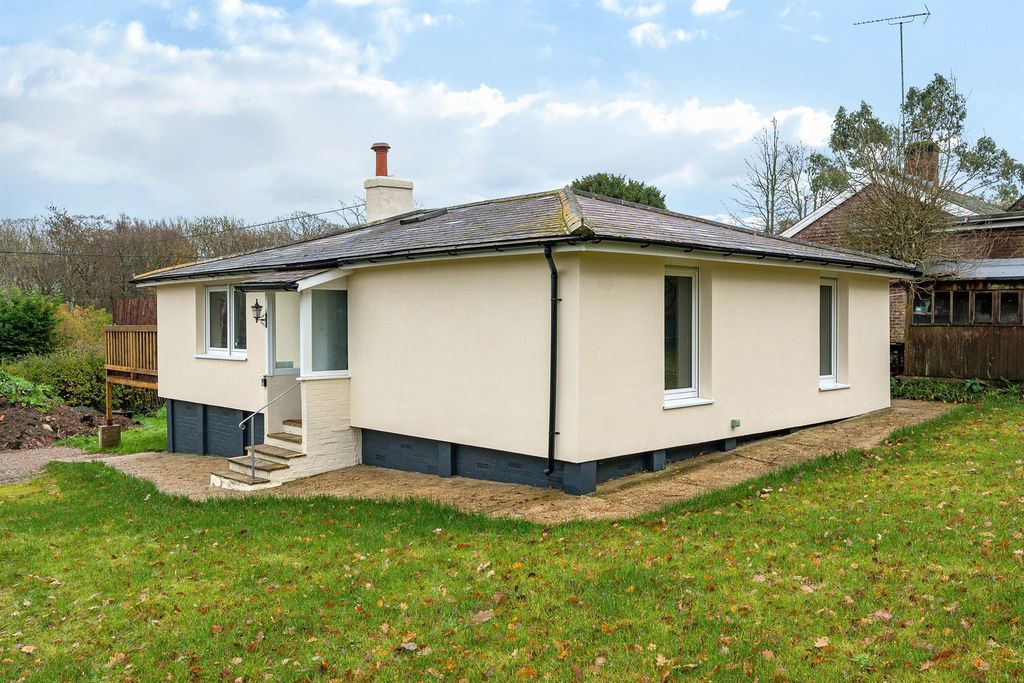
OVER 60s can secure this property with a HOME FOR LIFE from HOMEWISE<br/><br/>Through the Home for Life Plan from Homewise, those AGED 60 OR OVER can purchase a Lifetime Lease and a share of the property value to safeguard for the future. The cost to purchase the Lifetime Lease is always less than the full market value.<br/>OVER 60s customers typically save between from 20% To 50%*.<br/><br/>Home for Life Plan guide price for OVERS 60s: The Lifetime Lease price for this property is £435,500 based on an average saving of 33%.<br/><br/>Market Value Price: £650,000<br/><br/>The price <strong>you pay will vary according to your age, personal circumstances and requirements</strong> and will be adjusted to include any percentage of the property you wish to safeguard. The plan allows customers to purchase a share of the property value (UP TO 50%) to safeguard for the future.<br/><br/>For an indication of what you could save, please use our CALCULATOR on the HOMEWISE website.<br/>Please CALL for more information or a PERSONALISED QUOTE.<br/>Please note: Homewise DO NOT own this property and it is not exclusively for sale for the over-60s.<br/>It is being marketed by Homewise as an example of a property that is currently for sale which could be purchased using a Home For Life Lifetime Lease. <br/><strong>If you are not OVER 60 or would like to purchase the property at the full market value of £650,000, please contact the estate agent Rush, Witt & Wilson.</strong><br/><br/>PROPERTY DESCRIPTION<br/>*GUIDE PRICE £650,000-£700,000* <br/>An Enchanting Countryside Hideaway on 0.4 Acres of Private, Woodland-Edged Bliss Set behind a sweeping gravel drive and nestled within a secluded 0.4-acre plot, this captivating colonial-style home effortlessly blends rustic charm with contemporary luxury. From the stunning double-sided log burner to the magical garden bar by the pond, every detail invites relaxation, entertaining, and a true connection with nature. The spacious living area is beautifully divided by a dual-aspect fireplace, with oak engineered flooring and exposed brickwork adding warmth and character. Bifold doors open onto a raised deck - perfect for summer evenings under the stars. The shaker-style kitchen dazzles with wooden worktops, a Smeg dual-fuel range, and double Belfast sinks, flowing into a bright breakfast room with garden views and stylish fitted shutters. A stable door leads to a triple-aspect utility/boot room - ideal for muddy boots or four-legged friends. Upstairs, two bedrooms enjoy skylights, bespoke storage, and tranquil woodland views, while a third double bedroom and sleek shower room on the ground floor offer flexible living space. The garden is a private oasis: decking with feature lighting and a pergola flows to manicured lawns edged with mature trees and a serene pond with a cascading waterfall. Entertain effortlessly at the bespoke garden bar or relax on the sandstone terrace. With a 7x3m workshop, multiple sheds, ample parking for six-plus cars, and lapsed planning permission for a 9m x 4m double-storey extension, this remarkable home combines effortless style with exciting potential. This is more than a house - it's a sanctuary where timeless elegance meets vibrant country living, offering a rare chance to embrace your dream lifestyle.<br/><br/><b>Hallway</b> - 3.12m x 1.07m (10'3 x 3'6) - <br/><br/><b>Living/Dining Room</b> - 8.99m x 3.73m (29'6 x 12'3) - <br/><br/><b>Kitchen</b> - 3.78m x 2.95m (12'5 x 9'8) - <br/><br/><b>Breakfast Room</b> - 2.95m x 4.04m (9'8 x 13'3) - <br/><br/><b>Utility Room</b> - 3.76m x 2.41m (12'4 x 7'11) - <br/><br/><b>Inner Hallway</b> - 0.79m x 1.65m (2'7 x 5'5) - <br/><br/><b>Shower Room</b> - 1.63m x 2.21m (5'4 x 7'3) - <br/><br/><b>Bedroom</b> - 3.18m x 3.78m (10'5 x 12'5) - <br/><br/><b>First Floor</b> - <br/><br/><b>Landing</b> - 1.42m x 0.91m (4'8 x 3') - <br/><br/><b>Bedroom</b> - 3.61m x 3.94m (11'10 x 12'11) - <br/><br/><b>Bedroom</b> - 4.22m x 3.86m (13'10 x 12'8) - <br/><br/><b>Agents Note</b> - Council Tax Band - D<br/><br/>Fixtures and fittings: A list of the fitted carpets, curtains, light fittings and other items fixed to the property which are included in the sale (or may be available by separate negotiation) will be provided by the Seller's Solicitors. <br/><br/>Important Notice: <br/><br/>1. Particulars: These particulars are not an offer or contract, nor part of one. You should not rely on statements by Rush, Witt & Wilson in the particulars or by word of mouth or in writing ("information") as being factually accurate about the property, its condition or its value. Neither Rush, Witt & Wilson nor any joint agent has any authority to make any representations about the property, and accordingly any information given is entirely without responsibility on the part of the agents, seller(s) or lessor(s). <br/><br/>2. Photos, Videos etc: The photographs, property videos and virtual viewings etc. show only certain parts of the property as they appeared at the time they were taken. Areas, measurements and distances given are approximate only. <br/><br/>3. Regulations etc: Any reference to alterations to, or use of, any part of the property does not mean that any necessary planning, building regulations or other consent has been obtained. A buyer or lessee must find out by inspection or in other ways that these matters have been properly dealt with and that all information is correct. <br/><br/>4. VAT: The VAT position relating to the property may change without notice. <br/><br/>5. To find out how we process Personal Data, please refer to our Group Privacy Statement and other notices at <br/>The information provided about this property does not constitute or form part of an offer or contract, nor may be it be regarded as representations. All interested parties must verify accuracy and your solicitor must verify tenure/lease information, fixtures & fittings and, where the property has been extended/converted, planning/building regulation consents. All dimensions are approximate and quoted for guidance only as are floor plans which are not to scale and their accuracy cannot be confirmed. Reference to appliances and/or services does not imply that they are necessarily in working order or fit for the purpose. Suitable as a retirement home.