Sandy Hall Lane, Barrowford
About this home
Property Details: • Type: Detached • Tenure: LEASEHOLD • Floor Area: N/A
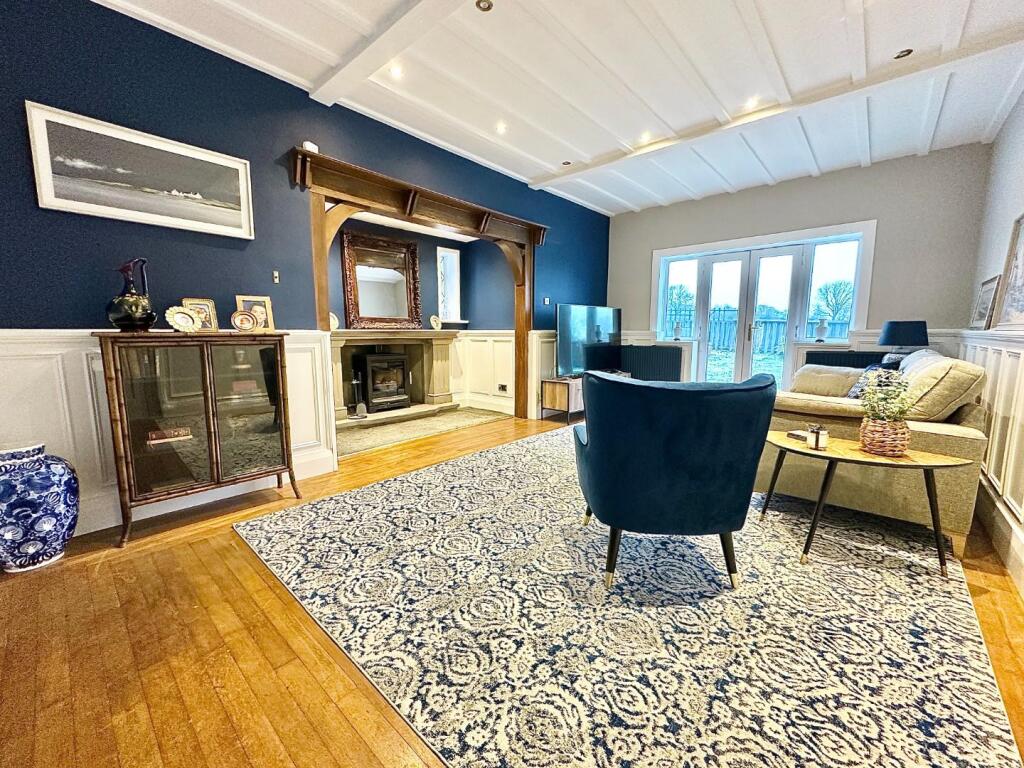
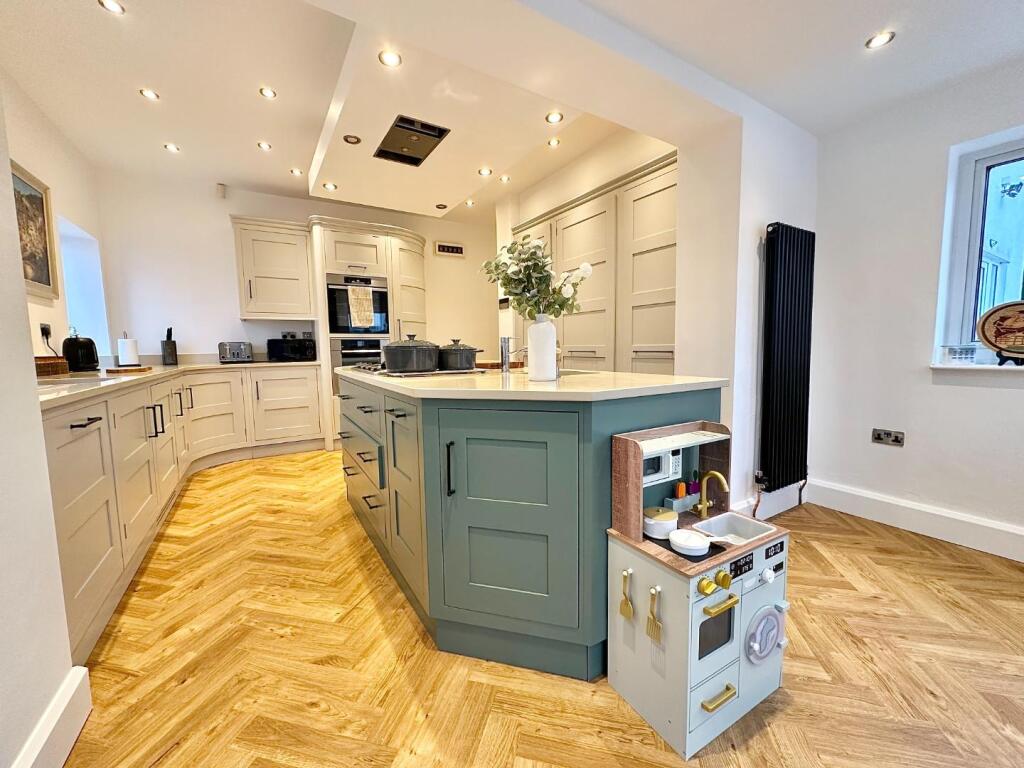
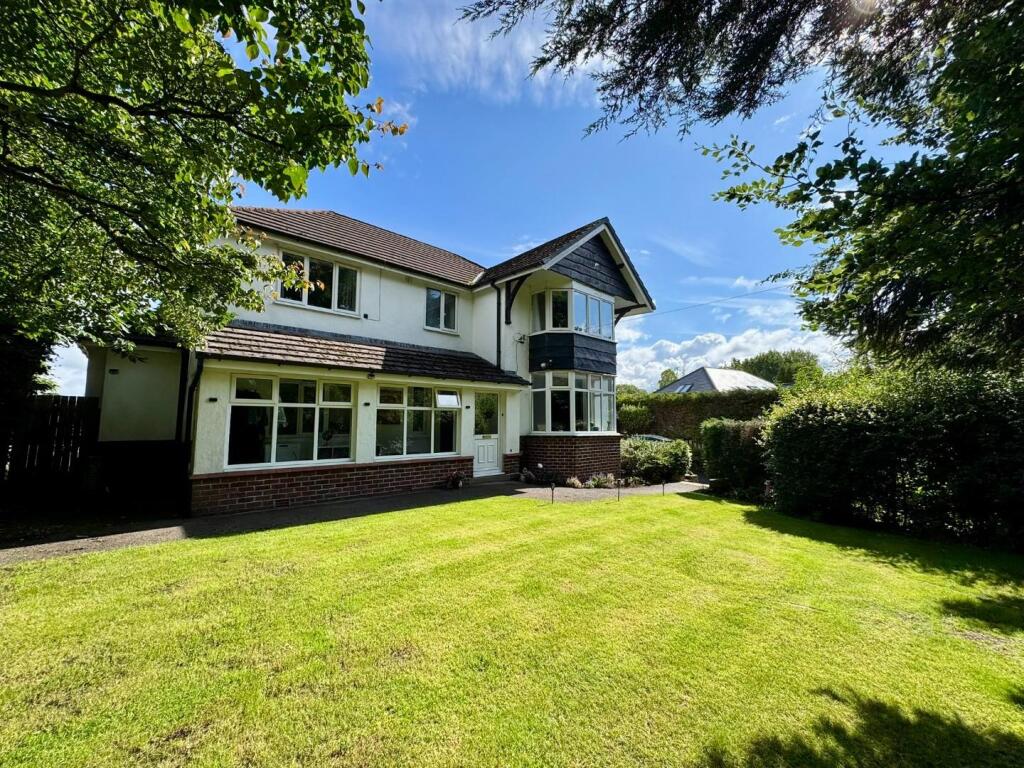
Key Features: • Exclusive private road location with countryside views • Detached 1930s home full of character • Driveway and detached garage with electric door • Lounge with stone fireplace and patio doors • Bespoke Simpson’s kitchen with integrated appliances • Cosy sitting room with bay window and gas fire • Four bedrooms, including en-suite master • Original features: oak panelling & fireplaces • Modern comforts: gas central heating, PVC windows and fascias • Large gardens front and rear backing onto open fields
Location: • Nearest Station: Nelson Station • Distance to Station: 1.2679697372665901 miles
Agent Information: • Address: 11 Albert Road, Colne, BB8 0RY
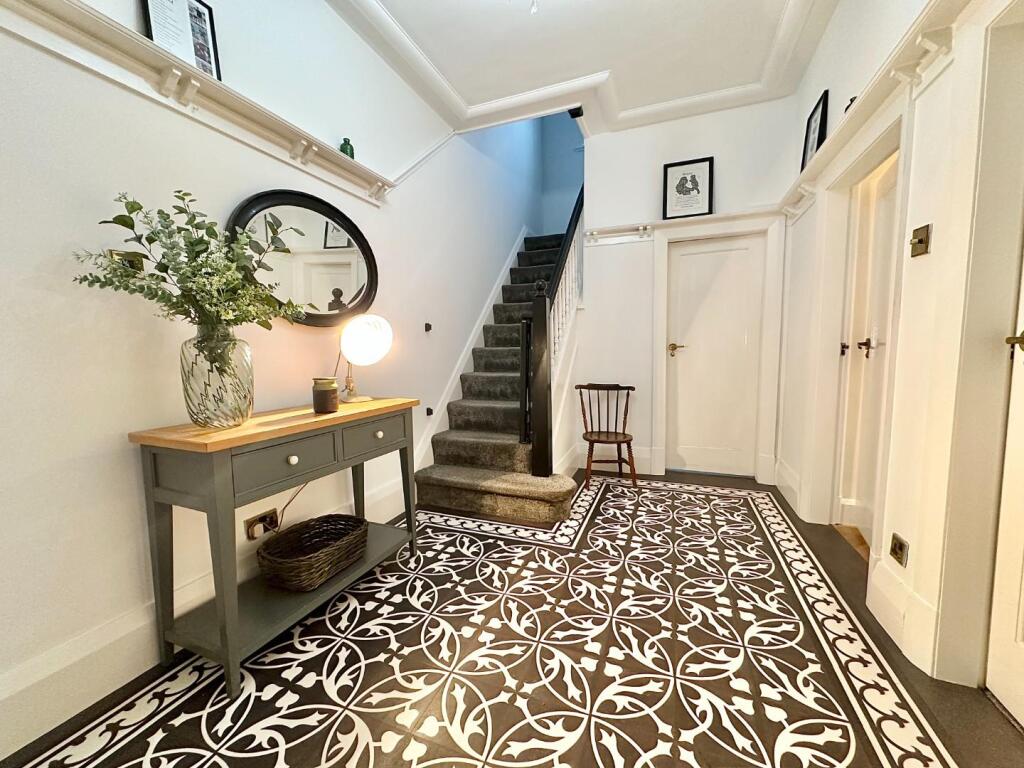
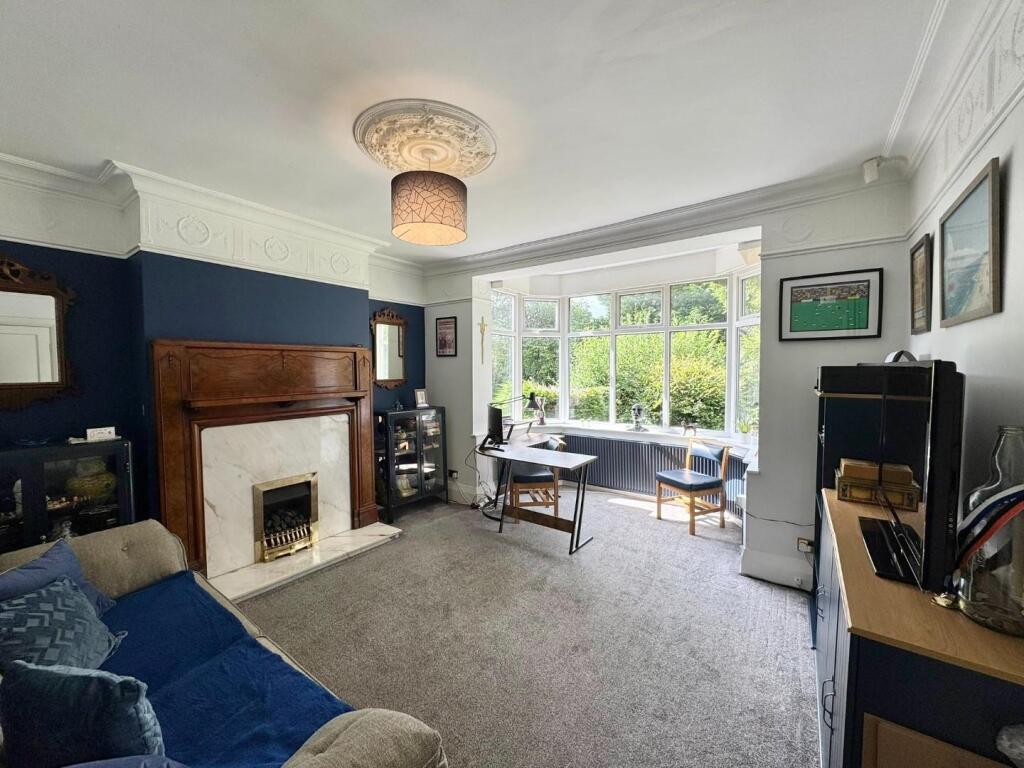
Full Description: A generous driveway provides ample off-road parking, leading to a detached garage with electrically operated door and handy EV charging point. <br /><br />An entrance porch opens into a welcoming hallway, giving access to the principal reception spaces. The main lounge is a warm and characterful room, boasting a stone fireplace with a new wood burning stove, period features, and patio doors opening onto the rear garden. The light-filled breakfast kitchen is truly stunning, featuring a bespoke Simpson’s of Colne kitchen with integrated modern appliances – ideal for both everyday dining and entertaining. A cosy sitting room with gas fire and bay window, and a convenient WC, complete the ground floor accommodation.<br /><br />To the first floor, the master suite enjoys a stylish, contemporary en-suite shower room with wet area. Mirroring the reception room downstairs this also has a beautiful bay window - perfect for a reading area. There are three further well-proportioned bedrooms, as well as a family bathroom and a separate WC.<br /><br />Throughout, the property showcases a wealth of period features, including bay windows, decorative cornicing, original fireplaces and oak panelling. Modern comforts include gas central heating and double glazing.<br /><br />The property sits within a large lawned front garden with mature trees offering privacy and kerb appeal, while the enclosed rear garden backs directly onto open countryside, providing a tranquil and picturesque outlook.<br /><br />The current owners have recently had planning permission granted which included: Demolition of the existing detached garage, single storey rear extension, lean to front porch, two storey front extension and the erection of a two storey front extension to form bay window at ground floor, two storey side extension to front and rear incorporating garage; single storey rear extension.<br /><br />Viewing is highly recommended to appreciate the character, location, and lifestyle on offer with this truly exceptional home.