For Rent
Price on request
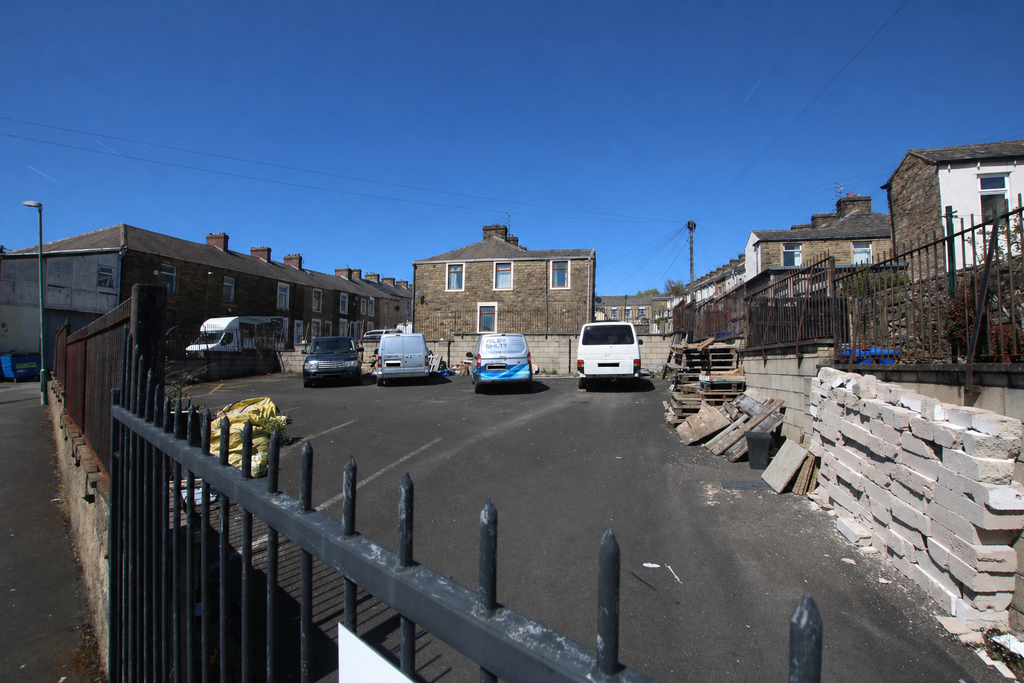
Land to rentArgyle Street, Accrington BB5
Studio
Accrington BB5


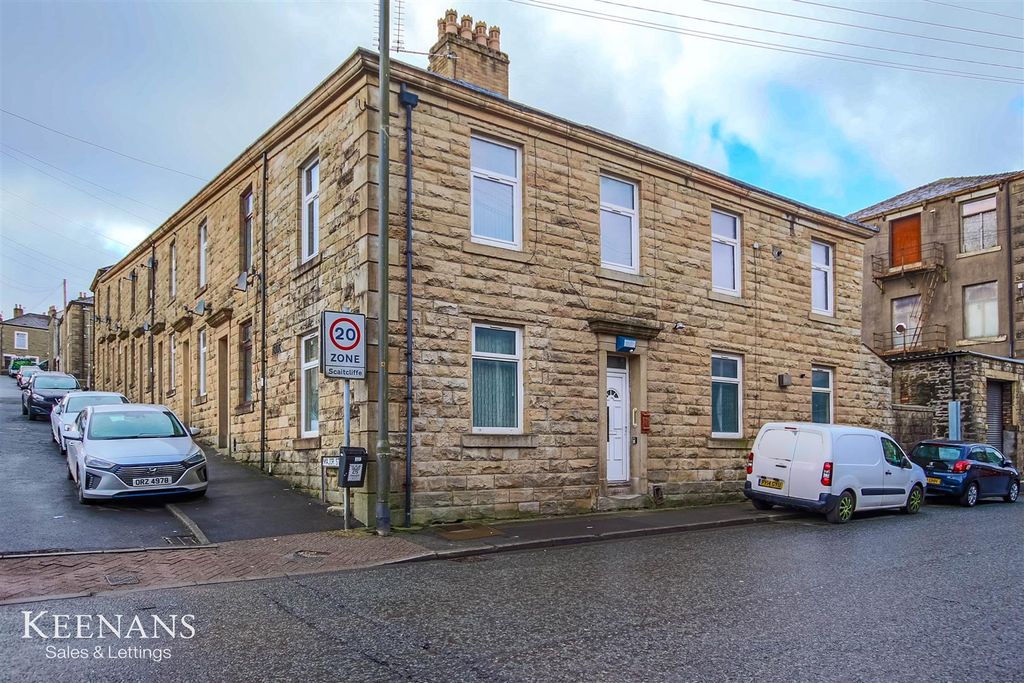
Property Details: - Type: End of terrace house - Bedrooms: 5 - Bathrooms: 2
Agent: eXp UK - North West Phone: 020 8128 5520
<p><strong>Please contact Louis Percival Real Estate or for online enquires to book a viewing quote REF - LP1272</strong></p><p>Sandy Lane, Accrington – Stunning Five-Bedroom Traditional End Terrace</p><p>This impressive five-bedroom end terrace is a truly unique family home, with an abundance of internal living space and retaining a wealth of original features and character throughout.</p><p>To the front, the home boasts two elegant formal reception rooms, one featuring a bay window with original stained glass integrated into the double-glazed unit, adding charm and timeless appeal. At the rear, there is a spacious open-plan kitchen diner, ideal for family life and entertaining, along with a utility room and a stylish downstairs bathroom.</p><p>Upstairs, there are five well-proportioned bedrooms, four of which are doubles, plus a family bathroom and a cellar, offering additional storage and versatility.</p><p>Externally, the property sits on a wrap-around Indian stone flagged garden, with potential for off-road parking and a separate rear yard area. This home perfectly blends character, space, and practicality, making it an exceptional choice for a large family seeking a home full of personality in a desirable location.</p><p>The property is approached via a UPVC double-glazed entrance door with matching side panels, leading into a charming entrance porch filled with natural light from multiple UPVC windows. From here, a solid wood door with feature glazed panels opens into the main entrance hallway, which immediately sets the tone with its original spindled and panelled staircase, architraves, skirting boards, and a central heating radiator. The hallway also provides access to reception room one, reception room two, the open-plan kitchen diner, stairs to the first floor, and the cellar, and is equipped with a smoke alarm, thermostat, and alarm unit.</p><p>Reception Room One sits to the front of the property and is full of character, featuring two UPVC windows with original stained glass detailing, a feature gas fireplace with tiled hearth and wooden mantlepiece, two central heating radiators, panelling beneath the window, TV point, and two feature lights.</p><p>Reception Room Two is another formal living space with a UPVC double-glazed window, original panelling on the window, coving, intricate ceiling pattern, gas fireplace with granite hearth and wooden mantlepiece, one central heating radiator, and original skirting boards.</p><p>The open-plan kitchen diner is the heart of the home, with an original Welsh dresser with built-in storage, coving, and a central heating radiator. The kitchen comprises brown shaker-style wall and base units with granite-effect laminate worktops, an island with storage and breakfast bar over hang, a wine cooler, range cooker with gas hob and extractor, integrated dishwasher plumbing, one-and-a-half stainless steel sink with drainer, and glass splashback. The kitchen floor is vinyl, while the dining area is carpeted. The kitchen also provides access to a rear hallway with two UPVC French doors leading to the garden, a utility room with washing machine plumbing and space for a large fridge/freezer, and a downstairs three-piece bathroom with a corner shower, WC, and sink.</p><p>First Floor features a spacious landing with loft access and provides entry to five bedrooms, a WC, and the main family bathroom.</p><p>Bedroom One (Master): UPVC double-glazed window, central heating radiator, built-in cupboards, TV point, and access to en-suite.<br/>Bedroom Two: UPVC double-glazed window, central heating radiator, built-in cupboard.<br/>Bedroom Three: UPVC double-glazed window, central heating radiator, built-in storage.<br/>Bedroom Four: UPVC double-glazed window, central heating radiator.<br/>Bedroom Five: UPVC double-glazed window, central heating radiator, built-in furniture, vaulted ceiling.<br/>The family bathroom is a four-piece suite with a freestanding roll-top bath, corner shower, WC, sink, tiled floor and part-tiled walls, UPVC double-glazed window, central heating towel rail, and spotlighting, with loft access nearby. There is also a first-floor WC with corner sink and tiled floor.</p><p>Externally, the property boasts an Indian stone flagged wraparound garden, extending from the side to the front of the property. The rear features a flagged patio area, while the front has mature hedges and shrubs providing privacy. There is also the potential of off road parking. The property perfectly blends original character with modern functionality, making it an ideal family home.</p><p><strong>Representing agent - Louis Percival</strong></p><p>Council Tax band - C</p><p>Tenure - Leasehold</p><p>EPC - C</p>