Sandy Lane, Accrington, Lancashire, BB5
Property facts
- Property type
- Semi-Detached
- Property subtype
- Bungalow
- Bedrooms
- 2
- Bathrooms
- 1
- Taxes (as supplied)
- Band: C
Only details supplied with this listing are shown. Ask the listing contact to confirm measurements, taxes and costs.
About this home
Property Details: • Type: Semi-Detached • Tenure: N/A • Floor Area: N/A
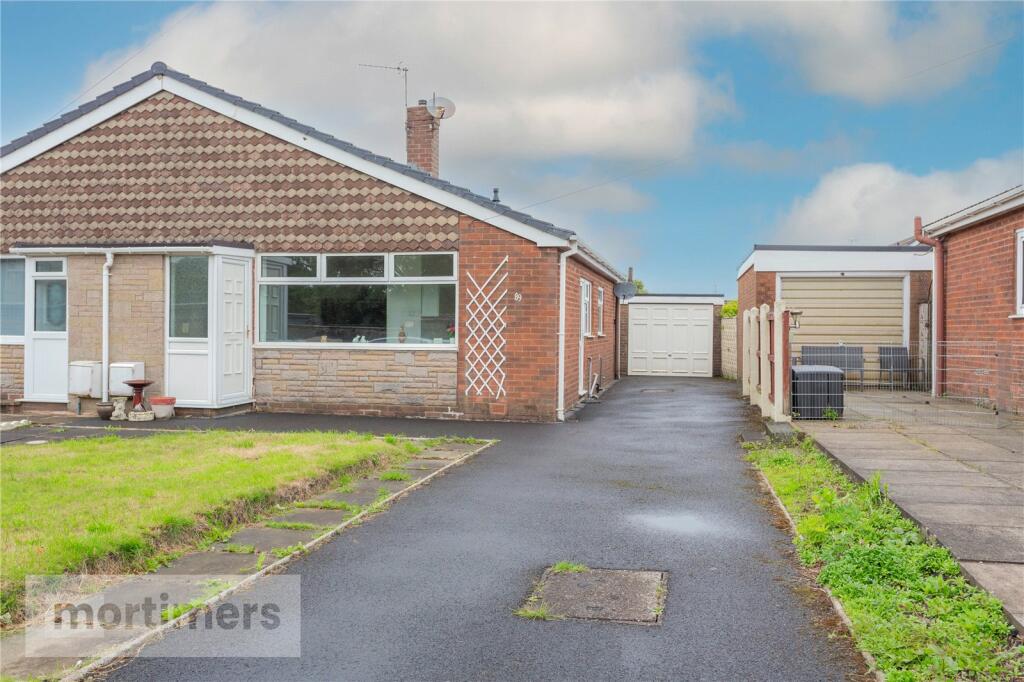
Key Features: • SEMI-DETACHED TRUE BUNGALOW • TWO BEDROOMS • DRIVEWAY SUITABLE FOR MULTIPLE VEHICLES • SINGLE DETACHED GARAGE • FRONT & REAR GARDENS • GAS CENTRAL HEATING & UPVC DOUBLE GLAZING • REQUIRES MODERNISATION • COUNCIL TAX BAND C • TENURE UNKNOWN • EPC C
Location: • Nearest Station: N/A • Distance to Station: N/A
Agent Information: • Address: 22 Blackburn Road, Accrington, BB5 1HD
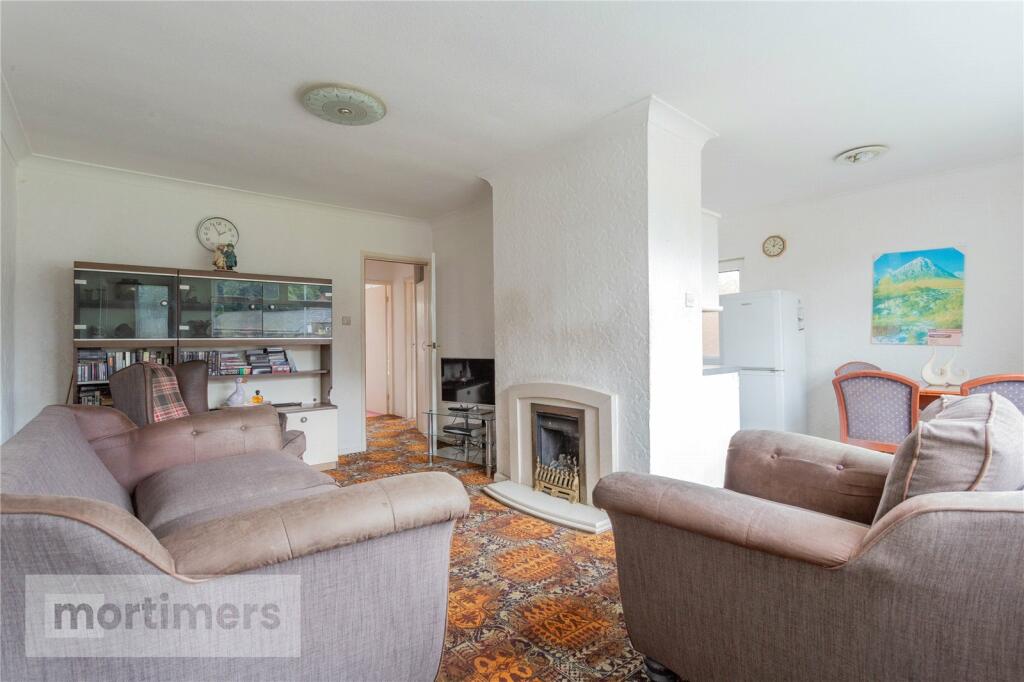
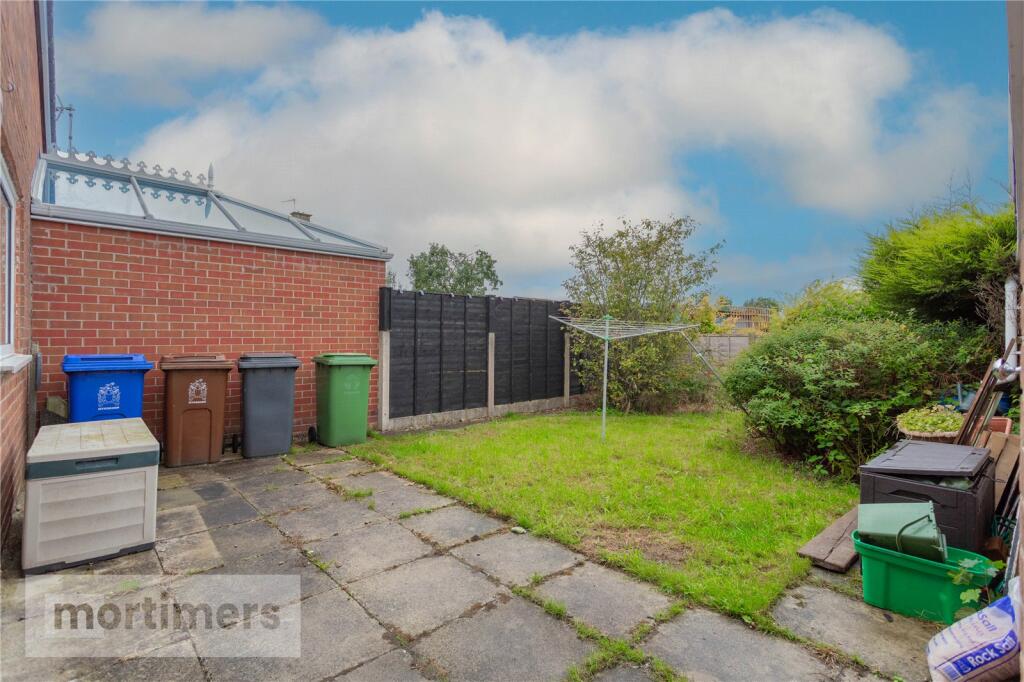
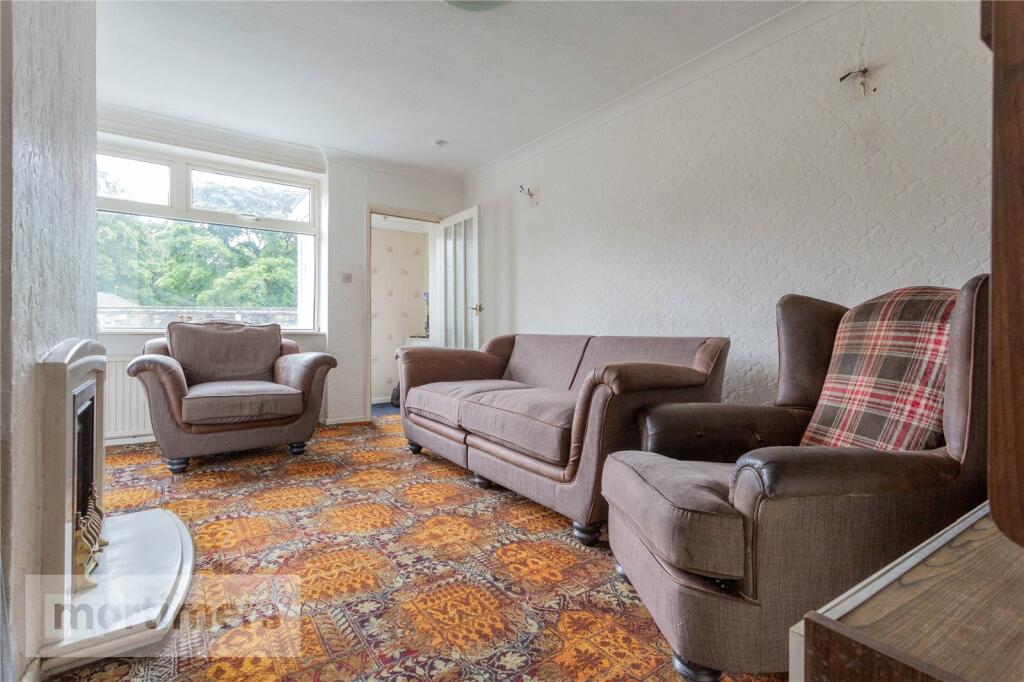
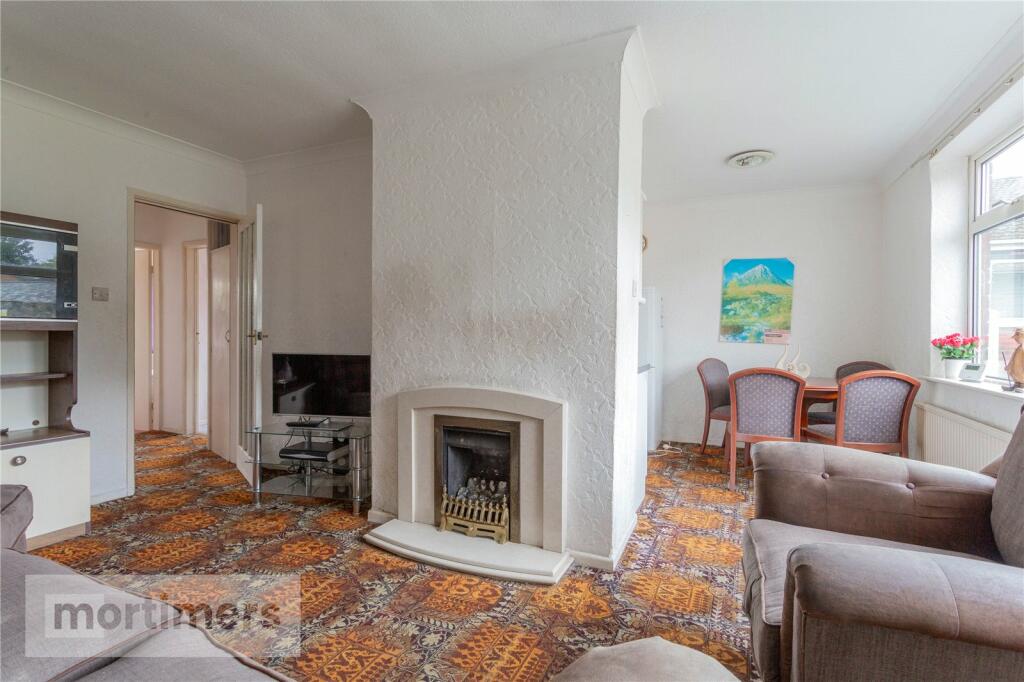
Full Description: An unmodernized two bedroom semi-detached bungalow offered to the market with no onward chain. Situated towards the top of the sought after Sandy Lane, the property is perfect for buyers looking for a project and also seeking single level living. (EPC-C)A superb two bedroom semi-detached bungalow welcomed to the market free of any onward chain. Offering huge amounts of untapped potential, a large driveway and garage and gardens to the front and rear, this home would appeal to those seeking single level living accommodation. Situated on the ever-popular Sandy Lane, the home is just a short distance from local amenities and eateries, well-regarded schools and major commuter links, including bus routes, train stations and the M65/A56 network. The ground floor comprises of; the welcoming entrance vestibule which lends access to the living/dining room. The living/diner which is spacious and presented with neutral décor and feature fireplace with gas fire. The large kitchen which offers a blank canvas for the next homeowners to place their own stamp on the property. The main bedroom and bedroom two which are both double rooms showcasing a neutral colour scheme and the family bathroom which boasts a three-piece suite with shower over bath. Externally, there is a good-sized garden to the front of the home and large driveway and garage to the side. To the rear of the property there is a private garden which benefits from both a lawn and patio area for easy maintenance. All interested parties should contact Mortimers Estate Agents.All mains services available.Ground FloorLiving Room/Dining Room4.74m x 3.32mKitchen3.17m x 2.33mMain Bedroom4.68m x 2.84mBedroom Two2.77m x 2.68mFamily Bathroom1.9m x 1.8mBrochuresWeb Details
Features & amenities
Location
If the interactive map is unavailable, open the supplied location in maps.
Open location in mapsThe pin uses coordinates supplied with this listing. Confirm the exact location with the listing contact.
Listing information
- Original source
- www.rightmove.co.uk
- Added to Mirror
- Record updated
Added and updated dates describe the Mirror record. Source publication and verification dates are shown separately when known; none establishes time on market. Confirm current price and availability with the listing contact.
View original listing