Sandy Lane, Cranage, CW4
About this home
Property Details: • Type: Detached • Tenure: N/A • Floor Area: N/A
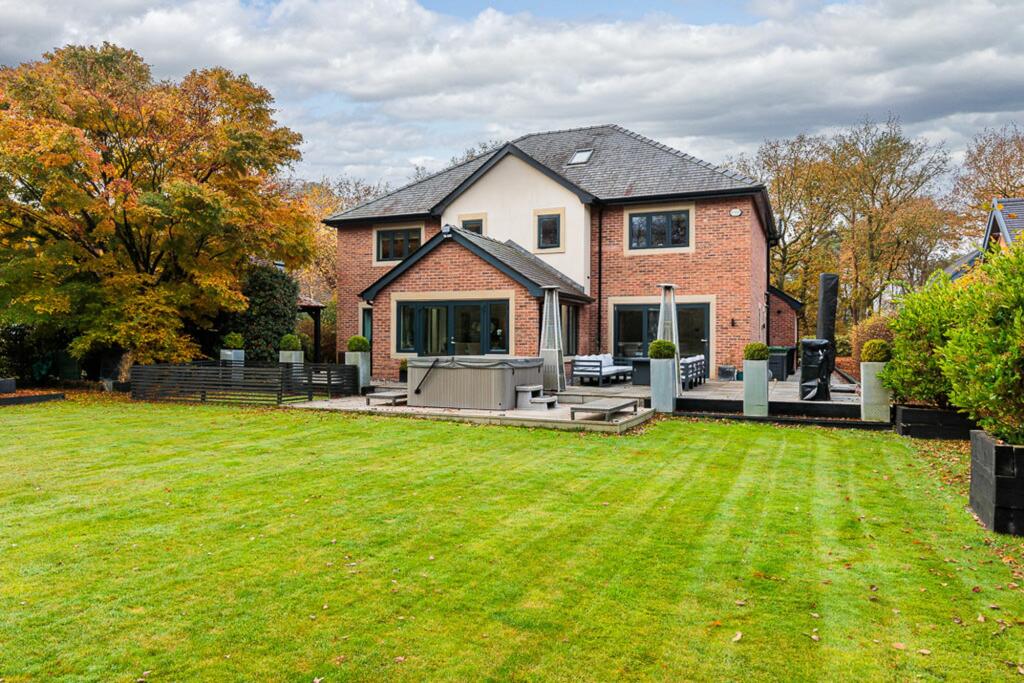
Key Features: • A beautifully crafted detached family residence • Almost 4000 square feet of immaculately presented accommodation • Great attention to detail and high quality components throughout • A substantial gated plot with large, landscaped, private gardens • 6 bedrooms and 3 bathrooms with potential for another bathroom • Double garage, boot room, utility room and downstairs WC
Location: • Nearest Station: N/A • Distance to Station: N/A
Agent Information: • Address: 35 King Street, Knutsford, Cheshire, WA16 6DW
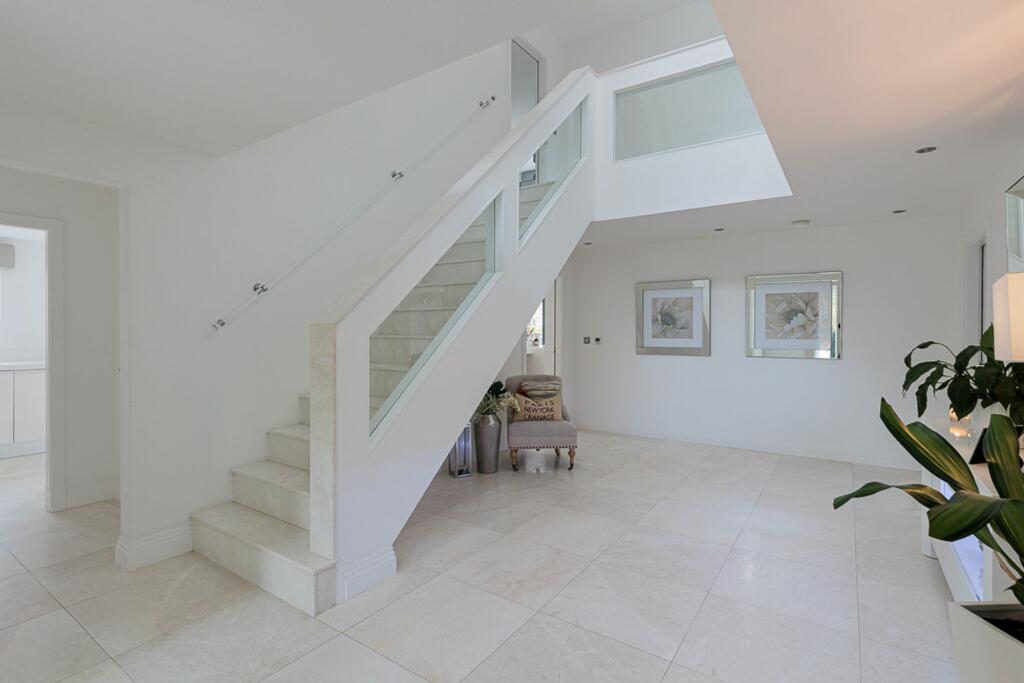
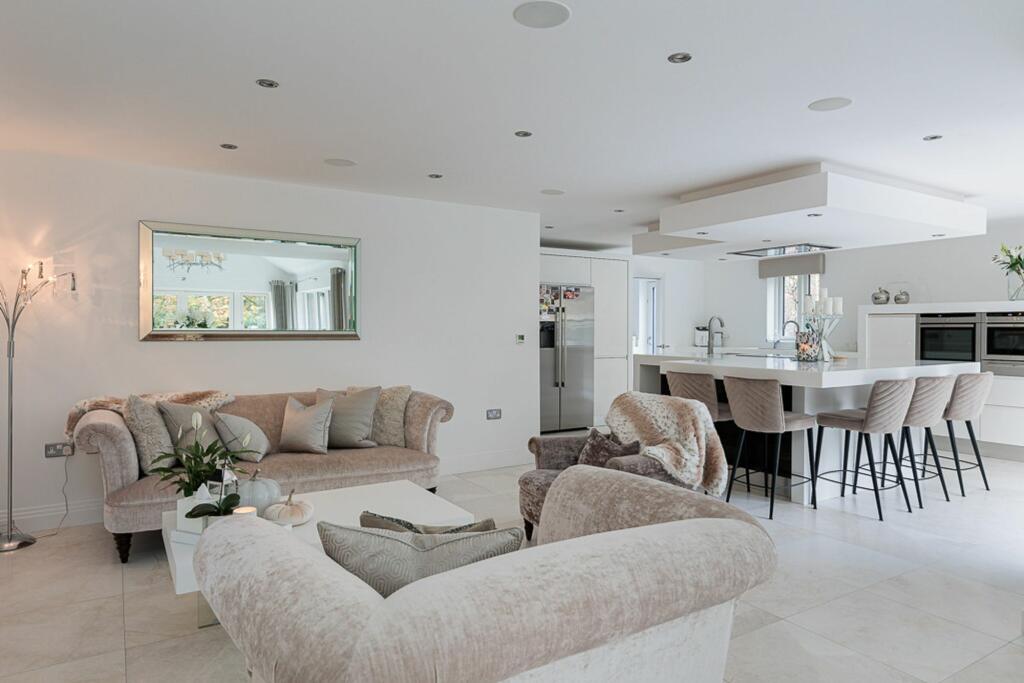
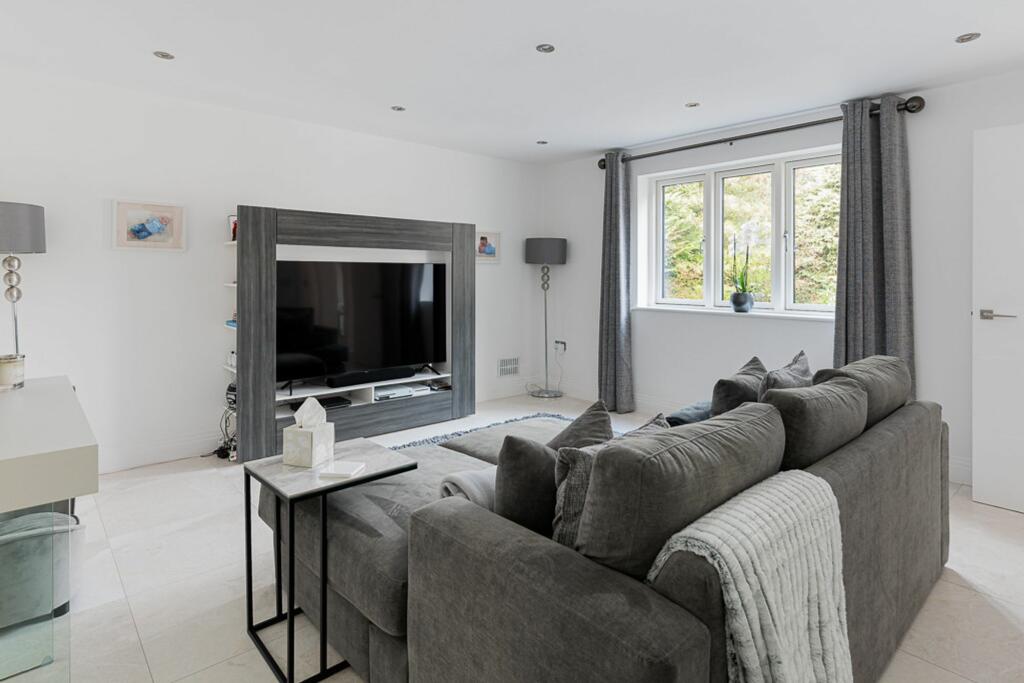
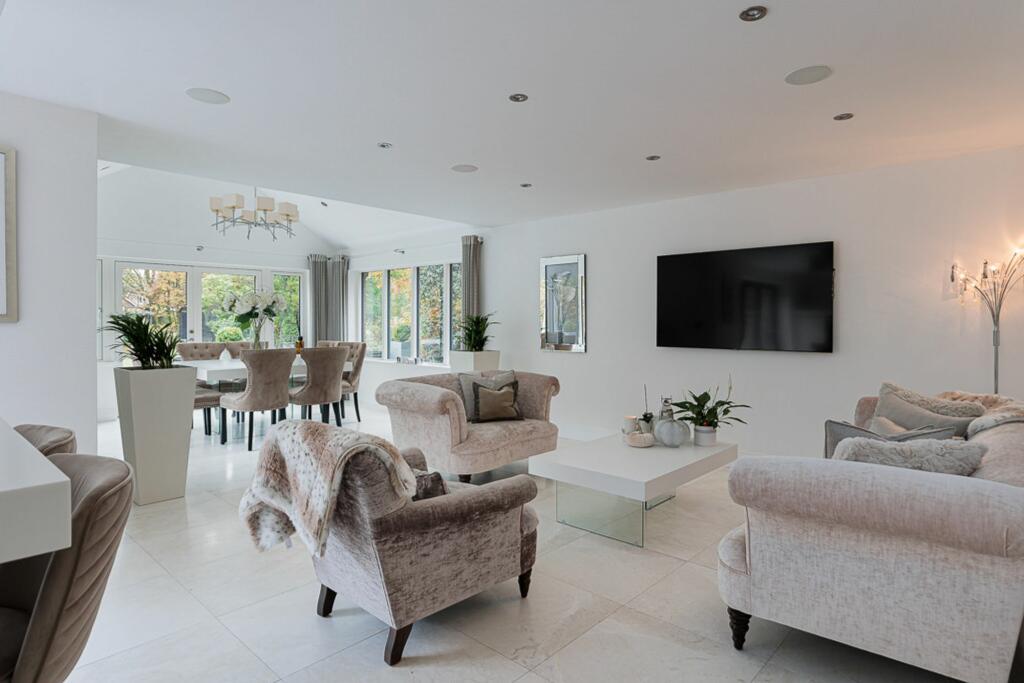
Full Description: Nestled within the serene setting of Sandy Lane, this beautifully crafted detached family residence presents an exceptional opportunity to indulge in a luxurious lifestyle. Exuding grandeur and sophistication from the moment you enter, this immaculately presented 6-bedroom property spans across almost 4000 square feet of meticulously designed living space.As you step through the front door, you are greeted by a seamless blend of contemporary design and timeless elegance across a fabulous entrance hall and sweeping staircase. The great attention to detail is evident throughout the property, with high-quality components enhancing the overall ambience of the home. Beautiful marble floors run through the ground floor, with underfloor heating across both the ground and first floor.The ground floor boasts a selection of living areas with a variety of potential applications, ideal for day-to-day family life. The heart of the home lies in the expansive living kitchen/diner, perfect for family gatherings or entertaining guests. The well-appointed kitchen features top-of-the-line appliances and a large central island, which creates a gentle divide through to the spacious lounge and dining areas. An integral double garage, a convenient boot room, a functional utility room, and a guest-accessible WC complete the expansive ground floor.Ascending the grand yet elegant staircase, you will find the sleeping quarters, where tranquillity and relaxation await. The property offers 6 generously sized bedrooms split across the upper two floors. The principal bedroom suite boasts an opulent ensuite bathroom and extensive storage space, offering a private sanctuary for the owners. The other five bedrooms are serviced by two modern bathrooms, while bedrooms two and three share a 'Jack and Jill' style walk-in wardrobe, which has plumbing already in situ to be transformed into a bathroom.At the rear of the property, a substantial gated plot unveils large, landscaped private gardens, providing an idyllic setting for outdoor enjoyment and al fresco dining.Located on a sought-after road with almost no passing traffic, this property offers a fabulous combination of luxury, convenience and tranquility.EPC Rating: BBrochuresTitle PlanBrochure 2