For Sale
£99,000
Marsh House Lane, Darwen
2 bd
1 ba
Apartment
Darwen
Listed by Hunters - Darwen
Property Details: • Type: Terraced • Tenure: Leasehold • Floor Area: N/A
Key Features: • Fully Renovated Mid Terrace Property • Four Bedrooms • Two Bathrooms • Modern Fitted Kitchen • Ample Living Space • Immaculate Rear Garden • Off Road Parking to Rear • Tenure Leasehold • Council Tax Band B • EPC Rating C
Location: • Nearest Station: N/A • Distance to Station: N/A
Agent Information: • Address: 7 Blackburn Road Accrington Lancashire BB5 1HF
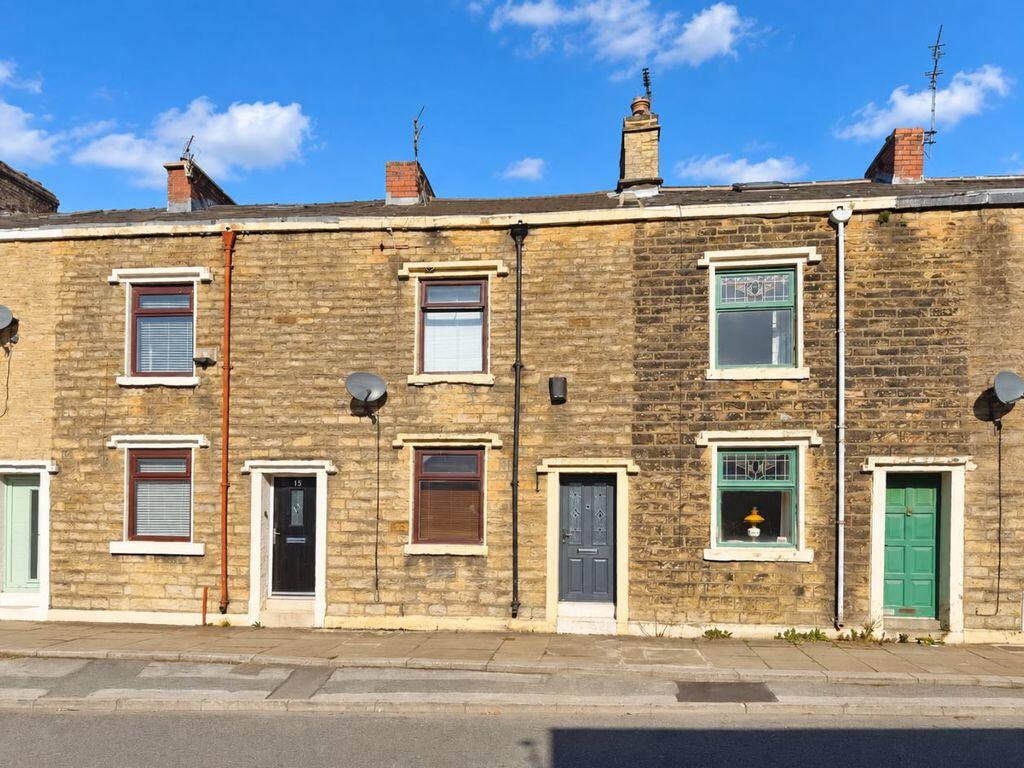
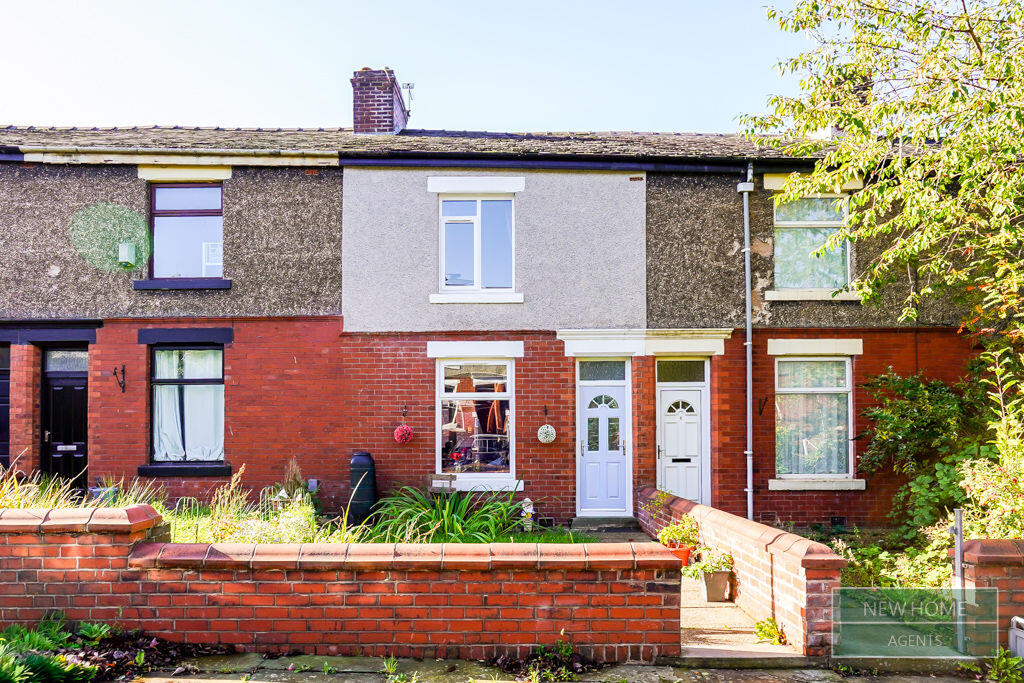
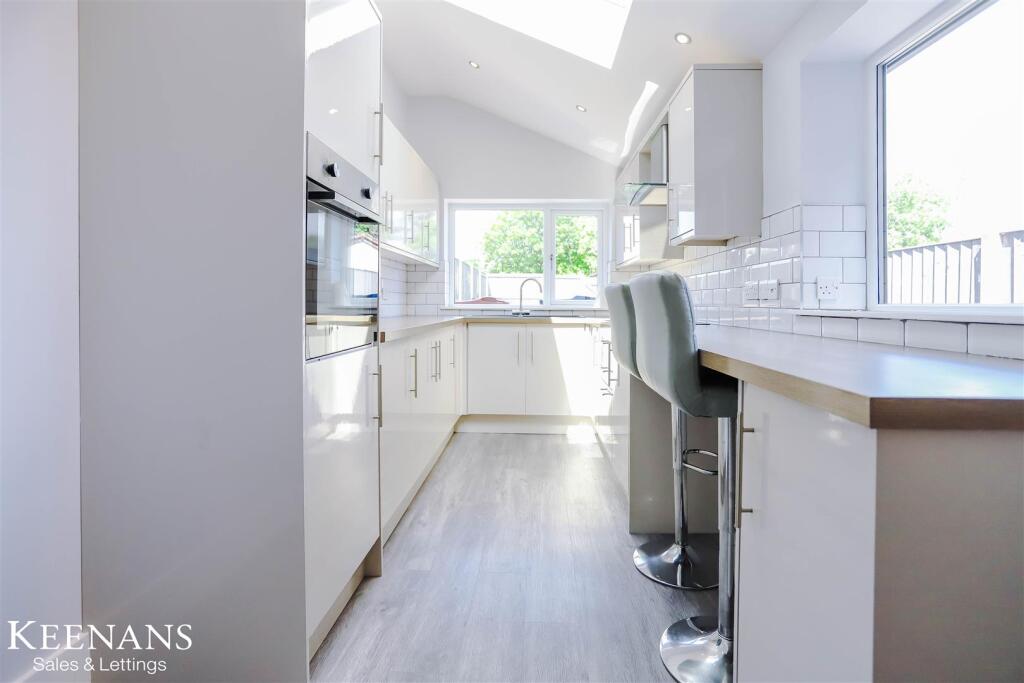

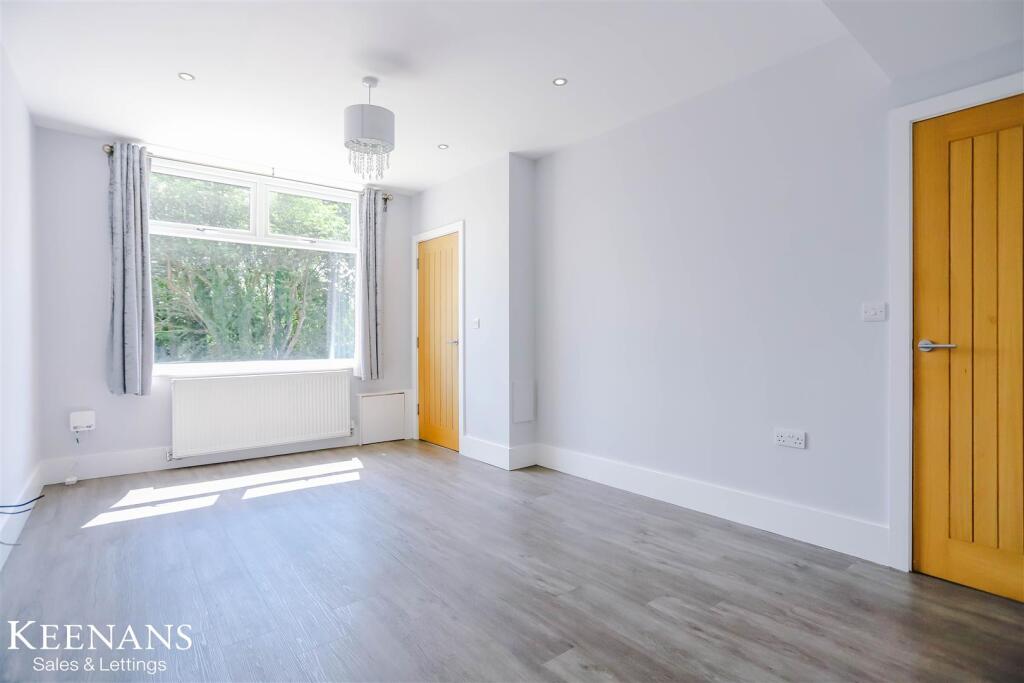
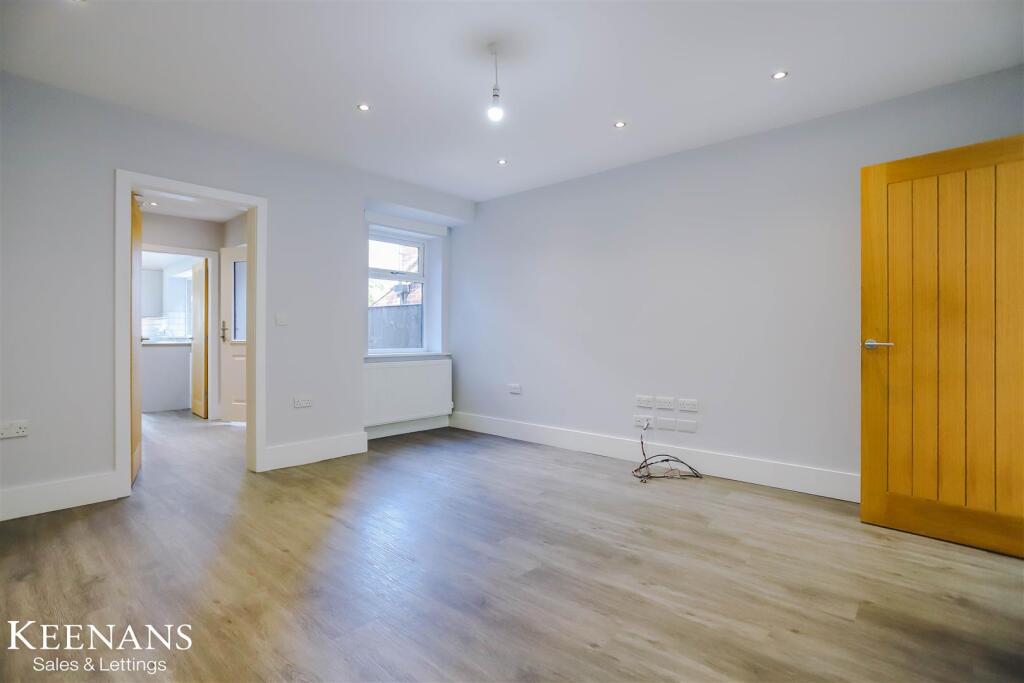

Full Description: FULLY RENOVATED MID TERRACE FAMILY HOME Situated in the desirable Sandy Lane area of Darwen, this fully renovated mid-terrace house presents an exceptional opportunity for those seeking a perfect family home. Spanning three floors, the property boasts an impressive layout with two spacious reception rooms, ideal for both entertaining guests and enjoying family time. With four well-proportioned bedrooms, there is ample space for everyone, ensuring comfort and privacy. The two modern bathrooms add convenience to daily living, making this home both practical and stylish. The interior has been thoughtfully designed as a blank canvas, allowing you to personalise the space to your taste while enjoying the benefits of a recent renovation. The immaculate, low-maintenance rear garden offers a serene outdoor retreat, perfect for relaxation or family gatherings. Additionally, the property features gated access to off-road parking at the rear, providing both security and ease of access. This home is ready to move straight into, making it an ideal choice for families looking for a blend of modern living and comfort in a welcoming community. Don’t miss the chance to make this delightful property your own.Ground Floor - Entrance Hall - 1.35m x 1.12m (4'5 x 3'8 ) - Composite double glazed frosted front door, smoke alarm, stairs to the first floor and door to reception room oneReception Room One - 5.13m x 3.18m (16'10 x 10'5 ) - UPVC double glazed window, central heating radiator, smoke alarm, under stairs storage, spotlights, wood effect flooring, under stairs storage and door to reception room two.Reception Room Two - 4.29m x 4.19m (14'1 x 13'9 ) - UPVC double glazed window, central heating radiator, smoke alarm, spotlights, wood effect flooring and door to utility.Utility - 2.67m x 2.54m (8'9 x 8'4 ) - Central heating radiator, range of high gloss wall and base units with wood effect surfaces, plumbing for washing machine, smoke alarm, loft access, spotlights, wood effect flooring, doors to WC and kitchen.Wc - 1.30m x 0.86m (4'3 x 2'10 ) - Dual flush WC, pedestal wash basin with mixer tap, extractor fan, part tiled elevations and wood effect flooring.Kitchen - 5.11m x 2.21m (16'9 x 7'3 ) - Two UPVC double glazed windows, Velux window, central heating radiator, range of high gloss wall and base units with wood effect surfaces, composite sink and drainer with mixer tap, integrated high rise Lamona oven, Lamona four ring hob and extractor hood, space for fridge freezer, smoke alarm, spotlights and wood effect flooring.First Floor - Landing - 3.02m x 2.69m (9'11 x 8'10 ) - Central heating radiator, smoke alarm, spotlights, doors to three bedrooms, bathroom and stairs to second floor.Bedroom Two - 4.09m x 3.18m (13'5 x 10'5 ) - UPVC double glazed window, central heating radiator, spotlights and under stairs storage.Bedroom Three - 4.04m x 2.41m (13'3 x 7'11) - UPVC double glazed window, central heating radiator and smoke detector.Bedroom Four - 4.27m x 1.65m (14'0 x 5'5 ) - UPVC double glazed window, central heating radiator and smoke detector.Bathroom - 1.68m x 1.32m (5'6 x 4'4 ) - Central heated towel rail, dual flush WC, vanity top wash basin with mixer tap, panel bath with mixer tap and overhead direct feed shower, tiled elevations, extractor fan, spotlights and wood effect flooring.Second Floor - Landing - 3.02m x 1.80m (9'11 x 5'11) - Velux window, spotlights and door to bedroom one.Bedroom One - 4.90m x 3.94m (16'1 x 12'11) - UPVC double glazed window, central heating radiator, smoke detector, spotlights and door to en suite.En Suite - 2.62m x 2.13m (8'7 x 7'0) - Velux window, central heating radiator, dual flush WC, vanity top wash basin with mixer tap, panel bath with mixer tap and overhead direct feed shower, spotlights, extractor fan and wood effect flooring.External - Rear - Enclosed garden with artificial lawn, paving and gate to off road parking.Front - Laid to lawn, paving and steps to entrance.BrochuresSandy Lane, DarwenBrochure