For Sale
£350,000
Matlock Green, Matlock, Derbyshire, DE4
Retail Property (out of town)
Matlock Town
Listed by Fidler Taylor, Matlock


Only details supplied with this listing are shown. Ask the listing contact to confirm measurements, taxes and costs.
Property Details: • Type: Detached Bungalow • Tenure: N/A • Floor Area: N/A
Key Features: • Individual detached bungalow • Scope for updating and refurbishment • Three bedrooms, two reception rooms • Generous and versatile living space • Extensive gardens and grounds • Ample parking • Numerous outbuildings • Suit the growing family • Viewing recommended
Location: • Nearest Station: N/A • Distance to Station: N/A
Agent Information: • Address: Archway Estate Office Crown Square Matlock DE4 3AT
Full Description: Built of reconstituted stone beneath a tiled roof, this detached bungalow offers extensive garden land and grounds with outbuildings including garage, open stores and shed. There is ample parking and driveway which extends around the perimeter of the property. The well proportioned accommodation comprises three double bedrooms, kitchen with utility room off, snug, generous sitting room and bathroom. There is ample scope for updating and refurbishment. The property would ideally suit the growing family.
Well positioned for Highfields School, good road communications lead to the neighbouring centres of employment to include Bakewell, Chesterfield and Alfreton, with the cities of Sheffield, Derby and Nottingham all within daily commuting distance. The delights of the Derbyshire Dales and Peak District countryside is on the doorstep.
ACCOMMODATION A uPVC part glazed front door opens to a spacious entrance hallway, with two stores off and taking the first door on the left from the front door gives access into...
Bedroom 1 - 5.30m x 2.70m (17' 5" x 8' 10") a generous double bedroom with windows to the front and rear, plus built-in wardrobes.
Bedroom 2 - 4.25m x 2.72m (13' 11" x 8' 11") a second double bedroom with rear aspect window.
Bedroom 3 - 3.47m x 3.40m (11' 5" x 11' 2") a third double bedroom again with rear aspect window.
Kitchen - 3.18m x 3.14m (10' 5" x 10' 4") fitted with a good range of cupboards, drawers and work surfaces incorporating a stainless steel sink unit positioned under the window, gas hob with extractor above, oven and grill below, plus plumbing and space for an automatic washing machine. There is ample space for daily dining and to one corner, the wall mounted gas fired heating boiler serving the central heating and hot water system. A second window looks into the snug. Off the kitchen a door opens into the...
Utility room - 3.18m x 1.80m (10' 5" x 5' 11") with ample appliance space and rear facing window. An external door provides access to the outside.
Snug - 3.18m x 2.96m (10' 5" x 9' 8") with tall side facing window, and window looking into the kitchen.
Sitting room - 6.17m x 3.60m (20' 3" x 11' 10") a well proportioned living room with sliding doors to the front of the property and two additional windows. The room benefits from a cast iron multi-fuel stove set to a concrete plinth.
Bathroom - 2.60m x 1.83m (8' 6" x 6') fully tiled and fitted with a WC, wash hand basin and bath with wooden panel. There is a front facing window.
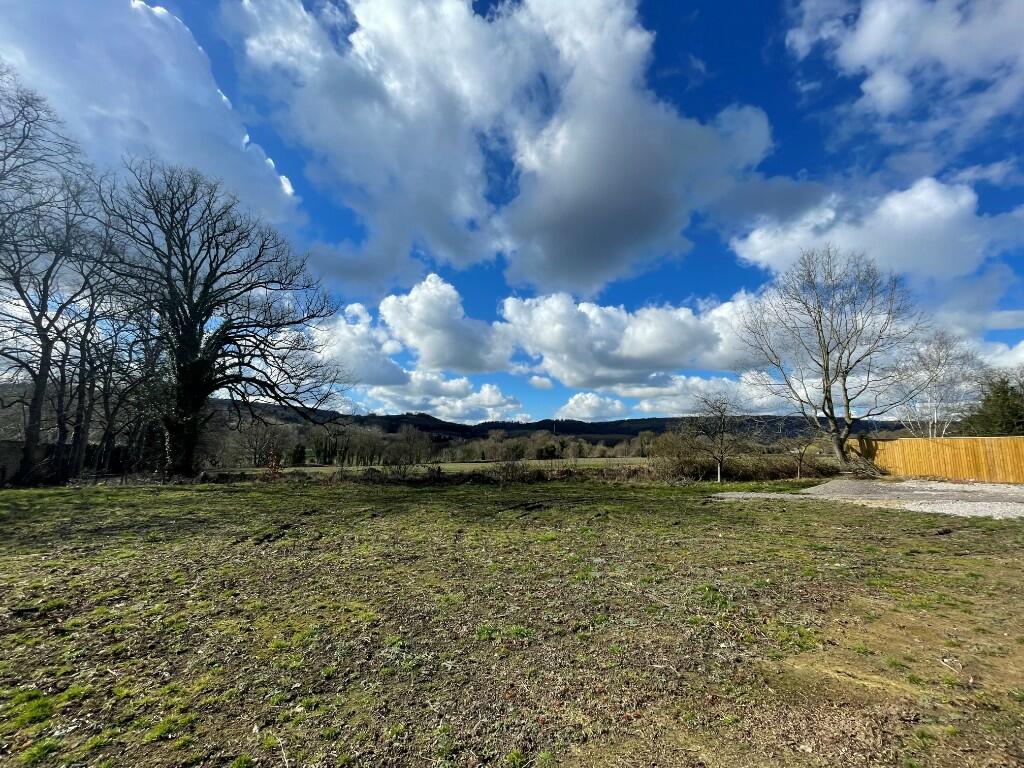
OUTSIDE To the front of the L-shaped property is a seating area, the wider grounds comprise parking areas, a driveway which extends round the perimeter of the property, open stores, garage and shed, plus extensive garden land with mature trees, which offers ample scope for landscaping to create areas for cultivation and family relaxation and recreation.
TENURE - Freehold.
SERVICES - All mains services are available to the property, which enjoys the benefit of uPVC double glazing. No specific test has been made on the services or their distribution.
EPC RATING - Current 34F / Potential 83B
COUNCIL TAX - Band D
FIXTURES & FITTINGS - Only the fixtures and fittings mentioned in these sales particulars are included in the sale. Certain other items may be taken at valuation if required. No specific test has been made on any appliance either included or available by negotiation.
DIRECTIONS - From Matlock Crown Square, take Causeway Lane before turning left at the mini-roundabout onto Steep Turnpike. At the top of Steep Turnpike, turn left onto Chesterfield Road, rising up the hill and at the brow continue past the Duke of Wellington public house before locating Sandy Lane on the left. Turn into Sandy Lane and the entrance to Pine Croft can be found on the right hand side, identified by the agent's For Sale board.
VIEWING - Strictly by prior arrangement with the Matlock office .
Ref: FTM10581
If the interactive map is unavailable, open the supplied location in maps.
Open location in mapsThe pin uses coordinates supplied with this listing. Confirm the exact location with the listing contact.
Added and updated dates describe the Mirror record. Source publication and verification dates are shown separately when known; none establishes time on market. Confirm current price and availability with the listing contact.
View original listing