Property Details:
- Type: Semi-detached house
- Bedrooms: 3
- Bathrooms: 1
Agent: Bronte Estate Agents - Bradford
Phone: 01274 978510
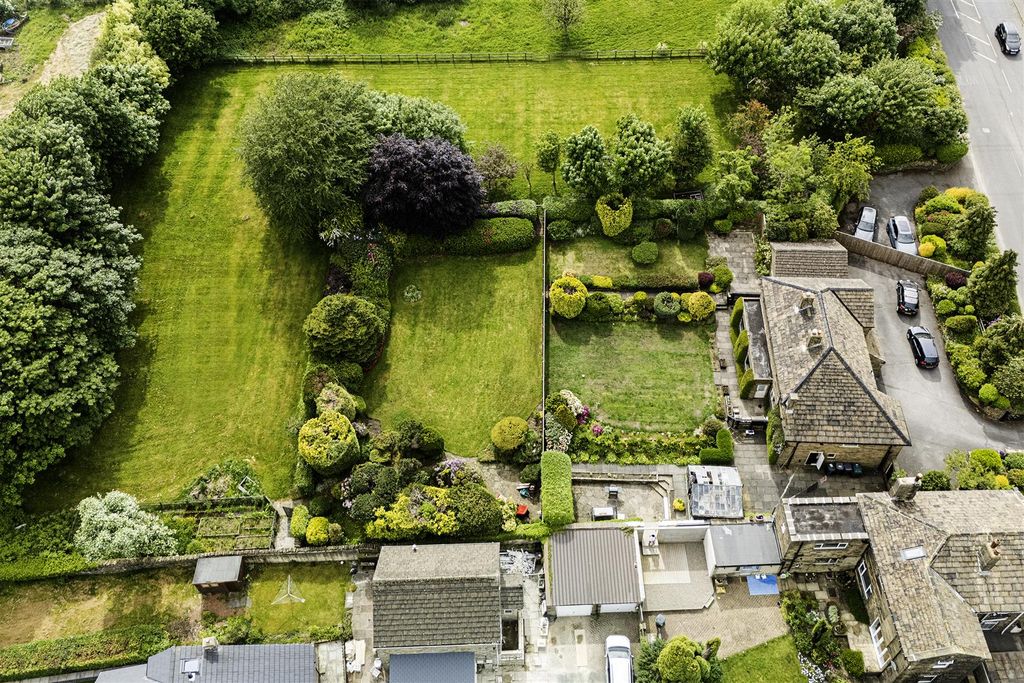
THREE BEDROOM SEMI DETACHED * POPULAR LOCATION * DRIVE, GARAGE & GARDENS * TWO RECEPTION ROOMS * Bronte Estates are pleased to offer this modern three bedroom semi, located on Sapgate Lane in Thornton. Benefitting from off-road parking, gas central heating, some new carpets & decor and is located close to village amenities and open countryside. Briefly comprising of: Entrance Hall, Lounge with an arch way to a Dining Room, Kitchen, three first floor Bedrooms and a Family Bathroom. Early viewing advised.<br/><br/><b>Hall</b> - 3.89m x 1.83m (12'9 x 6'0) - Stairs lead off to the first floor, solid wood flooring, window to the side elevation, under-stairs storage and a central heating radiator.<br/><br/><b>Lounge</b> - 3.89m x 3.45m (12'9 x 11'4) - Window to the front elevation, marble fireplace with an electric fire, central heating radiator. Open to:<br/><br/><b>Dining Room</b> - 3.28m x 2.84m (10'9 x 9'4) - French doors leading to the rear garden and a central heating radiator.<br/><br/><b>Kitchen</b> - 3.38m x 2.39m (11'1 x 7'10) - Fitted with a range of base and wall units, laminate working surfaces and splash-back tiling. Integrated electric oven, four ring gas hob and an extractor over. Stainless steel sink and drainer, plumbing for a washing machine, window to the rear elevation and a side entrance door.<br/><br/><b>First Floor</b> - Landing area with a window to the side elevation, access to the loft space and an airing cupboard. Doors off to the bedrooms and bathroom.<br/><br/><b>Bedroom One</b> - 3.84m x 3.10m (12'7 x 10'2) - Window to the front elevation, wall to wall fitted wardrobes and a central heating radiator.<br/><br/><b>Bedroom Two</b> - 3.43m x 2.84m (11'3 x 9'4) - Window to the rear elevation, laminate flooring and a central heating radiator.<br/><br/><b>Bedroom Three</b> - 2.95m x 2.21m (9'8 x 7'3) - Window to the front elevation, fitted wardrobes & storage and a central heating radiator.<br/><br/><b>Bathroom</b> - A white bathroom suite comprising of a panelled bath with shower over, pedestal washbasin and a low flush WC. Filly tiled walls, window to the rear elevation and a central heating radiator.<br/><br/><b>External</b> - Open plan driveway to the front with off-road parking, lawn, flowerbeds and mature shrubs. The drive runs down the side of the house and leads to a single garage with 'up and over; door and a side window. The rear garden has a paved area, lawn, flowerbeds and mature shrubs/trees.<br/><br/><b>Further Information</b> - Energy Performance Certificate and floor plan to follow.<br/><br/>