Sarabeth Drive, Tunley, Bath, Somerset, BA2
Property facts
- Property type
- Detached
- Property subtype
- Other
- Bedrooms
- 4
- Bathrooms
- 1
Only details supplied with this listing are shown. Ask the listing contact to confirm measurements, taxes and costs.
About this home
Property Details: • Type: Detached • Tenure: Ask agent • Floor Area: N/A
Key Features: • Four bedroom house • Garage • Garden • Village location • Mains drains • Freehold • Council Tax E • EPC G
Location: • Nearest Station: N/A • Distance to Station: N/A
Agent Information: • Address: 9 Wellsway Bear Flat Bath BA2 4QL
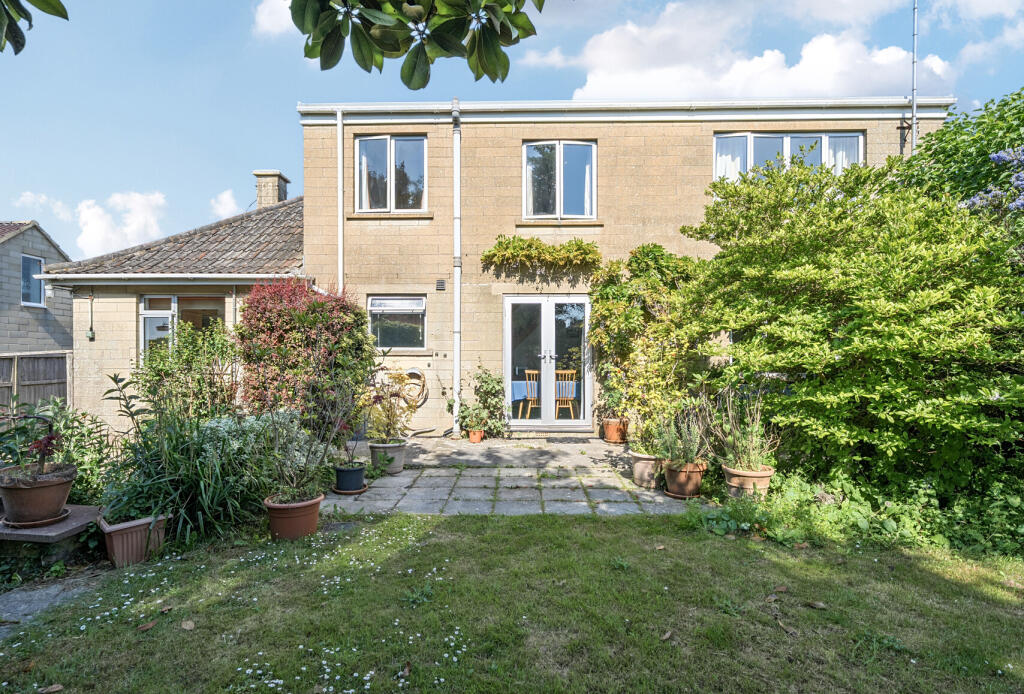
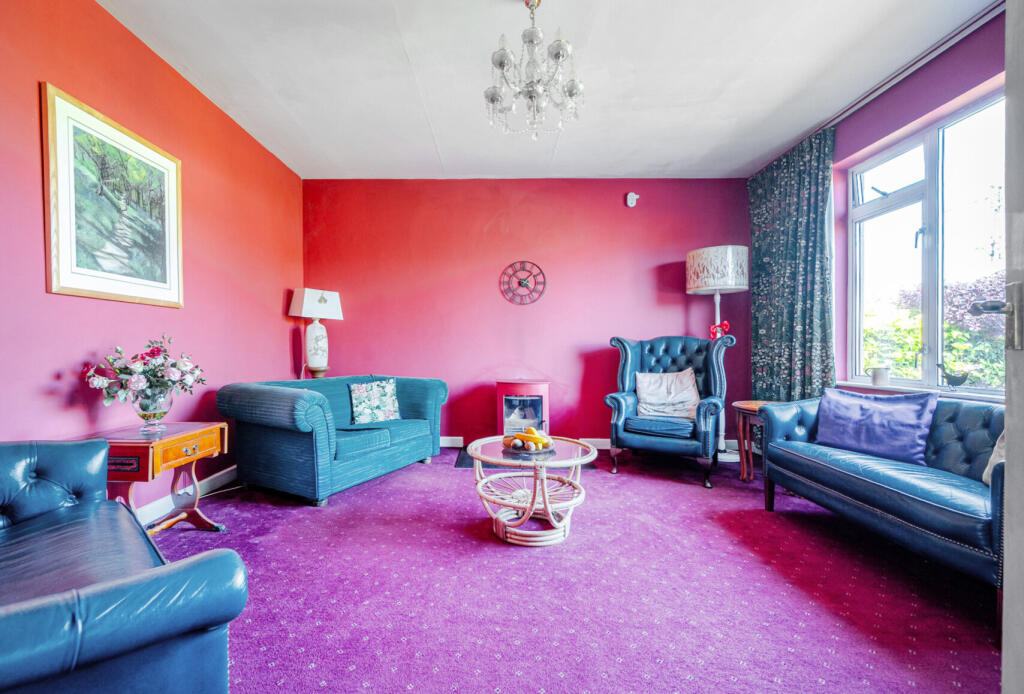
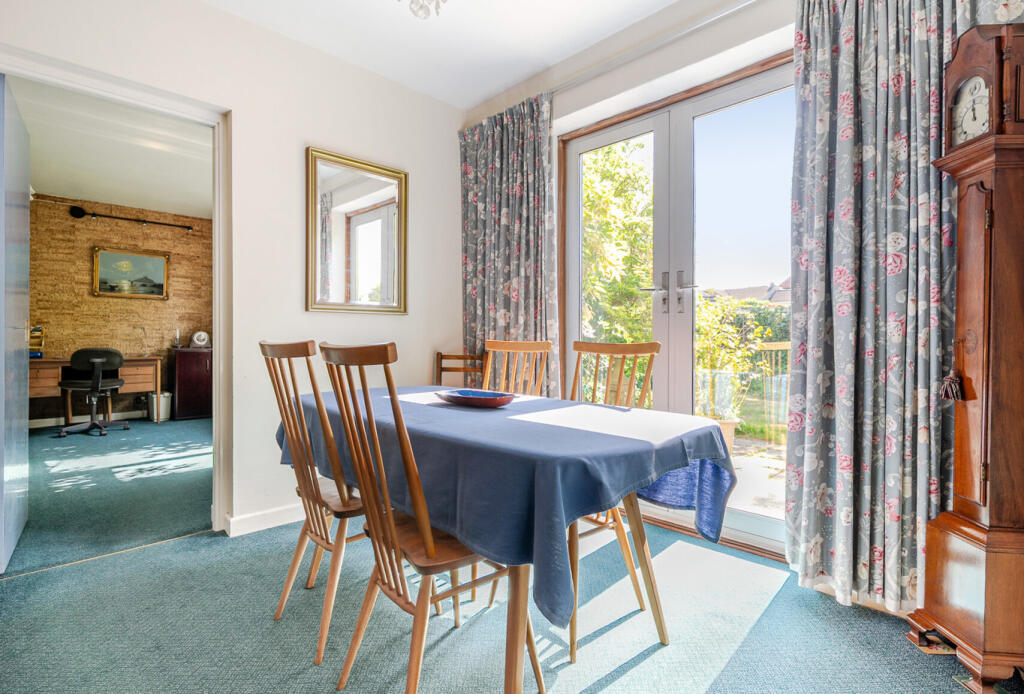
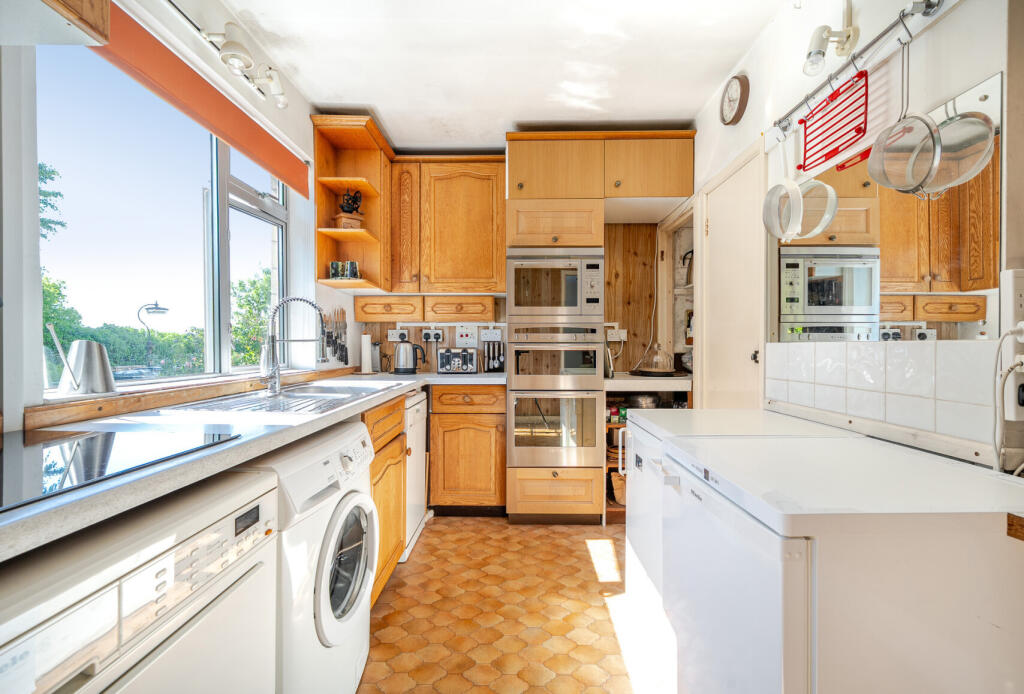
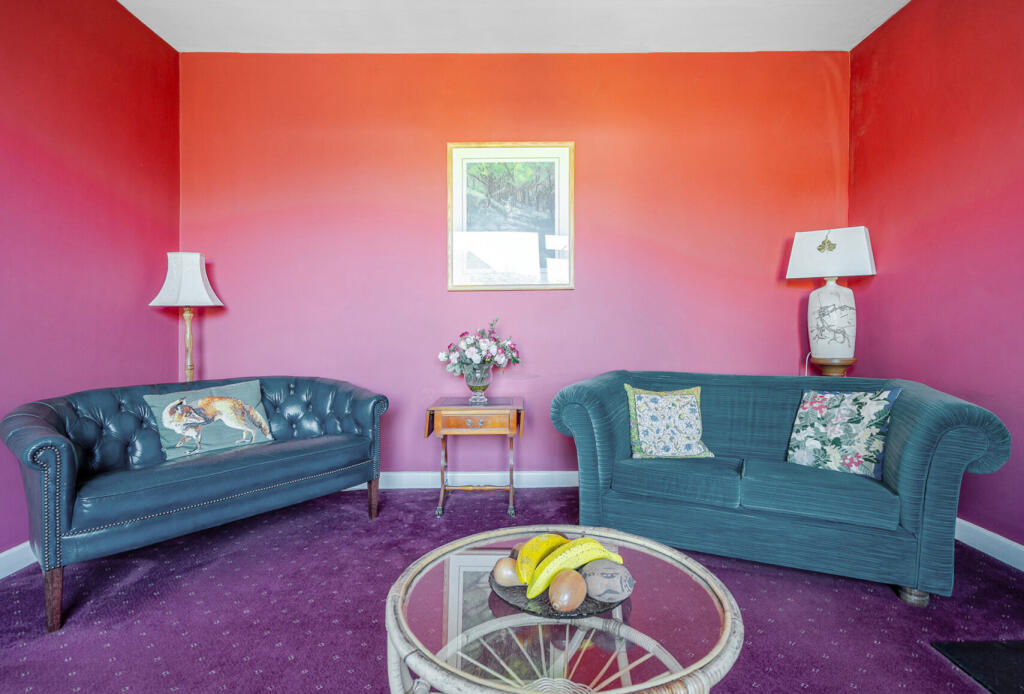
Full Description: On the market for the first time in 66 years, this cherished and attractive detached family home provides spacious and flexible accommodation with four bedrooms and provision for a workspace or similar. There is also an integral garage with a workbench. This much-loved family home started life as a bungalow and has been adapted to its owners needs over the many years they lived in it. This house has a Dorma extension providing two further bedrooms and a possible work space on the first floor. Set back from the popular Sarabeth Drive this house has a drive with parking for two or three cars, access to its garage and a lawn. On entering the house directly to the right is the sitting room with a large picture window and a multi fuel burner, this is powerful enough to provide warmth to a portion of the downstairs being larger than required for the room. To the left is the main bedroom also benefiting from a picture window looking to the front of the house. The kitchen has a range of fitted units and useful pantry cupboard, there is a door to the mature garden. The family bathroom is on the ground floor and has a bath with shower above, a basin and WC. The dining room has French doors to the garden and from here you access the fourth bedroom/study. Upstairs are two further bedrooms and a large galleried landing perfect for reading or a further work space. The larger of the two bedrooms has a hand basin and is 16' by 14' with a window that looks over the pretty garden. This house has plenty of storage and buyers may want to install a heating system.
Features & amenities
Location
If the interactive map is unavailable, open the supplied location in maps.
Open location in mapsThe pin uses coordinates supplied with this listing. Confirm the exact location with the listing contact.
Listing information
- Original source
- www.rightmove.co.uk
- Added to Mirror
- Record updated
Added and updated dates describe the Mirror record. Source publication and verification dates are shown separately when known; none establishes time on market. Confirm current price and availability with the listing contact.
View original listing