Sarteano (Siena)
About this home
Green-Acres Property Listing - Italy
Property Details: Historic Tuscan Town Palazzo, Birthplace of a Pope Rooms: 6 Bedrooms: 3 Living Area: 386 m² Price: 1,100,000 EUR
Agency: Trevi Elite
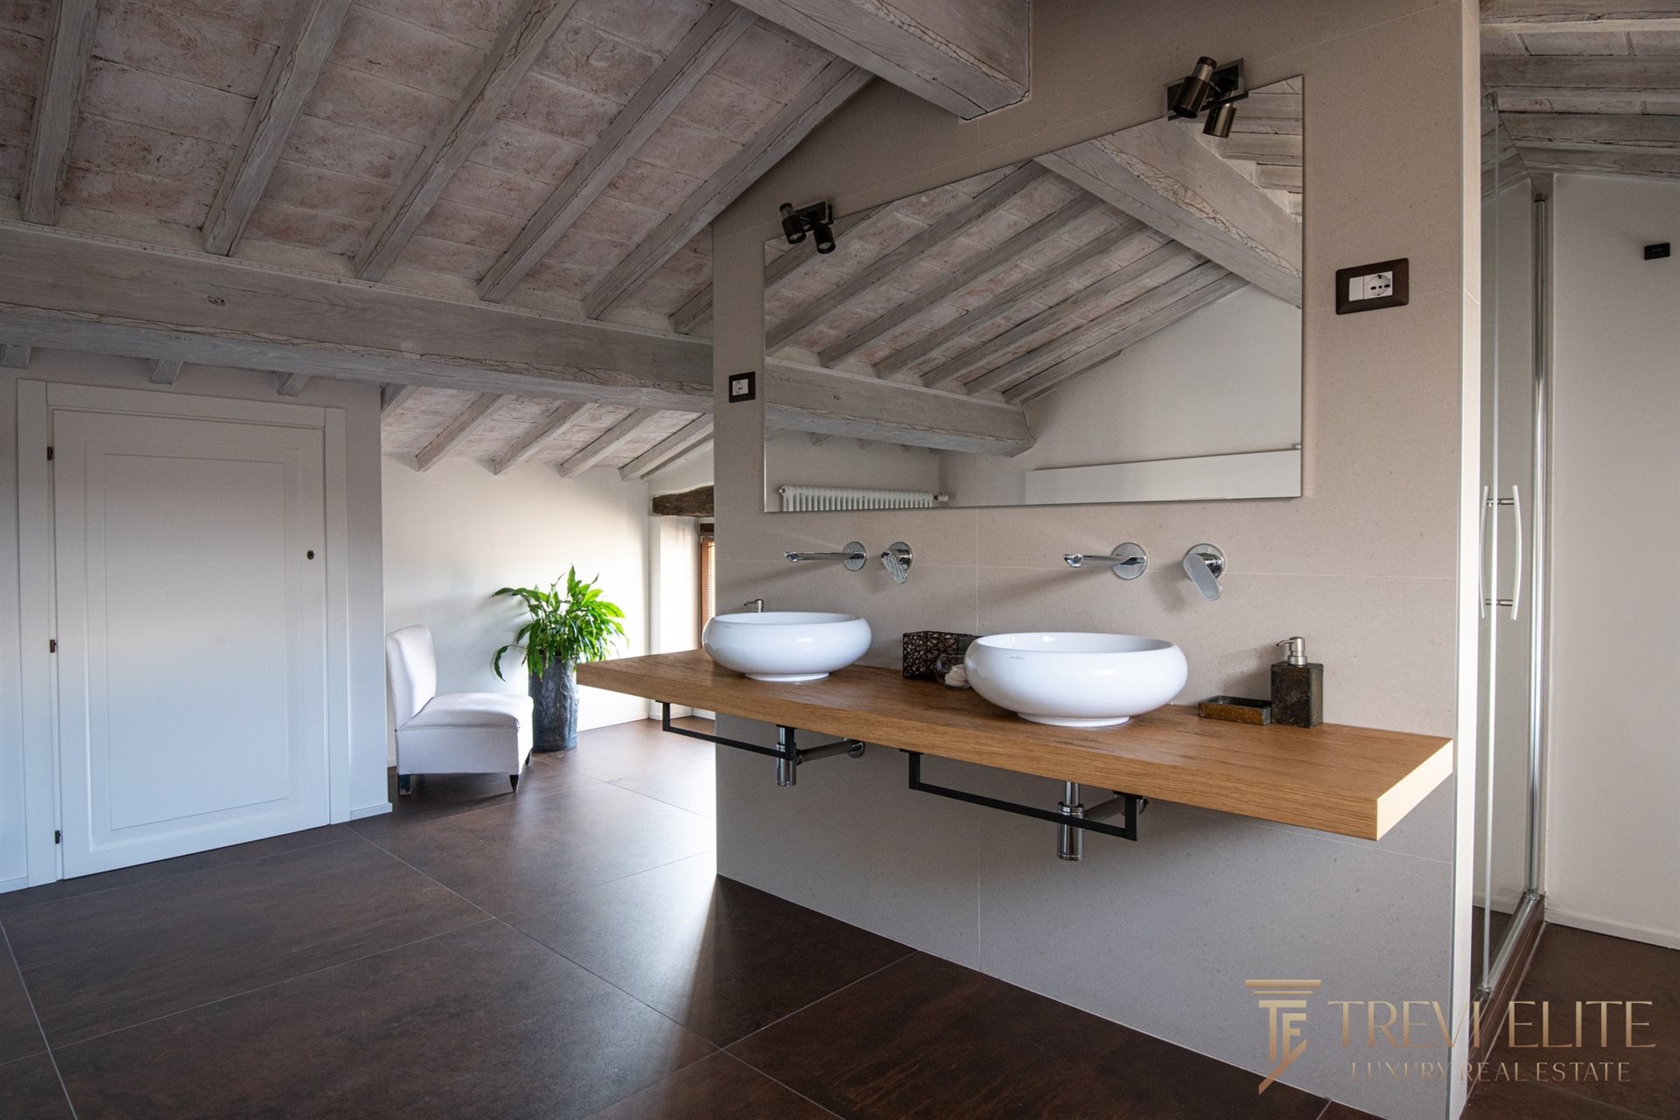
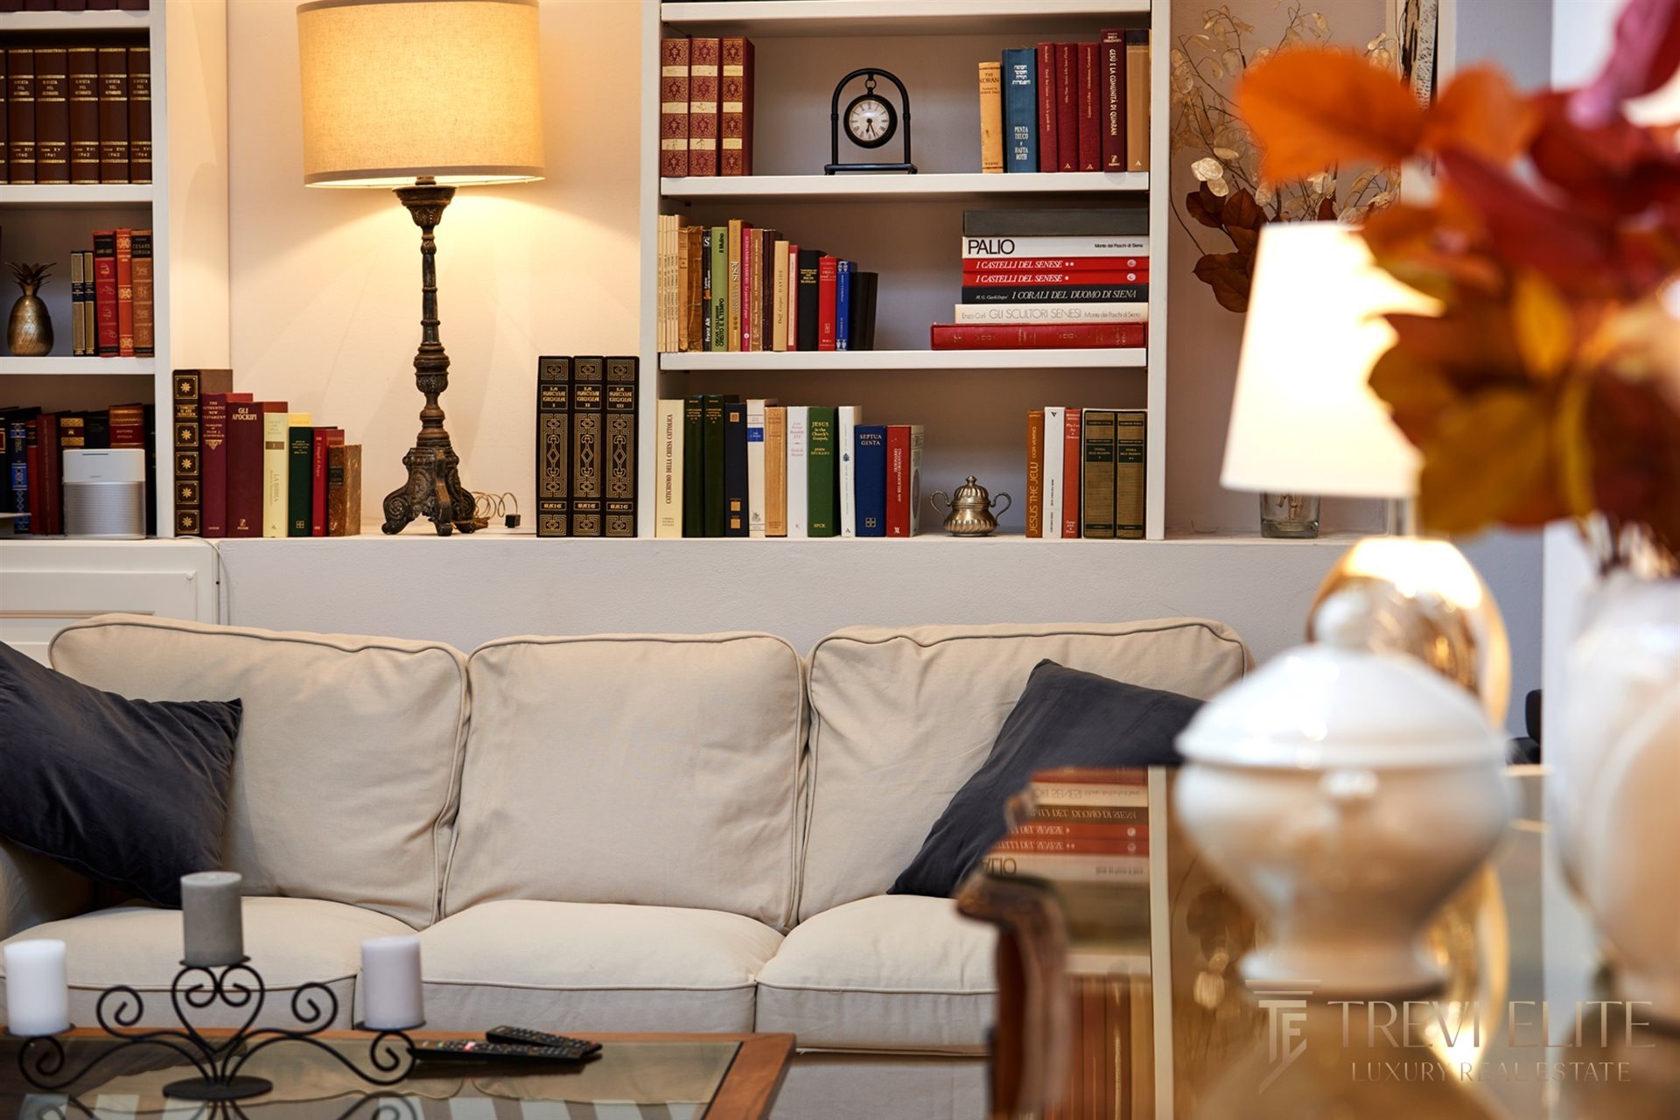
Description: In the medieval borgo of Sarteano, at the meeting point of Val d'Orcia and the Sienese Valdichiana, Palazzo Todeschini Piccolomini carries a level of documented provenance that is unusual even in Tuscany. Francesco Todeschini Piccolomini was born here in May 1439; sixty-four years later he ascended to the papacy as Pope Pius Iii. The lineage is still legible at the threshold, where a carved travertine portal bears the heraldic crests of the Piccolomini and Todeschini families. Sarteano gives the residence its larger setting. The town sits inland between two of southern Tuscany's defining landscapes: the UNESCO-listed Val d'Orcia to the west and the open agricultural hills of Val di Chiana to the east. It is an ancient and compact hill town, with Etruscan tombs, the celebrated Quadriga Infernale, a 10th-century castle above the village, medieval streets, Renaissance palazzi, and small cultural institutions that give the old centre substance beyond scenery. For a buyer seeking Tuscany without the exposure of the more photographed addresses, Sarteano offers history, views, thermal towns, wine country, and practical access in the same geography. The wider area is one of the reasons the address works. Val d'Orcia brings the landscape of Pienza, Montalcino, San Quirico d'Orcia, Bagno Vignoni, cypress roads, vineyards, and thermal waters; Valdichiana Senese brings Montepulciano, Chiusi, olive groves, Vino Nobile, Chianina, and a more lived-in agricultural rhythm. Chianciano Terme, immediately nearby, adds established wellness infrastructure through its thermal parks and pools, while Lake Trasimeno and the Umbrian border sit within the broader central-Italian radius. The palazzo itself was restored to full habitation in December 2021 after approximately four years of conservation work. It offers around 300 sq m (3,229 sq ft) across four levels, combining the atmosphere of a historic house with the systems expected for contemporary use: central air conditioning, an autonomous gas condensing boiler with hot-water recirculation, a wood-burning fireplace on the first floor, and a bio-ethanol fireplace in the attic suite. The residence is curently furnished with antique pieces and sculptures by Sarteanese goldsmith and sculptor Mauro Fastelli forming part of the interior identity. The ground floor receives visitors through the entrance hall and introduces the calm proportions of the house. The principal accommodation begins on the first floor, where two bedroom suites are arranged within the restored historic envelope. The main suite is the most expressive private room in the palazzo, with a generous bedroom, wood-burning fireplace, freestanding bath, private bathroom with hydromassage shower, and a small terrace looking across the old town and the surrounding Tuscan countryside. The second suite on the same level gives the floor a practical residential balance rather than a purely ceremonial character. Above, the attic mansard has been designed as an independent suite beneath skylights that draw the hillside and sky into the room. This level includes the bio-ethanol fireplace, a walk-in wardrobe, and a bathroom with double cascade and rain shower plus a chromotherapy hydromassage bath. Across the residence, the accommodation totals three bedroom suites and five bathrooms, supported by 12 cadastral rooms and the flexibility expected from a substantial town palazzo. The lower level gives the building its more archaeological dimension. Beneath the ground floor, a vaulted semi-basement contains a spacious living room and dining hall as well as a kitchen and cellar space, with stone steps descending toward what is identified as a probable historic passage in the direction of Sarteano's castle. A glass floor panel reveals the grotto below. Its full origin and function are not documented, and should be treated as historical atmosphere rather than a certified archaeological claim, but the space adds a strong sense of depth to the residence. The building is classified A/2 and can remain a distinguished private residence. The seller also notes a defined hospitality-conversion path, with the option to acquire the existing management operation alongside the property. That optional route may interest buyers considering a boutique accommodation model, while the current configuration already functions Historic Residence (similar to a B&B) it is categorized as residential, therfore both uses are permitted. The location is unusually practical for a historic hill-town address. Sarteano is reached from the A1 Autostrada del Sole via the Chiusi-Chianciano Terme exit, then approximately 10 km on the Ss478. The Chiusi-Chianciano Terme railway station links the area with the Florence-Rome axis, while Chianciano Terme, one of Europe's established thermal destinations, is nearby. Montepulciano, Pienza, Bagno Vignoni, the Val d'Orcia landscape, and the wine and food traditions of the Sienese Valdichiana form the immediate cultural radius; Siena, Perugia, Florence, Rome Fiumicino, and Pisa are the wider access points for international buyers.