For Sale
$1,399,900
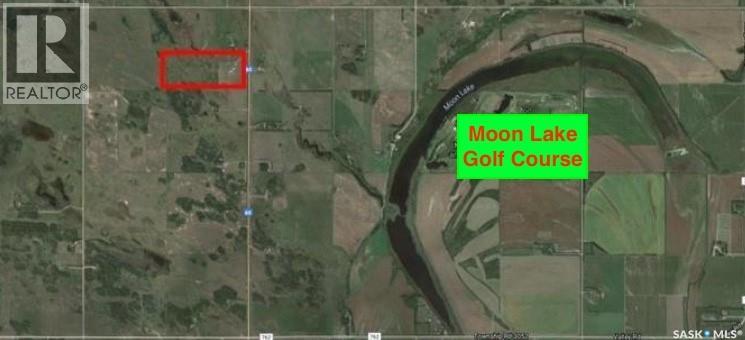
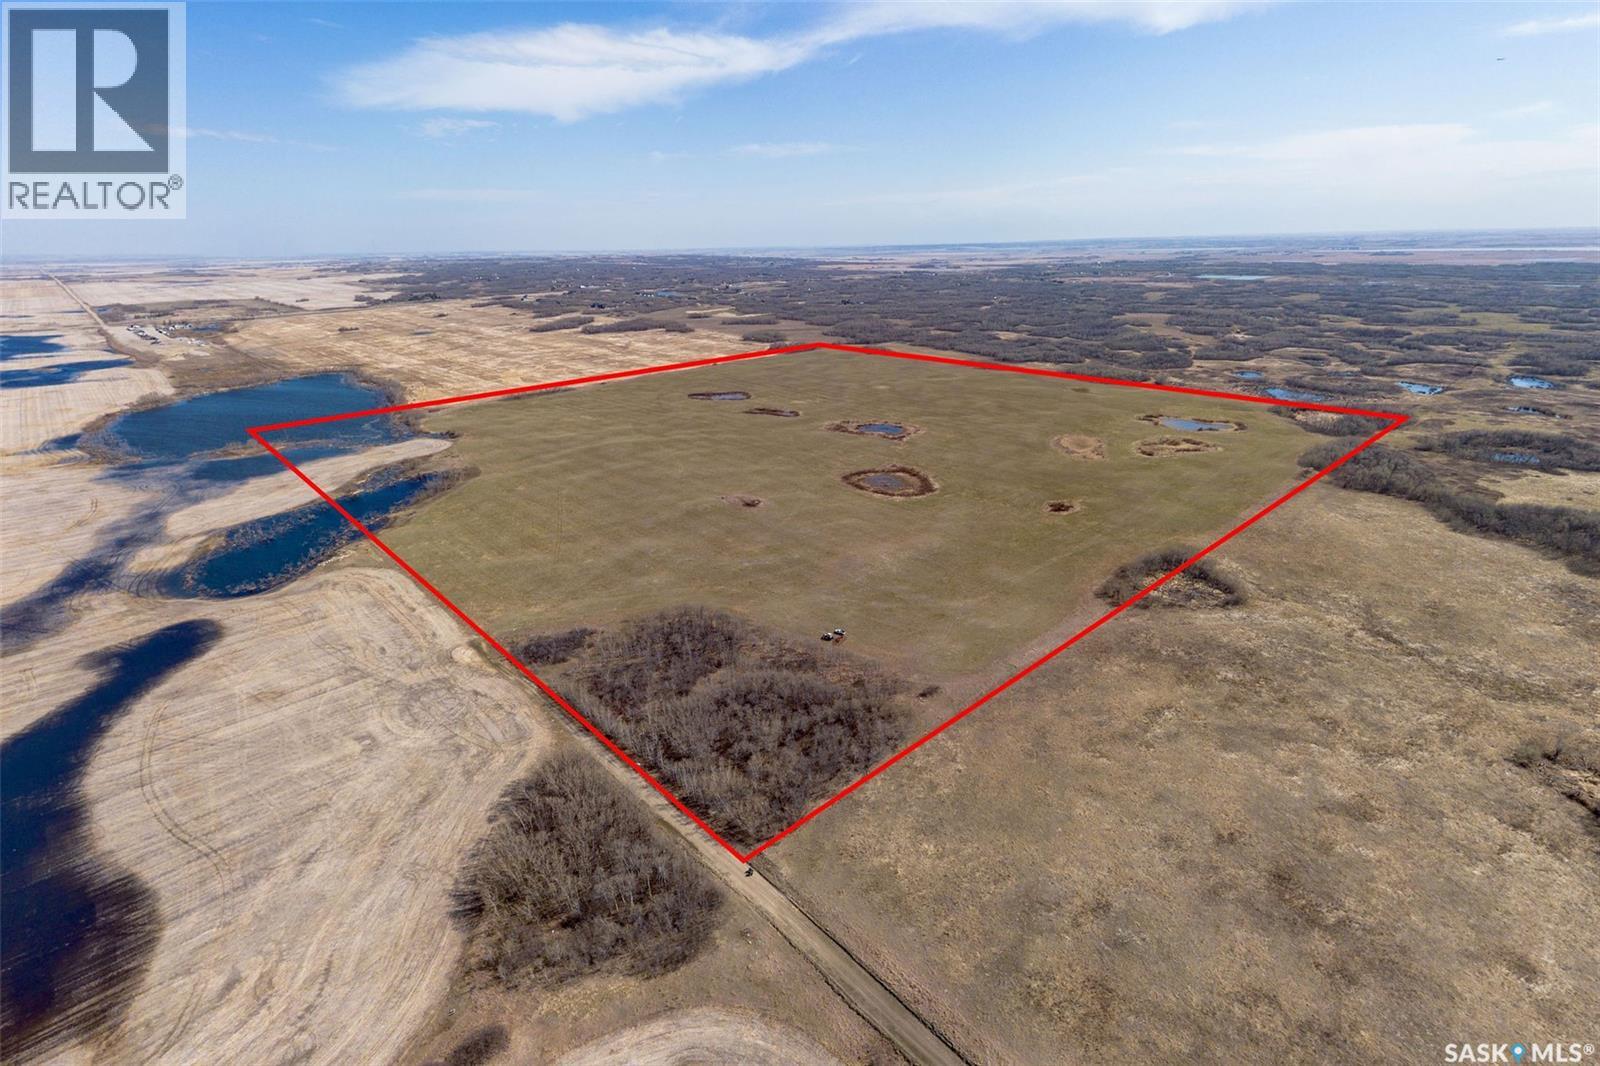
Saskatoon Rolling Hills Land
Corman Park Rm No. 344
Listed by RE/MAX Saskatoon
Only details supplied with this listing are shown. Ask the listing contact to confirm measurements, taxes and costs.
MLS®: SK037039 Type: House Ownership: Freehold Bedrooms: 3 Bathrooms: 3 Stories: 2 Lot Size: 10 ac Postal Code: S7K3J7
Brokerage: Hammond Realty Agent: Kevin D Jarrett
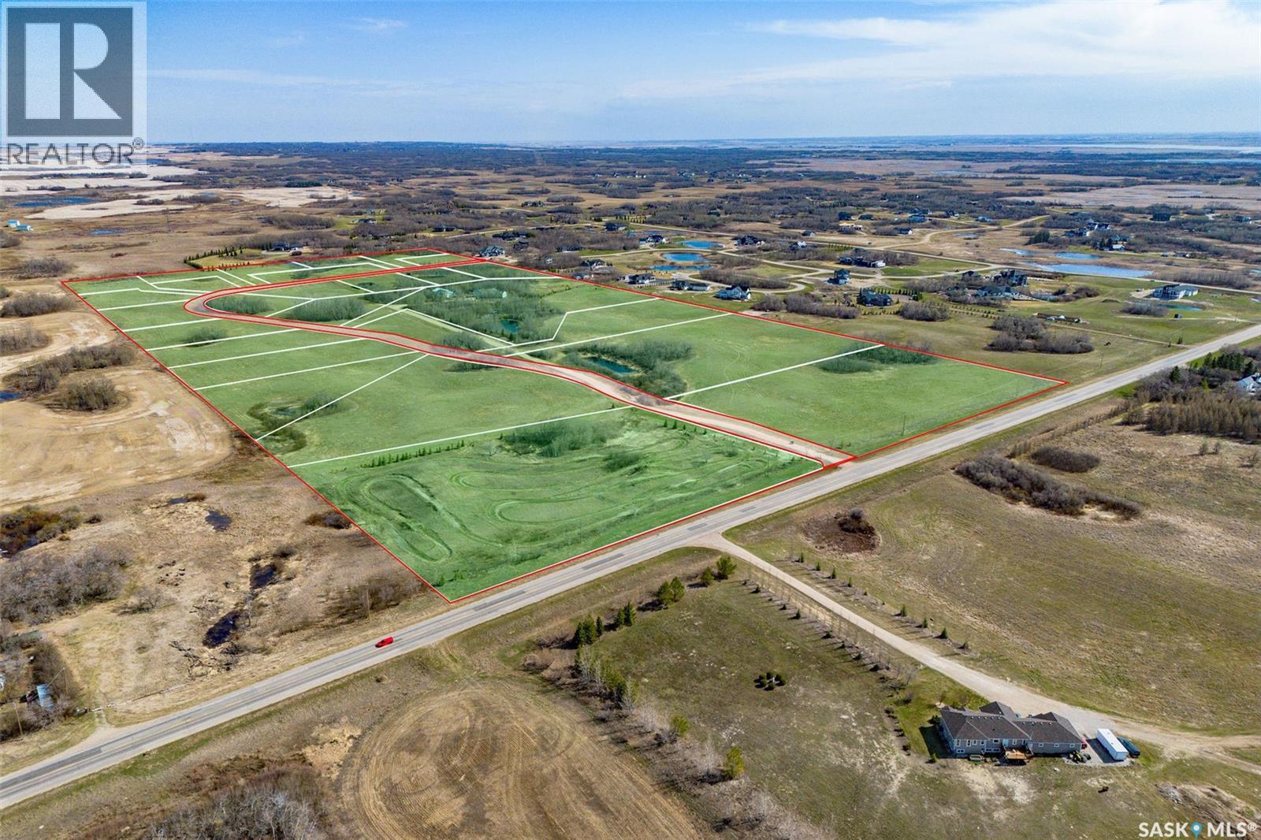
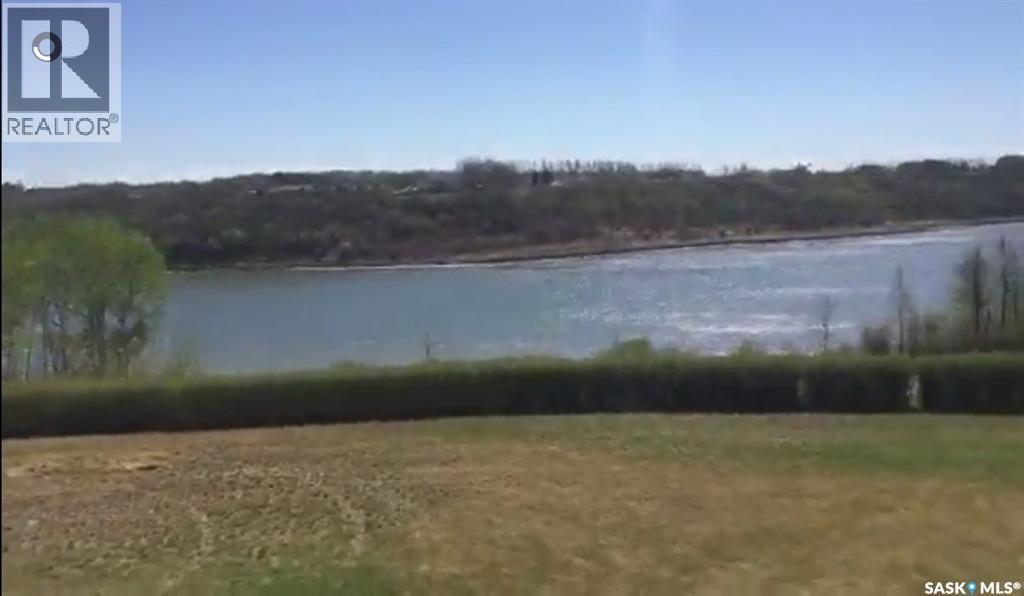
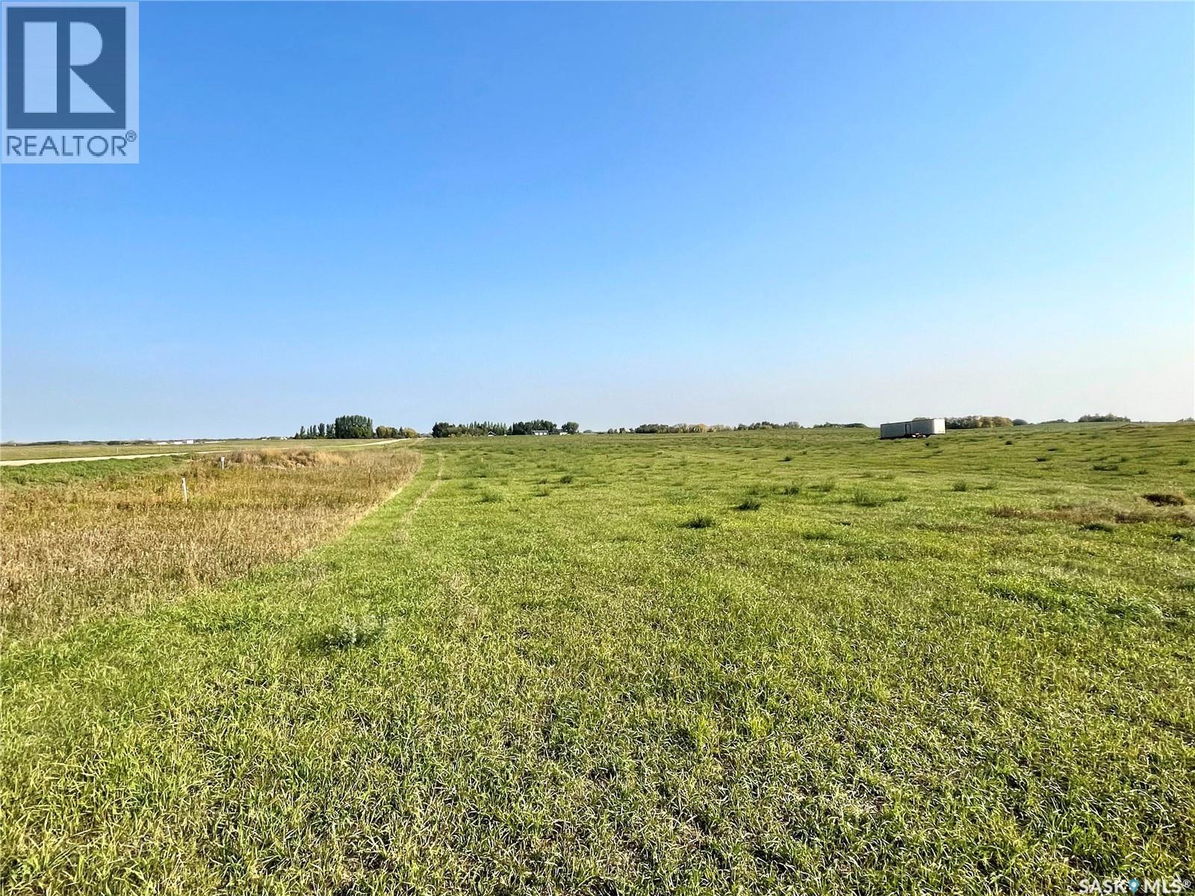
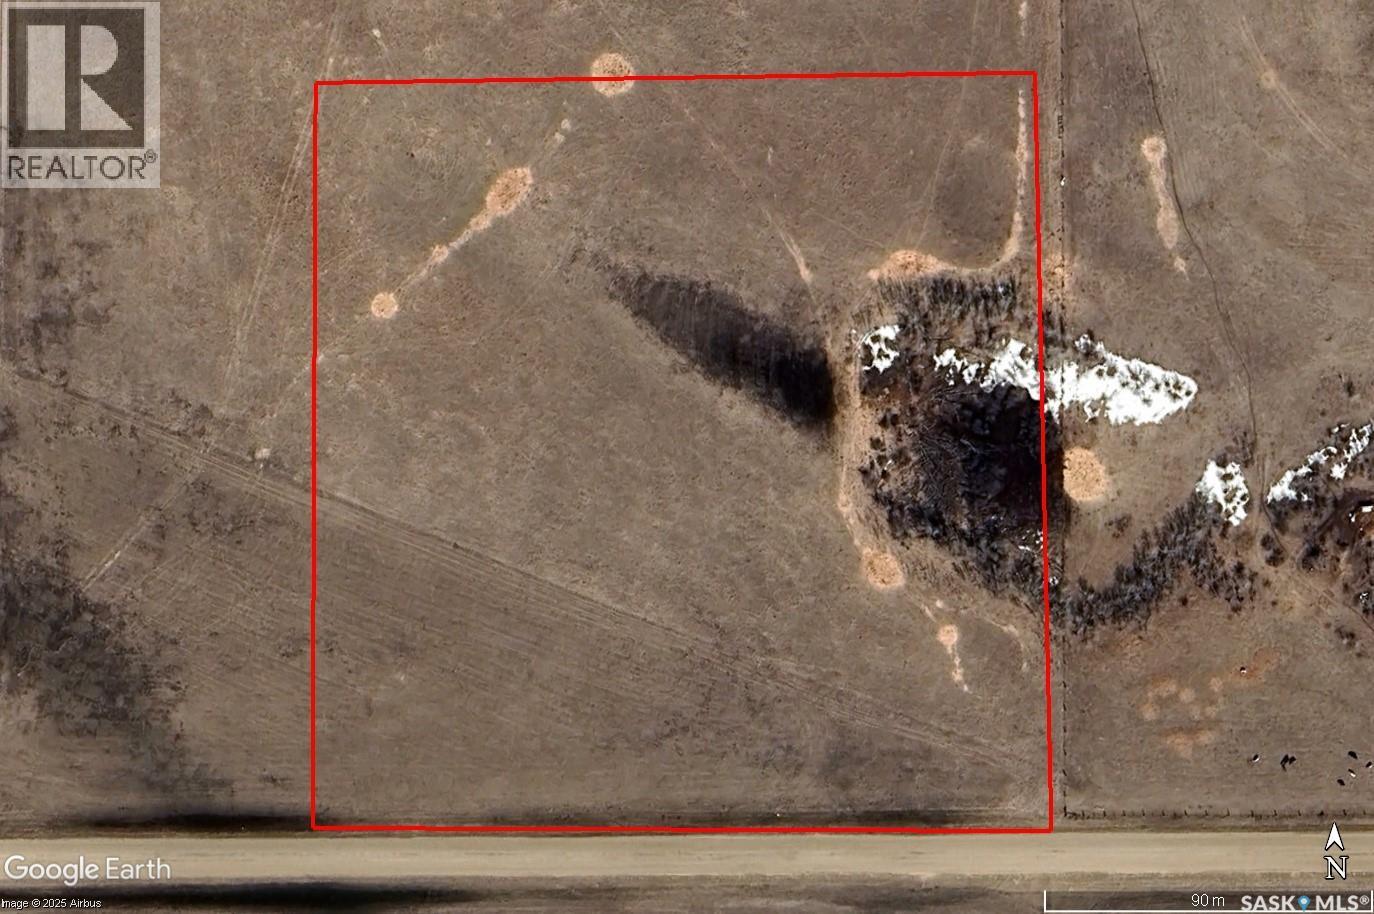
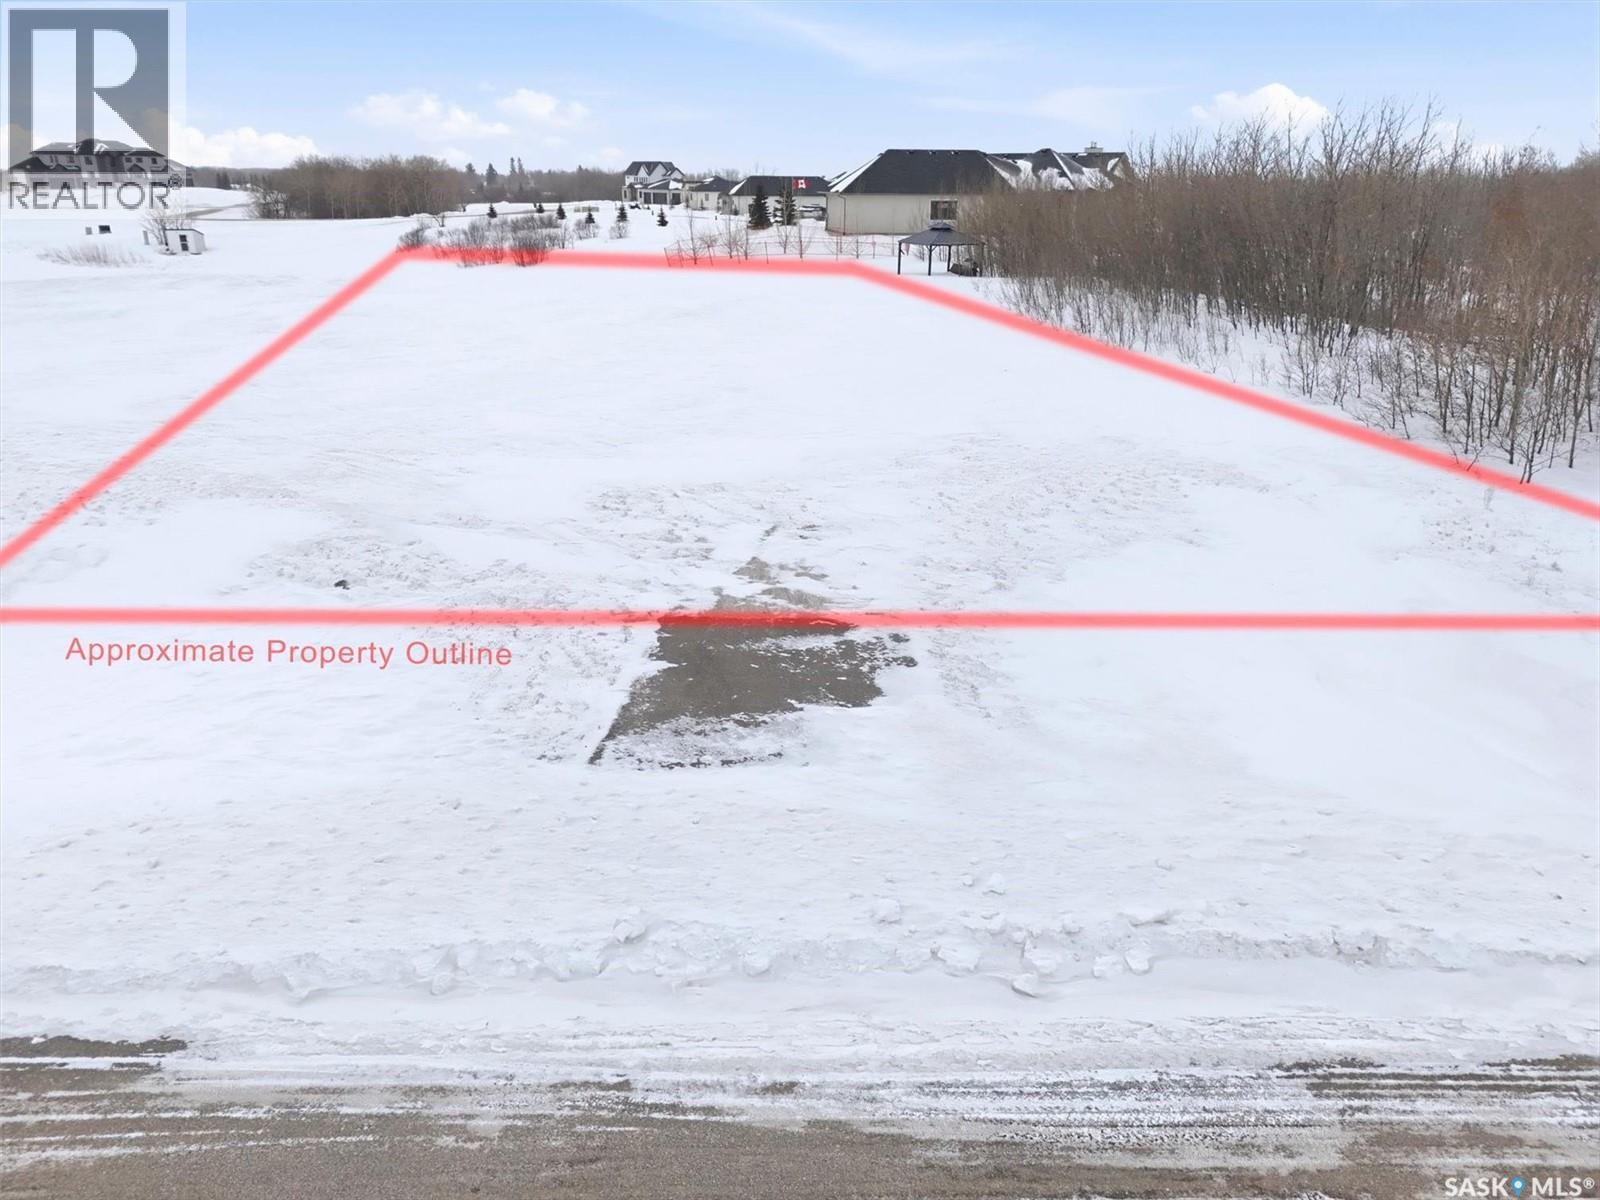
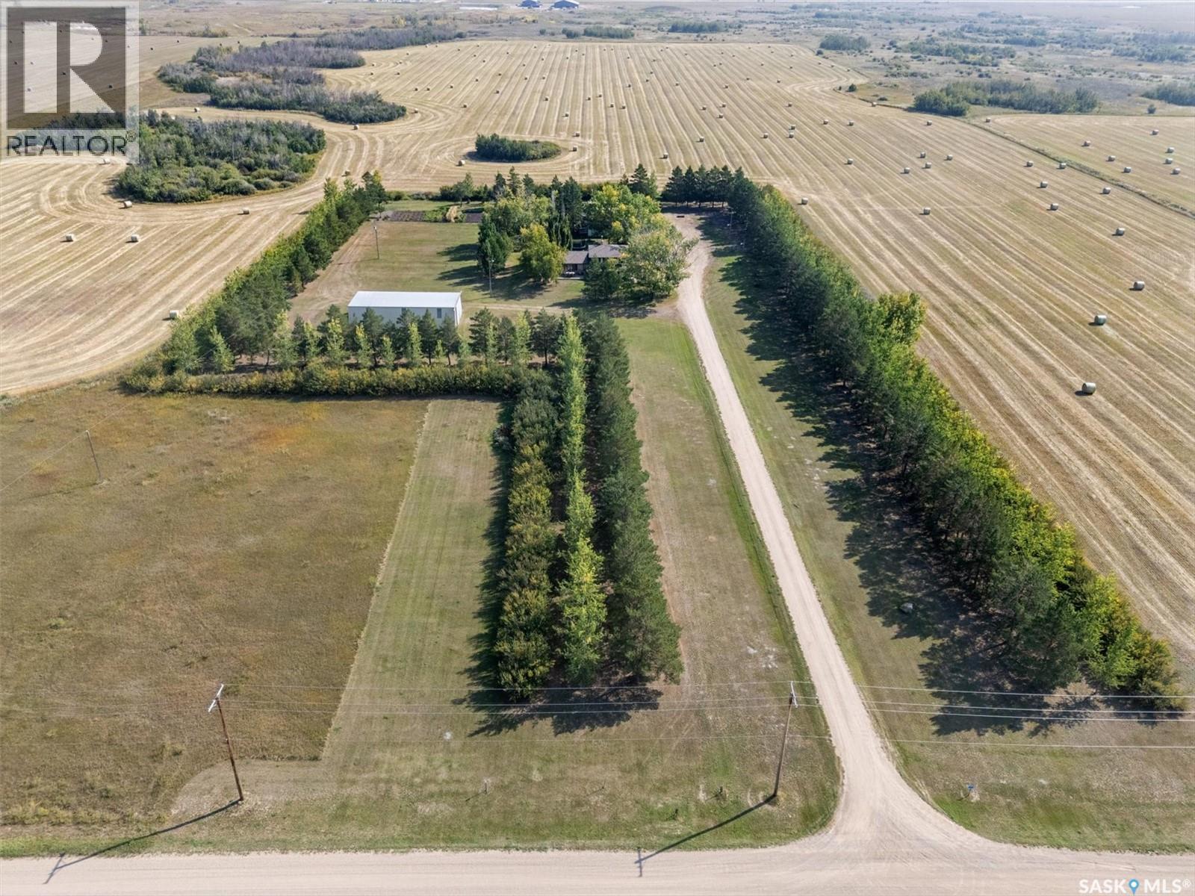
Stunning 10-acre country residential acreage located in the highly desirable RM of Corman Park, just 5 minutes from both Saskatoon and Martensville. The custom-built 2-storey split home offers 2,080 sq. ft. of above-grade living space and was built in 1979, completed in 1980. The main floor features a spacious kitchen with hardwood flooring, formal dining room, large family room, massive 13’ x 21’ living room, 2-piece bathroom, and a cozy nook area. Upstairs you’ll find 3 generous bedrooms, including a primary bedroom with a 3-piece ensuite, plus an additional 4-piece bathroom. The basement provides a large unfinished utility/storage area ready for future development. Comfort features include natural gas forced-air heating, central air conditioning, wood fireplace, rented Culligan water treatment system, and a heated double attached garage measuring 24’ x 21’. This property is exceptionally well-equipped for hobbyists, mechanics, or small-acreage enthusiasts. The detached 20’ x 30’ insulated shop includes electric heat, concrete floor, oil change pit, and both 110V and 220V power. Attached is an additional 16’ x 24’ garage space with cement floor and fully lined interior. A massive 40’ x 69’ metal Quonset with independent 200-amp service offers outstanding storage and equipment space. The mature yard site is beautifully treed with a shelterbelt and backs onto open fields, creating excellent privacy and scenic prairie views. Outdoor features include lawn areas, garden space, patio, fire pit, and storage sheds. Water services include a rural public water line with holding tank and pressure system, a private well with pump, and a second well supplied by a neighboring dugout for garden irrigation. Sewer is serviced through a septic tank and liquid surface disposal system. Please note: outdoor pool, sauna, children’s play structures, office trailer, and rented water softener will be removed prior to possession. (29843599)
If the interactive map is unavailable, open the supplied location in maps.
Open location in mapsThe pin uses coordinates supplied with this listing. Confirm the exact location with the listing contact.
Added and updated dates describe the Mirror record. Source publication and verification dates are shown separately when known; none establishes time on market. Confirm current price and availability with the listing contact.
View original listing