Property Details:
• Type: Link Detached House
• Tenure: N/A
• Floor Area: N/A
Key Features:
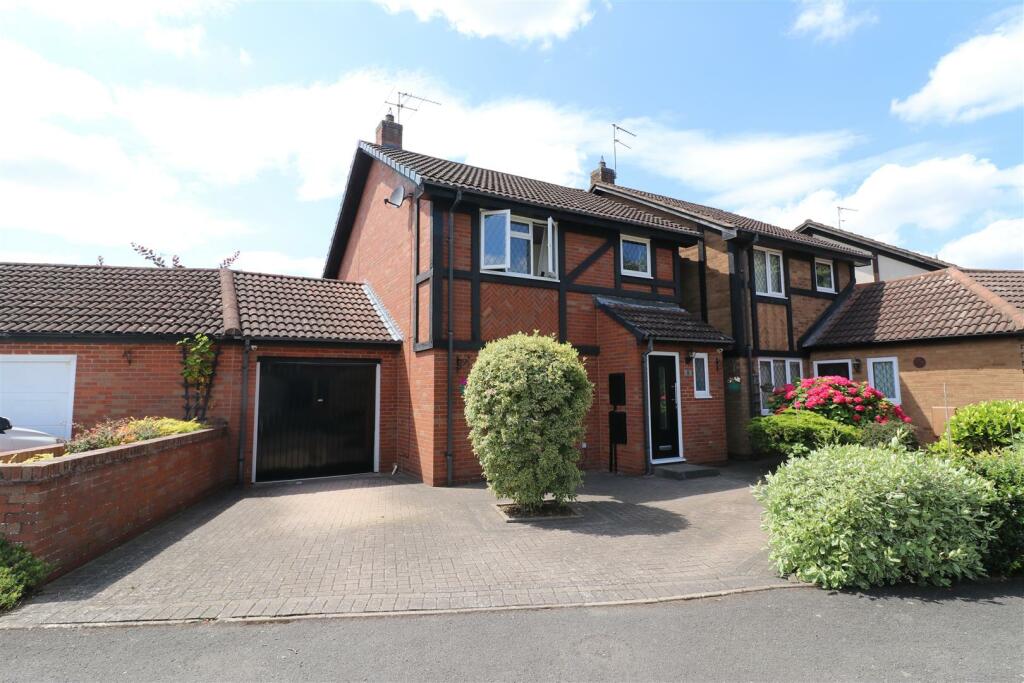
• Immaculate Link Detached House
• Desirable Residential Location
• Close to local Amenities & Good Schooling
• Entrance Hall & Cloakroom
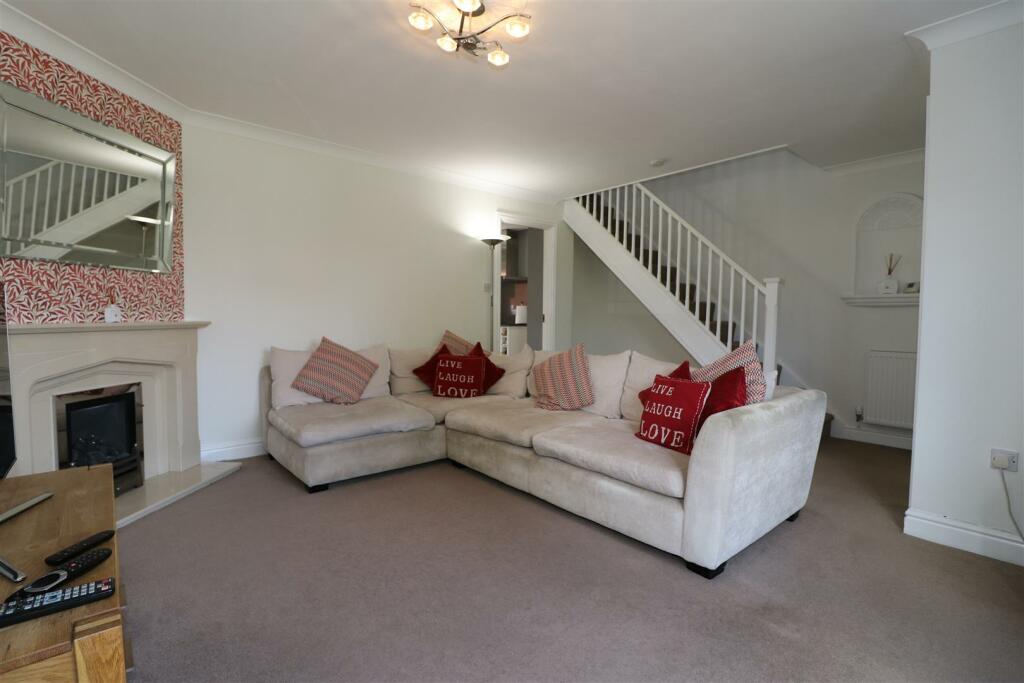
• Living Room
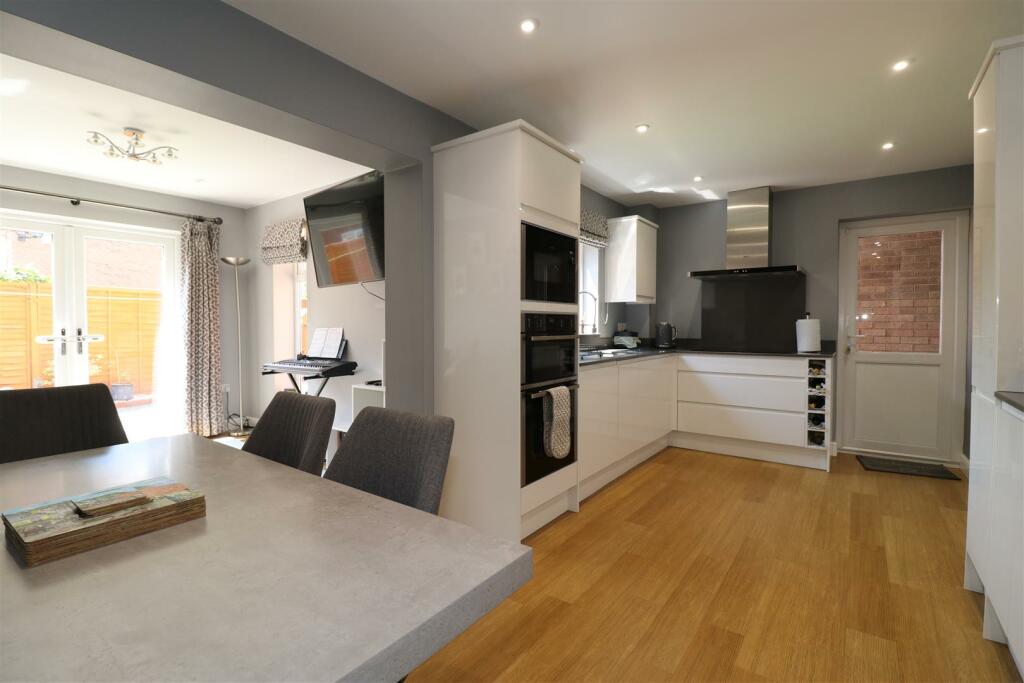
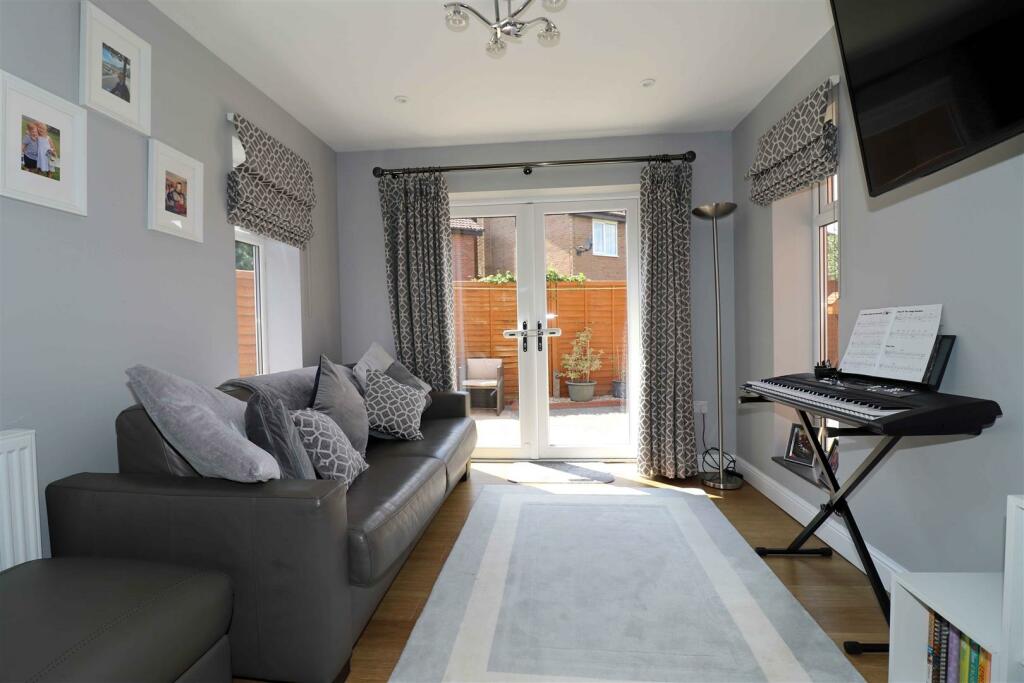
• Dining Kitchen with Family Room Off
• Three Good Bedrooms
• Modern Bathroom
• Driveway & Garage
• Low Maintenance Rear Garden
Location:
• Nearest Station: N/A
• Distance to Station: N/A
Agent Information:
• Address: 17-19 Jury Street,
Warwick,
CV34 4EL
Full Description:

This beautiful three-bedroom link-detached house is located in a popular and highly regarded residential area. It is conveniently situated near local amenities and close to excellent schools. The extended accommodation includes an entrance hall, cloakroom, living room, dining kitchen with a sitting/family room off, modern bathroom, gas heating, double glazing, driveway, garage, and a low-maintenance rear garden. Energy rating: C.Location - Saumur Way is situated off the Myton Road. Leamington Town Centre is easily accessible, as is the historic market town of Warwick and the property is within walking distance of some excellent schools and amenities.Approach - Through a double-glazed entrance door into:Entrance Hall - Radiator and doors to:Cloakroom - The modern white suite includes a WC with a push-button concealed cistern, a wall-hung wash basin with a soft-close drawer below, complementary tiled splashbacks and floor, mirrors on two walls, a heated towel rail, and a double-glazed window.Living Room - 5.50m x 4.39m (18'0" x 14'4") - Attractive focal point fireplace with inset coal-effect gas fire, two radiators, double glazed window to the front aspect, coving to the ceiling, stairs to first floor and do to:Dining Kitchen - 5.50m x 2.68m (18'0" x 8'9") - Extensive range of white gloss fronted base and eye level units, complementary worktops and upturns with inset stainless steel sink with mixer tap and rinse bowl. Neff five-ring induction hob with extractor unit over, Neff oven and grill, with microwave oven over, Neff dishwasher. Pull-out larder unit, additional tall storage unit, integrated fridge, wood effect floor, radiator, downlighters, double glazed window to the rear aspect, double-glazed casement door to the side aspect and opening to:Family Room - 3.24m x 2.93m (10'7" x 9'7") - Matching floor, radiator, downlighters, two double-glazed windows and double-glazed French doors provide access to the rear garden.First Floor Landing - Access to roof space, built-in shelved storage cupboard, double-glazed window to side. Doors to:Bedroom One - 3.19m x 2.53m (10'5" x 8'3") - Range of matching bedroom furniture includes full-height fitted wardrobes providing extensive hanging rail and storage space, plus an additional drawer unit featuring a display area over, a radiator, and a double-glazed window to the rear aspect.Bedroom Two - 3.68m x 2.70m (12'0" x 8'10") - Built-in full height part mirrored sliding door wardrobes, radiator, double glazed window to front aspect.Bedroom Three - 2.76m x 2.60m (9'0" x 8'6") - Radiator, bulkhead storage cupboard and a double glazed window to the front aspect.Modern Bathroom - White suite includes a bath with a mixer tap and shower attachment, a WC with a concealed push-button cistern, and a wash basin with a storage cupboard beneath. There's also a heated towel rail, complementary tiled splashbacks and floor, a tiled shower enclosure with a glazed shower door and a double-glazed window.Outside - To the front of the property, is a block-paved driveway with mature shrubs and flowering plants.Garage - 5.21m x 2.89m (17'1" x 9'5") - Power and light, wall-mounted Vaillant gas-fired boiler, double-glazed window and a casement door provide access to the rear garden.Rear Garden - Designed for ease of management and laid to pave with a section of artificial grass, outside power and tap, and gated side pedestrian access.Tenure - The property is understood to be freehold, although we have not inspected the relevant documentation to confirm this.Services - All mains services are understood to be connected. NB We have not tested the heating, domestic hot water system, kitchen appliances or other services and whilst believing them to be in satisfactory working order cannot give warranties in these respects. Interested parties are invited to make their own inquiries.Council Tax - The property is in Council Tax Band "E" - Warwick District CouncilPostcode - CV34 6LHBrochuresSaumur Way, WarwickBrochure