About this home
Property Details: • Type: Detached • Tenure: N/A • Floor Area: N/A
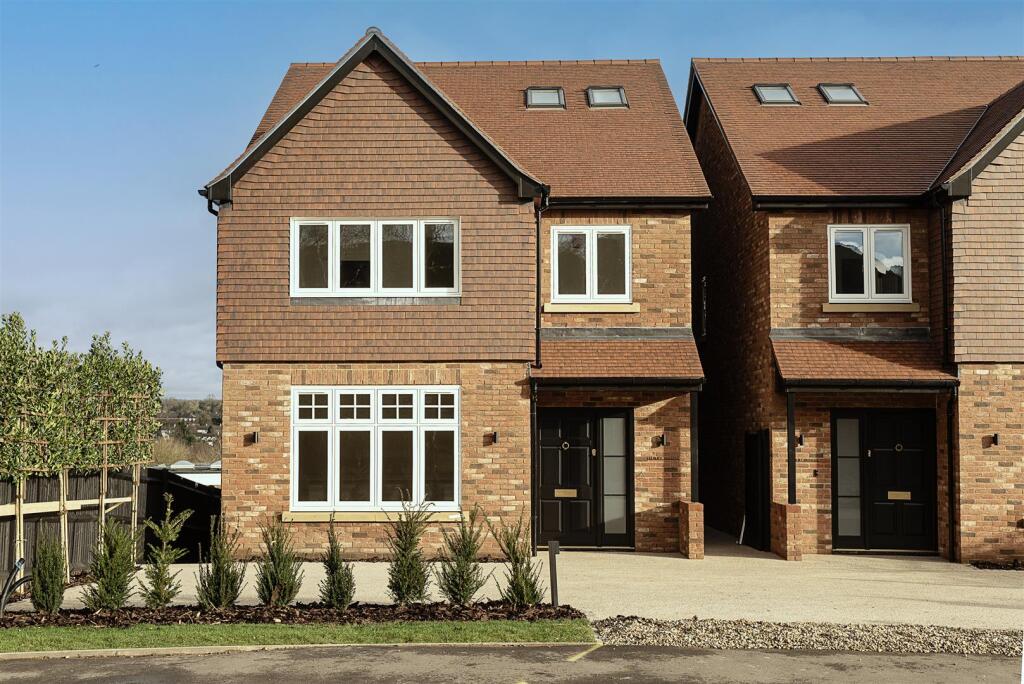
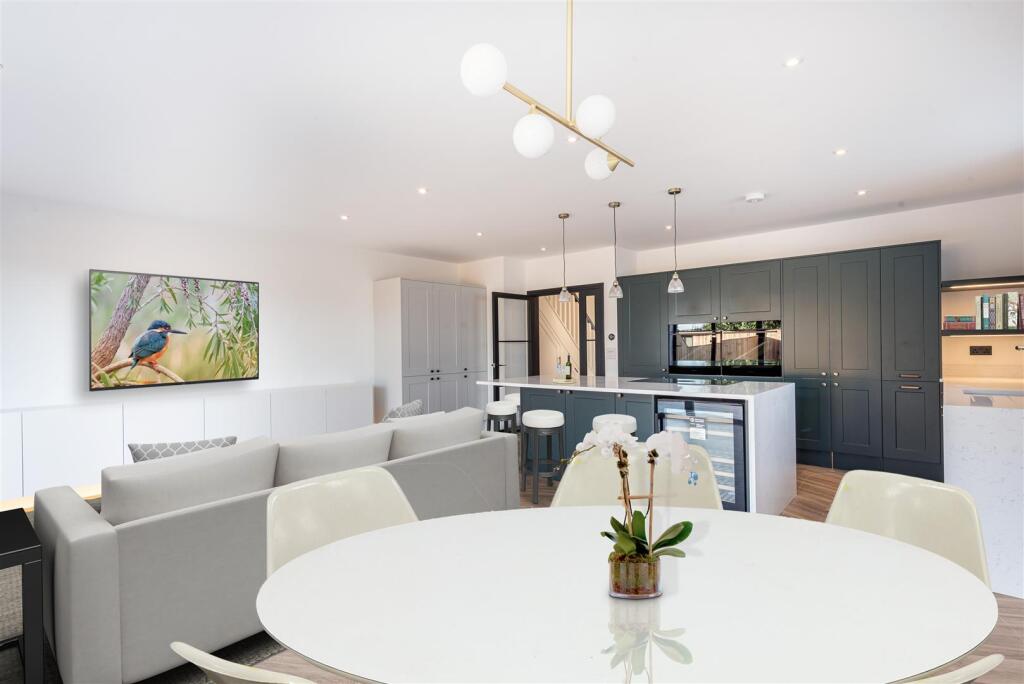
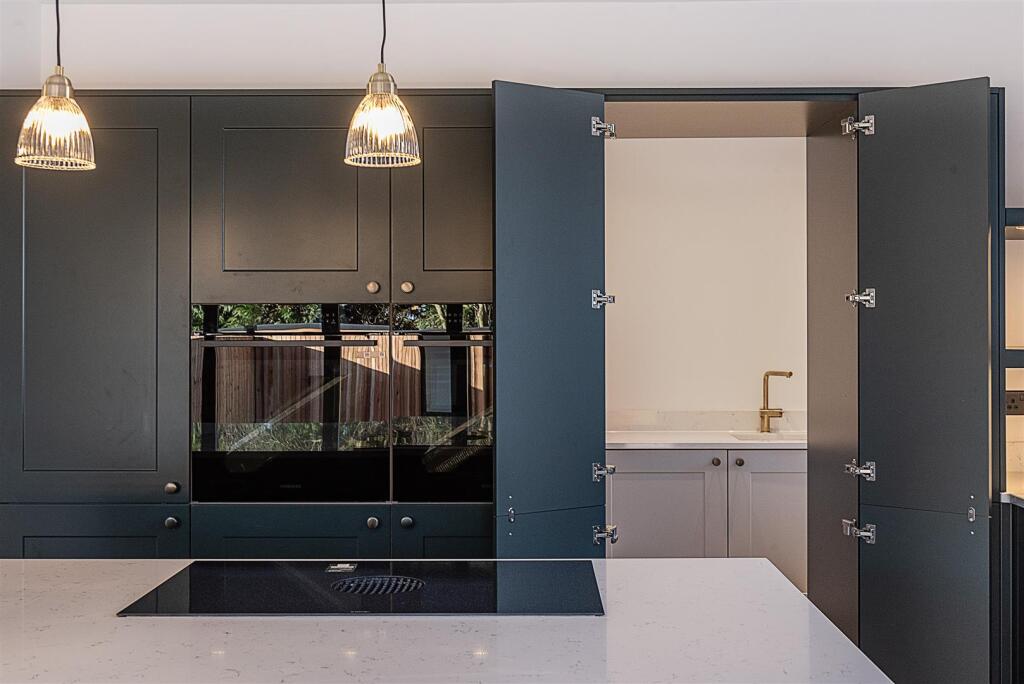
Key Features: • A beautifully designed kitchen with stone worktops, pantry and 'secret utility room' • Modern appliances, and a wealth of intelligent storage options • Underfloor heating throughout the ground floor • A spectacular boutique hotel-style master • Electric vehicle charging point • Energy efficient Air Source Heat Pump • Off-street parking for up to 3 vehicles • Beautifully landscaped rear garden • Garden room with separate external storage • 10 Year New-build warranty
Location: • Nearest Station: N/A • Distance to Station: N/A
Agent Information: • Address: 1 Leyton Green, Harpenden, Herts, AL5 2TE
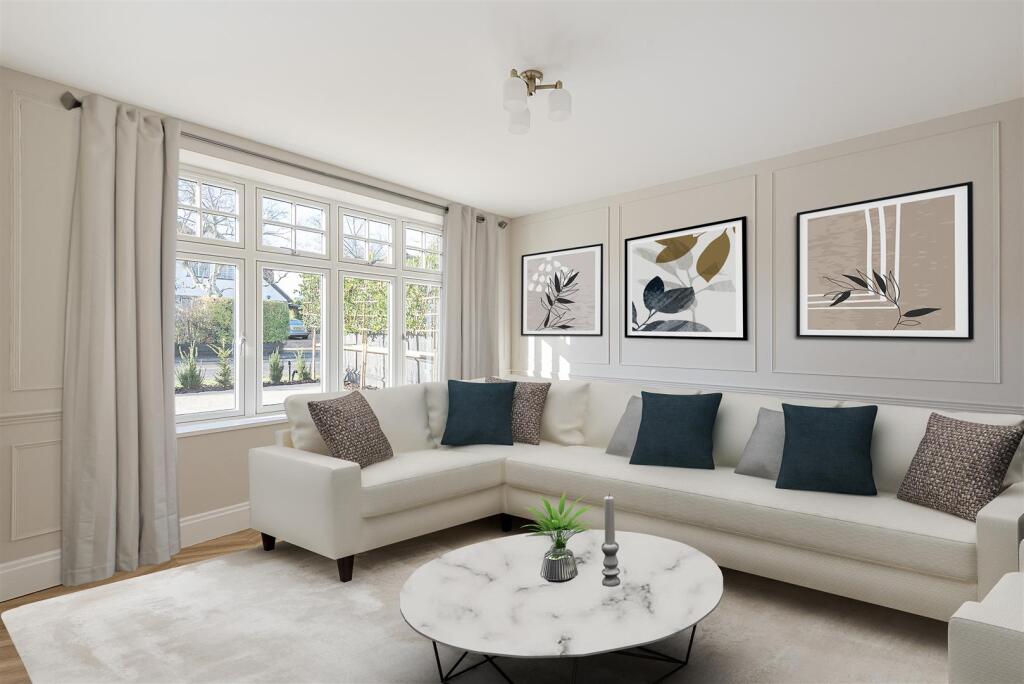
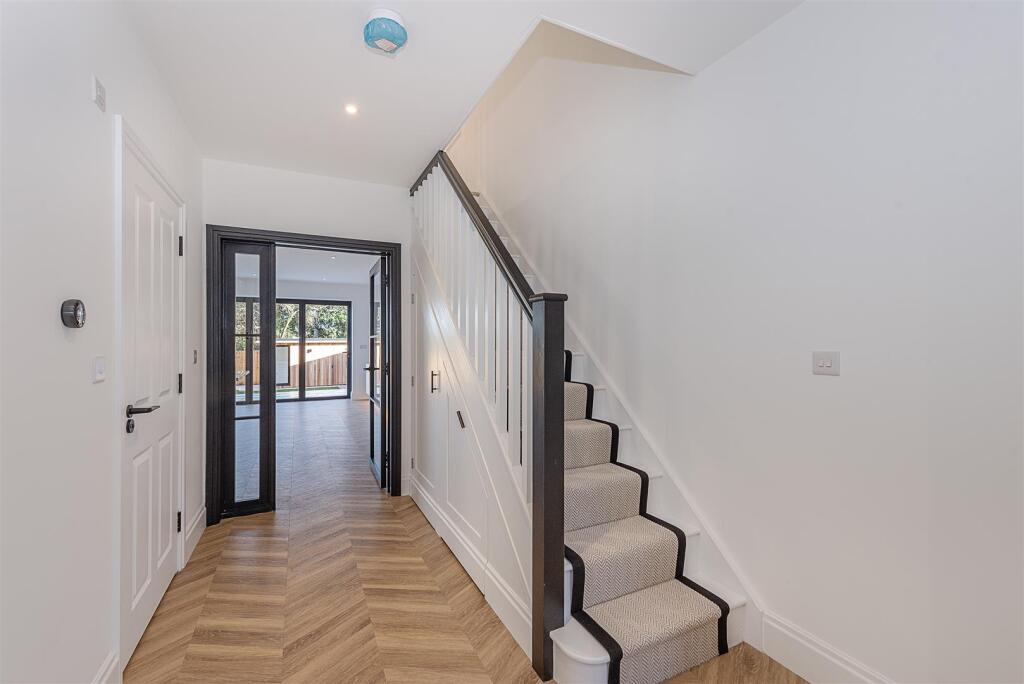
Full Description: An exquisite brand-new luxury five-bedroom detached home located on one of Harpenden’s most sought-after, tree-lined avenues. Henry House has been architecturally considered to create a home of true quality, beauty, and craftsmanship. The design perfectly balances traditional with contemporary to stunning effect, resulting in a stylish yet highly functional residence that epitomises this developer's philosophy of ‘inspiring spaces for better living’.Entrance Hall - Cloakroom - Living Room - 3.74 x 3.70 (12'3" x 12'1") - Kitchen/Dining/Family Room - 6.84 x 6.20 (22'5" x 20'4") - Utility Room - 2.41 x 1.58 (7'10" x 5'2") - Bedroom Two - 3.81 x 3.70 (12'5" x 12'1") - En Suite Shower Room - Dressing Room - Bedroom Three - 3.87 x 3.27 (12'8" x 10'8") - Bedroom Four - 3.87 x 2.83 (12'8" x 9'3" ) - Family Bathroom - Bedroom One - 7.32 x 2.86 (24'0" x 9'4") - En Suite Shower Room - Walk In Wardrobe - Home Office - 2.7 x 2.51 (8'10" x 8'2") - BrochuresSauncey Avenue, HarpendenBrochure
Property facts
Features & amenities
Location
Similar homes nearby