Property Details:
• Type: Bungalow
• Tenure: N/A
• Floor Area: N/A
Key Features:
• Private gated location
• New Home
• Detached double garage
• Exceptional quality of finish
• Generous proportions
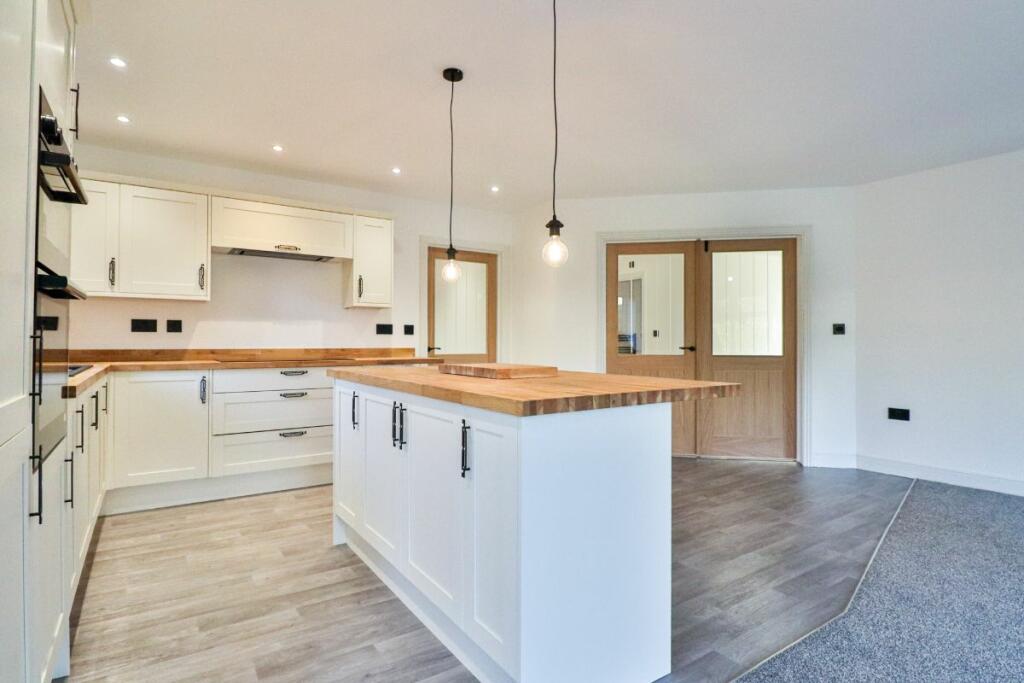
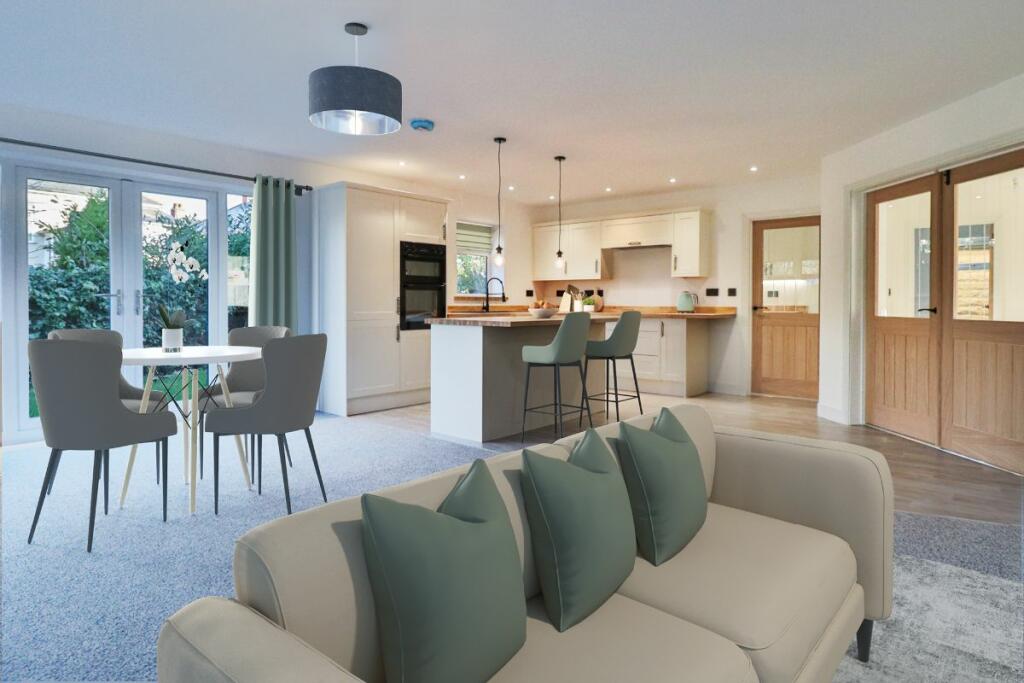
• Premium quality contemporary kitchen
• Off street parking for several cars
• Executive Detached House
Location:
• Nearest Station: N/A
• Distance to Station: N/A
Agent Information:
• Address: 2 Union Square,
Central Park,
Darlington,
DL1 1GL
Full Description:
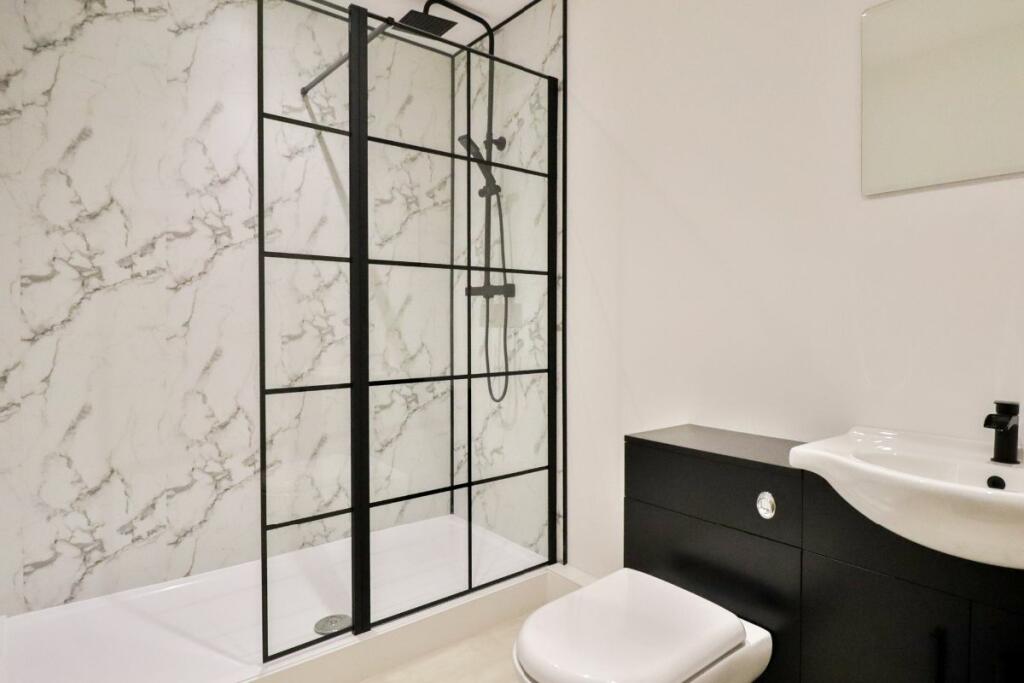
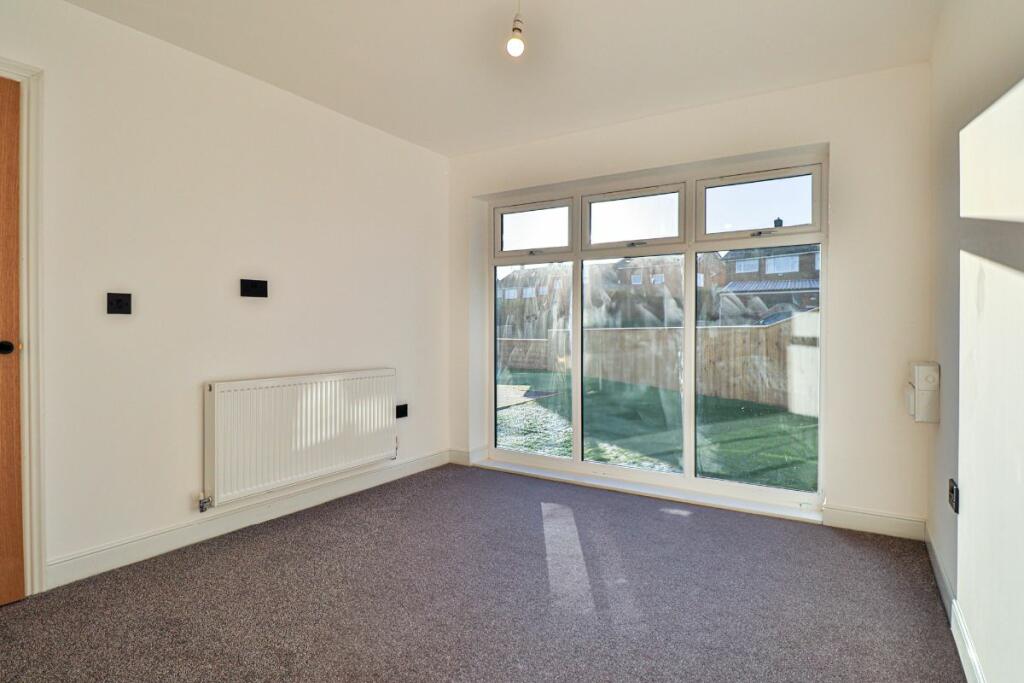
Situated in an exclusive gated location, this newly built dormer bungalow offers a lifestyle defined by convenience, privacy, and contemporary elegance. Designed to meet the needs of today's discerning homeowner, this property delivers not just space, but an ease of living that makes it ideal for families, downsizers, or those seeking a refined yet practical home.The approach to the property speaks of both style and functionality. The gated entrance and private driveway provide peace of mind and ample parking, while the detached double garage ensures secure storage. The low-maintenance landscaped gardens, with artificial grass and mature planting, offer an attractive yet practical outdoor space, leaving more time for enjoying life.Inside, the home has been carefully designed to adapt to the demands of modern living. The open-plan kitchen, living, and dining area is a versatile space that fosters connection-perfect for gathering with family, hosting friends, or simply enjoying the light-filled surroundings. French doors lead directly to the rear garden, creating a natural flow for entertaining or unwinding in privacy. This layout allows you to enjoy a home that works with your lifestyle, making daily routines and special moments equally effortless.The utility room, located just off the kitchen, ensures household tasks are kept behind the scenes, so your main living areas remain a calm and organised haven. Two well-proportioned bedrooms on the ground floor provide options for accommodating guests, creating a home office, or giving family members their own space. The stylish family bathroom serves these rooms, offering modern comforts with a thoughtful design.Upstairs, the dormer layout enhances privacy and flexibility. The principal bedroom is a retreat that promotes rest and relaxation, with shared access to a Jack-and-Jill bathroom. This luxurious space, complete with a freestanding bath and walk-in shower, invites you to unwind in style at the end of the day. An additional bedroom on this level ensures everyone has room to grow or space for visiting family and friends.The rear garden is designed to be a private and manageable oasis. With a mix of lawn and mature borders, it's perfect for enjoying morning coffee, alfresco dining, or quiet evenings outdoors. It's a space that supports your lifestyle, offering beauty without demanding constant upkeep.Savoy Court provides a secure and exclusive environment in a quiet and highly sought-after part of Darlington. With excellent transport links, schools, and local amenities close by, the property offers convenience alongside its tranquillity. The gated location ensures privacy, creating a sense of community that is both welcoming and discreet.This dormer bungalow is not just a home; it's an opportunity to enjoy a life of comfort, simplicity, and understated luxury. With its thoughtful design, exceptional location, and focus on what truly matters, Savoy Court is a property that delivers benefits for today and possibilities for the future.** Please note that some of the images have been digitally staged to help buyers appreciate what is possible in the rooms. This is for marketing purposes only.**Tenure: FreeholdRights & easements: Shared drivewayGROUND FLOOR Entrance hallDoor to front, Double glazed window to front,Carpet flooring,Lighting,Inset spotlights,Radiators,Bedroom 3Double glazed feature window to front,Radiator,Carpet flooring,Consumer unit,Kitchen/living/dining roomFitted kitchen,Wall and base units,Double glazed feature windows,French doors to rear,Resin sink and drainer, 1 1/2 bowl,Solid wood work surfaces,Electric oven,Electric hob,Extractor fan,Carpet and vinyl transition flooring, Inset spotlights, Radiators,UtilityWall and base units,Fitted cupboards,Stable door to rear, Resin sink and drainer,1 1/2 bowl,Plumbing for washing machine,Plumbing for dishwasher, Central heating boiler, Radiator,Vinyl flooring,Inset spotlights,Reception RoomDouble glazed feature window to rear,Radiator,Carpet flooring,Bedroom 4Double glazed feature window to front,Radiator, Carpet flooring,BathroomWC,Vanity with waterfall mixer tap,Shower cubicle,Vinyl flooring,Inset spotlights,Extractor fan,Heated towel rail,FIRST FLOOR:LandingStairs from ground floor, Double glazed ceiling window,Carpet flooring,Bedroom 1Double glazed window to front, Radiator,Carpet flooring,'Jack and Jill' Bath roomDouble glazed window to rear, Free standing bath with waterfall mixer tap,Shower cubicle,Double basin vanity unit,Extractor fan,WC,Vinyl flooring,Inset spotlights,Heated towel rail,Bedroom 2Double glazed window to front,Radiator,Carpet flooring,OUTSIDEFront GardenTarmac drive,Artificial grass area,Access to back garden,Outside lighting,Rear GardenLawn area,Mature trees and shrubbery, Outside lighting,GaragePower,Light,Door to side, Electrical roller garage door,BrochuresBrochure