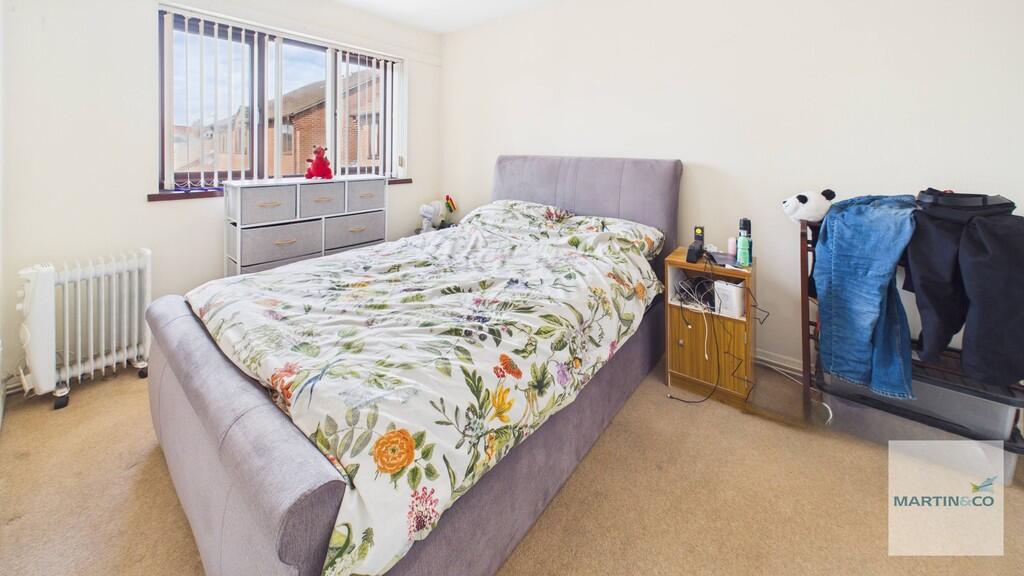
Saxon Mill Lane, Tamworth
Property facts
- Property type
- Apartment
- Bedrooms
- 2
- Bathrooms
- 1
Only details supplied with this listing are shown. Ask the listing contact to confirm measurements, taxes and costs.
About this home
Property Details: • Type: Apartment • Tenure: LEASEHOLD • Floor Area: 527 sqft
Key Features: • CHAIN FREE!!! • TOWN CENTRE APARTMENT • (EXTENDED LEASE ON COMPLETION) • TWO BEDROOMS • ALLOCATED PARKING • EASY ACCESS COMMUTER LINKS • SOUGHT AFTER LOCATION • UPVC DOUBLE GLAZED • GAS CENTRAL HEATING
Location: • Nearest Station: Tamworth Station • Distance to Station: 0.25897324817767825 miles
Agent Information: • Address: 53 Lower Gungate, Tamworth, B79 7AS
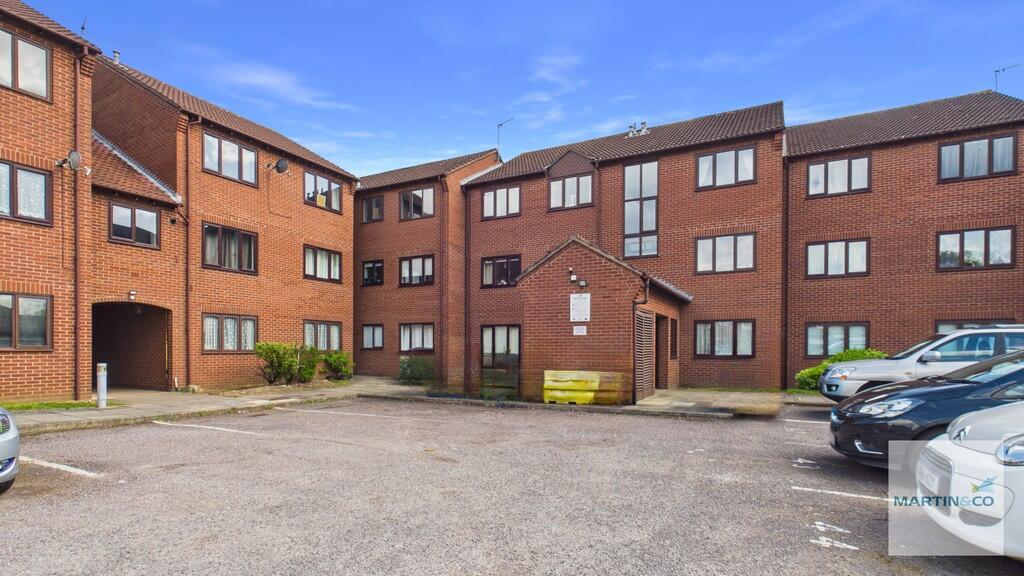
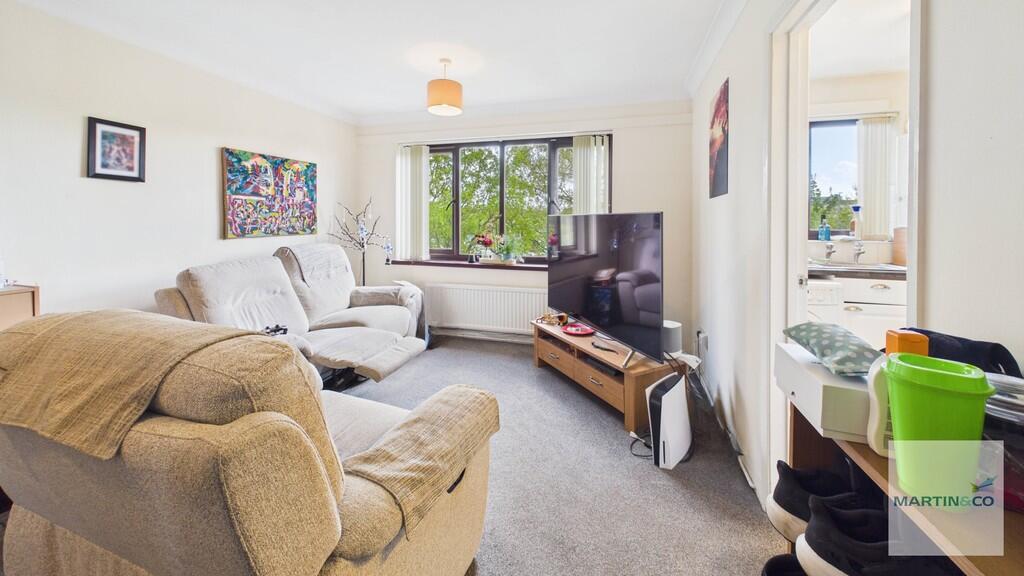
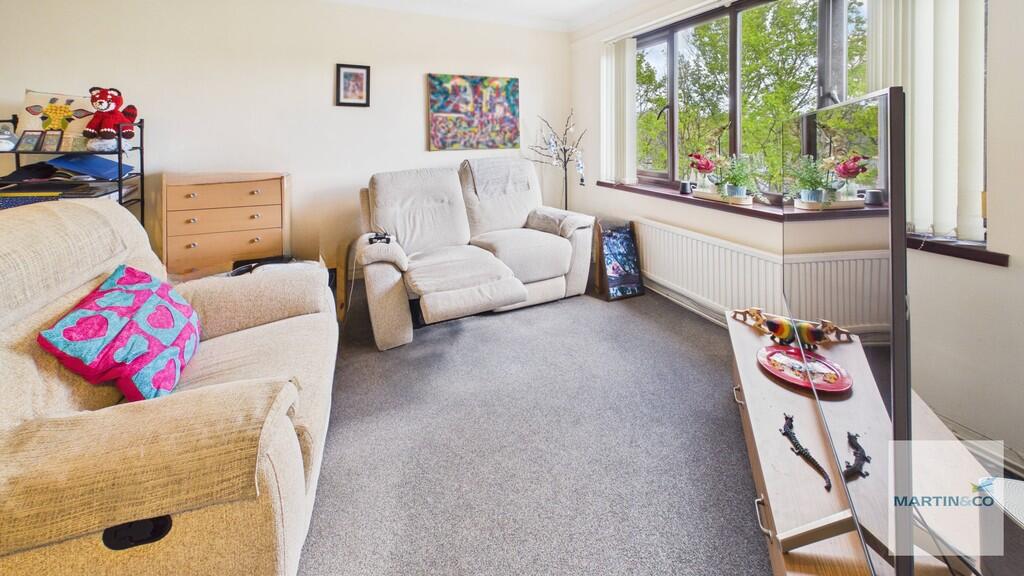
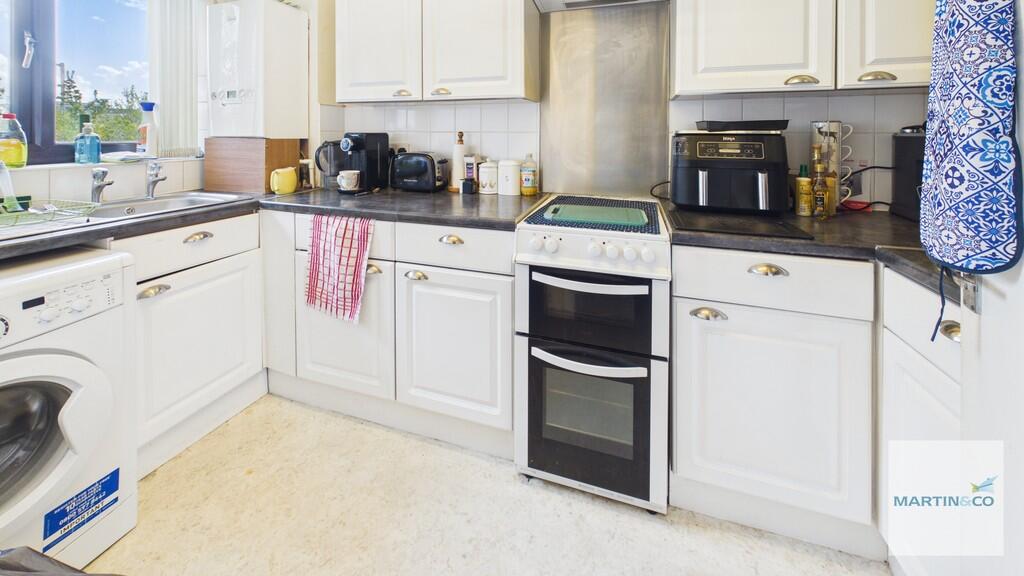
Full Description: <strong></strong> <strong></strong> Martin & Co are delighted to present this chain-free, superbly located second-floor apartment at Saxon Mill, ideally positioned within walking distance of Tamworth Town Centre. The property also benefits from excellent transport links, with a nearby bus stop and train station providing convenient access to both London and Birmingham.<br /><br />The accommodation comprises a spacious living room, fitted kitchen, bathroom, and two well-proportioned double bedrooms. Externally, the property benefits from allocated parking and will be sold with an extended lease upon completion.<br /><br />Council Tax - Band B<br /><br />EPC-77C<br /><br />Key facts for Buyers - see report below <br /><br /><strong></strong> <strong></strong> Leasehold - extended to 990 years on completion<br /><br />Internal communal access to the bin store.<br /><br /> <br /><br /><strong>HALLWAY</strong> <strong>9' 1" x 2' 8" (2.77m x 0.81m)</strong> <br /><br /><strong>LIVING</strong> <strong>ROOM</strong> <strong>11' 4" x 15' 8" (3.45m x 4.78m)</strong> <br /><br /><strong>KITCHEN</strong> <strong>5' 8" x 11' 1" (1.73m x 3.38m)</strong> <br /><br /><strong>BEDROOM</strong> <strong>ONE</strong> <strong>8' 9" x 12' 7" (2.67m x 3.84m)</strong> <br /><br /><strong>BEDROOM</strong> <strong>TWO</strong> <strong>8' 4" x 8' 8" (2.54m x 2.64m)</strong> <br /><br /><strong>BATHROOM</strong> <strong>5' 5" x 6' 11" (1.65m x 2.11m)</strong>
Features & amenities
Location
If the interactive map is unavailable, open the supplied location in maps.
Open location in mapsThe pin uses coordinates supplied with this listing. Confirm the exact location with the listing contact.
Listing information
- Original source
- www.rightmove.co.uk
- Added to Mirror
Added and updated dates describe the Mirror record. Source publication and verification dates are shown separately when known; none establishes time on market. Confirm current price and availability with the listing contact.
View original listing