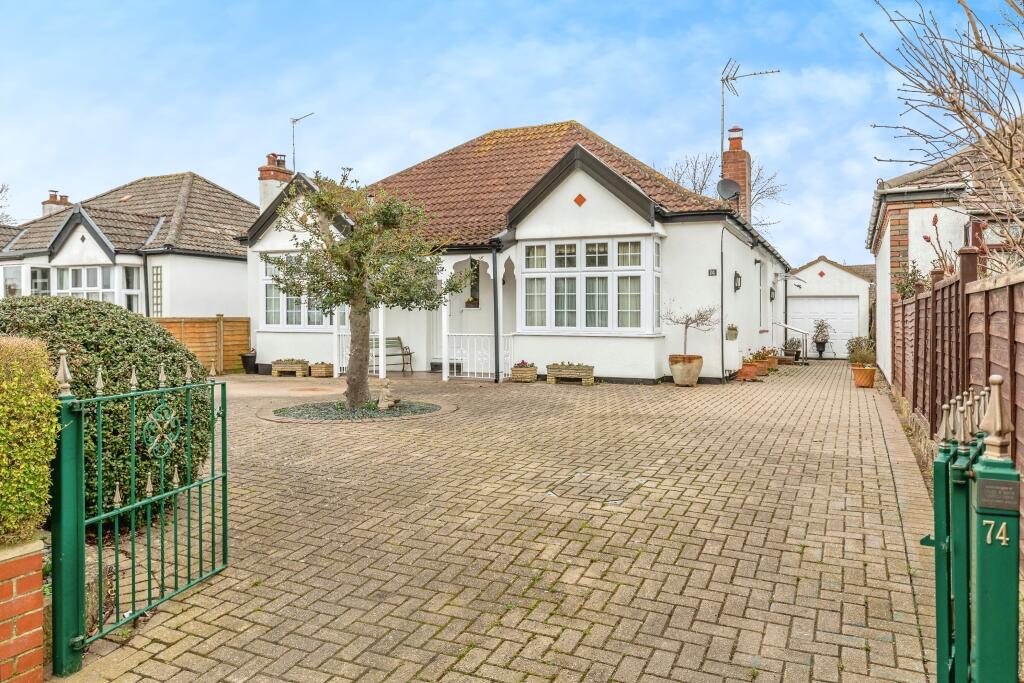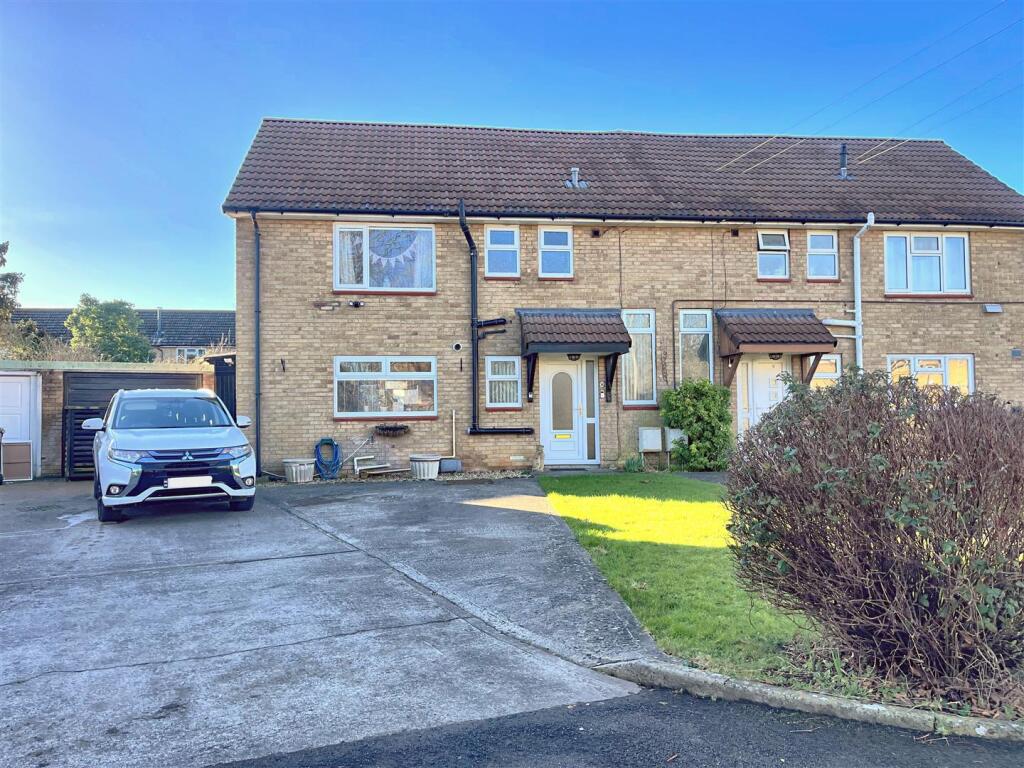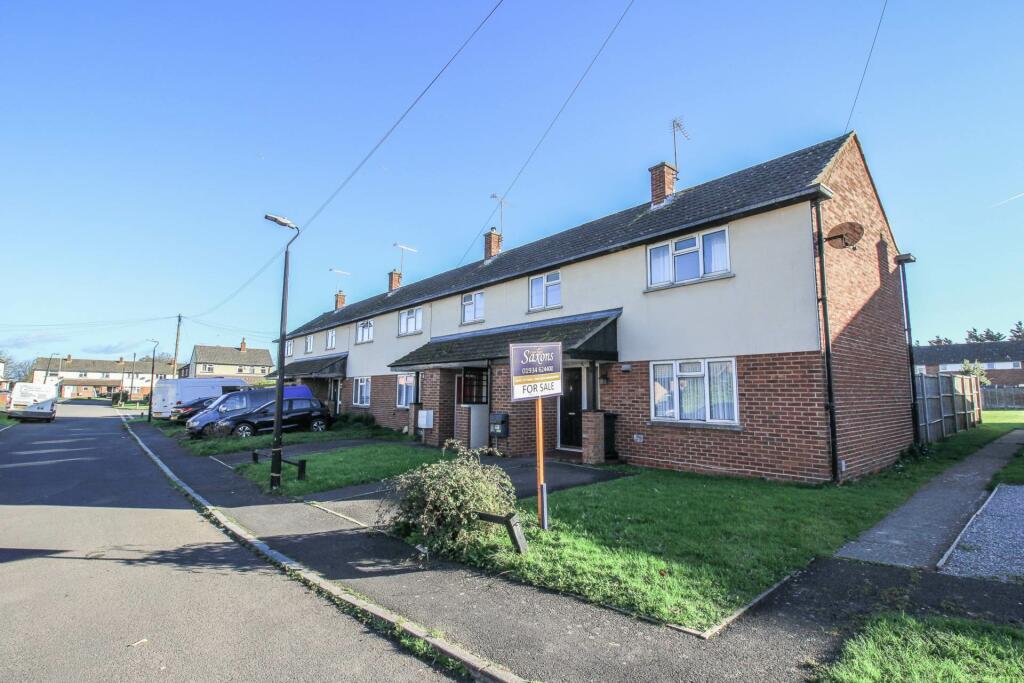
For Sale
£400,000
Post office Road, Locking Parklands, Weston-super-Mare, BS24 7PF
Semi-Detached
Locking
Listed by Curo Sales
Only details supplied with this listing are shown. Ask the listing contact to confirm measurements, taxes and costs.
Property Details: • Type: End of Terrace • Tenure: FREEHOLD • Floor Area: N/A
Key Features: • NO ONWARD CHAIN • TWO DOUBLE BEDROOMS • SOUTH FACING GARDEN • OFF STREET PARKING • SOUGHT-AFTER LOCATION • FREEHOLD PROPERTY • SERVICE CHARGE £50 QUARTERLY • UPVC DOUBLE GLAZING • GAS FIRED CENTRAL HEATING • EPC: B | TAX BAND: B
Location: • Nearest Station: Worle Station • Distance to Station: 1.4173754329665325 miles
Agent Information: • Address: 236 High Street Worle Weston-Super-Mare BS22 6JE
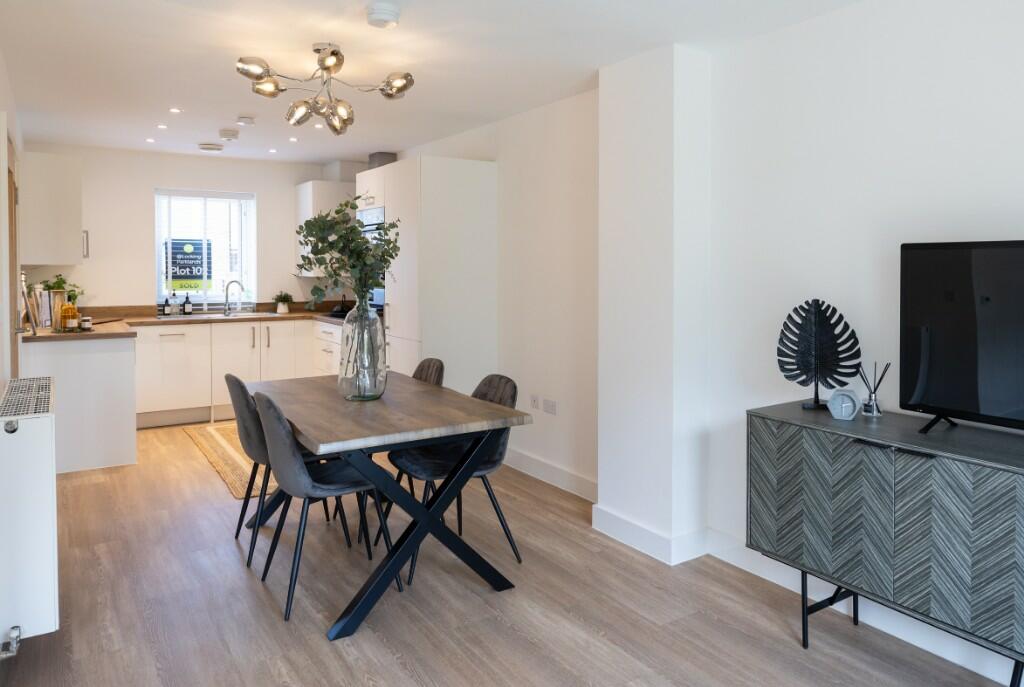
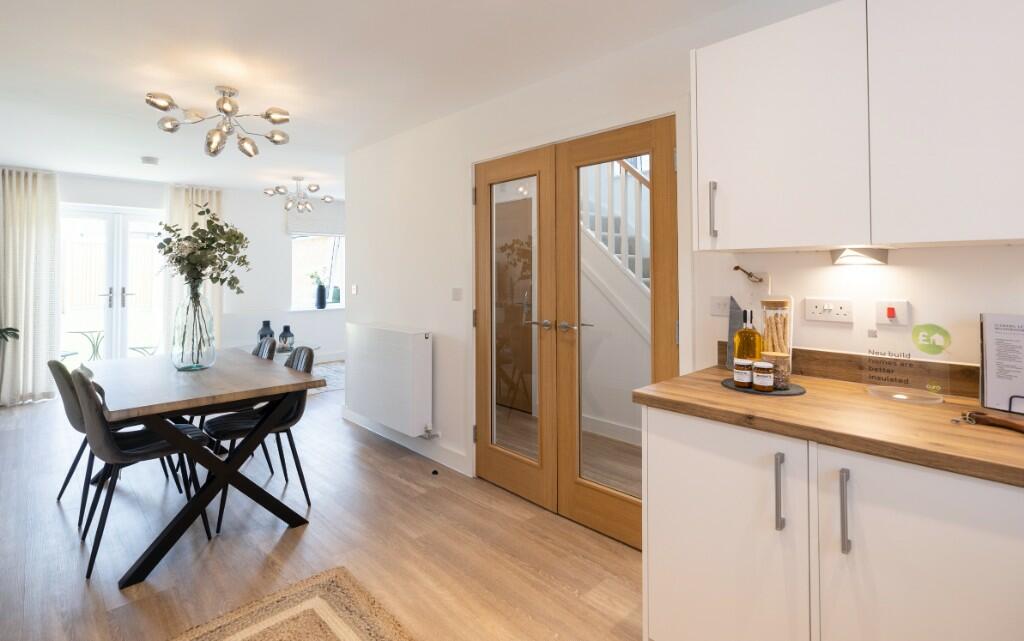
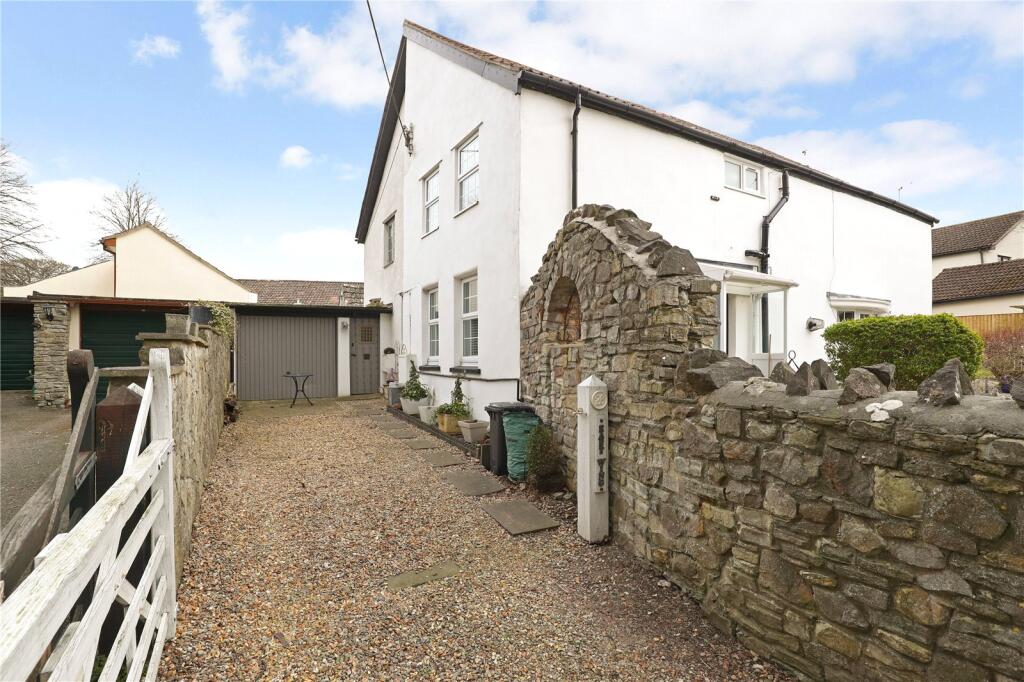
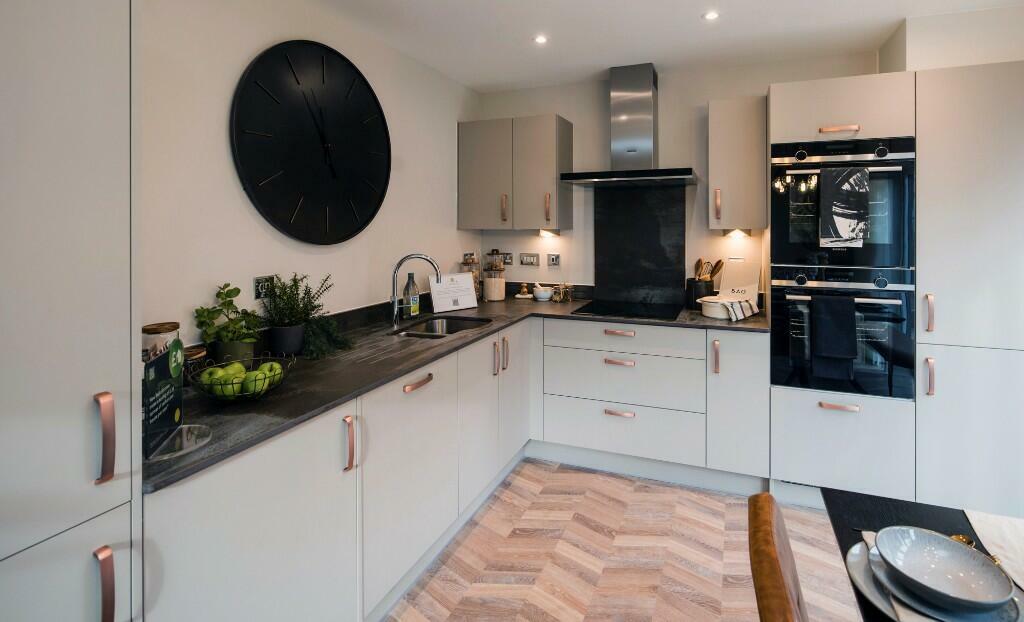
Full Description: <strong></strong> <strong></strong> Offered with no onward chain, off-road parking for two vehicles, fully owned solar panels and a superb south-facing garden, this beautifully presented two bedroom home occupies a generous plot and offers an excellent opportunity for buyers looking for a property that is ready to move straight into and enjoy.<br /><br />Lovingly cared for by the current owners, the property is bright and airy throughout and has been maintained to an excellent standard. The ground floor briefly comprises a welcoming entrance hallway, convenient cloakroom and a well-appointed kitchen fitted with a range of units and integrated appliances. To the rear, the spacious sitting room provides ample space for both relaxing and dining, with a useful storage cupboard and double doors opening directly onto the garden, creating a lovely connection between the indoor and outdoor living spaces.<br /><br />Upstairs, the property continues to impress with two generous double bedrooms, both presented in excellent order, alongside a stylish family bathroom fitted with a bath and shower over.<br /><br />Externally, the generous south-facing garden provides an excellent space to enjoy the sunshine, entertain guests or simply relax. Further benefits include off-road parking for two vehicles, gas central heating, fully owned solar panels offering the benefit of improved energy efficiency, and an NHBC certificate.<br /><br />An excellent opportunity for first time buyers, downsizers or those looking for a well-presented home with the added advantage of no onward chain. <br /><br /><strong>AGENT'S</strong> <strong>NOTE</strong> <strong></strong> Please note there is Maintenance/Service Charge of approximately £50.00 per quarter to cover block paved area, annual window clean, maintenance of shrubs and green areas. <br /><br /><strong>LOCATION</strong> <strong></strong> Locking Parklands is a highly regarded suburb situated on the outskirts of Weston-super-Mare, thoughtfully designed to offer a balance of modern living within a prestigious and well-planned community. This attractive development is ideal for those seeking a peaceful setting while remaining close to the convenience and vibrancy of the town.<br /><br />The town centre is just a short drive away, providing a wide range of amenities including the popular Sovereign Shopping Centre, a modern high street, and an excellent choice of restaurants catering to a variety of tastes, including vegan and vegetarian options. Further facilities include doctors, dentists, a museum, library, cinemas and theatre. The seafront is a particular highlight, with its promenade, the iconic Grand Pier, and beautiful coastal views, all complemented by the stunning sunsets the area is known for. Nearby green spaces such as Weston Woods offer further opportunities to enjoy the outdoors.<br /><br />The area is well served by schooling, with state options available in Lympsham and Weston-super-Mare, while independent education can be found at the highly regarded Sidcot School, located approximately four miles away in Winscombe. A wider selection of schools can also be found in Bristol, Taunton, Glastonbury and Street.<br /><br />For commuters, the M5 motorway is easily accessible, along with mainline rail services from Weston-super-Mare. Bristol Airport is also within convenient reach, offering a wide range of domestic and international flights. The surrounding countryside is renowned for its natural beauty, providing a wealth of leisure opportunities and outdoor pursuits all within a short drive. <br /><br /><strong>HALL</strong> <strong>9' 6" x 4' 7" (2.9m x 1.4m)</strong> UPVC double glazed window and composite door to front, access to all ground floor rooms, stairs to first floor <br /><br /><strong>KITCHEN</strong> <strong>10' 2" x 7' 2" (3.1m x 2.2m)</strong> UPVC double glazed windows to front, wall and floor mounted cupboards with countertop over, integrated hob and cooker with hood over, inset bowl and a half sink and drainer, space and plumbing for washing machine and dishwasher. <br /><br /><strong>WC</strong> <strong></strong> UPVC double glazed window to front, low level WC, hand wash basin, radiator, vinyl flooring. <br /><br /><strong>LOUNGE/DINER</strong> <strong>16' 0" x 15' 1" (4.9m x 4.6m)</strong> UPVC double glazed window and French windows to rear, storage cupboard, radiator, flooring laid to carpet. <br /><br /><strong>LANDING</strong> <strong>7' 10" x 7' 2" (2.4m x 2.2m)</strong> Access to all first floor rooms, stairs to ground floor, radiator, flooring laid to carpet. <br /><br /><strong>BEDROOM</strong> <strong>15' 1" x 9' 10" (4.6m x 3.0m)</strong> UPVC double glazed windows to front, airing cupboard, fitted wardrobes, radiator, flooring laid to carpet. <br /><br /><strong>BEDROOM</strong> <strong>15' 1" x 8' 10" (4.6m x 2.7m)</strong> UPVC double glazed windows to rear, radiator, flooring laid to carpet. <br /><br /><strong>BATHROOM</strong> <strong>7' 2" x 6' 10" (2.2m x 2.1m)</strong> Bath with shower over, hand wash basin, low level WC, heated towel rail, vinyl flooring.
If the interactive map is unavailable, open the supplied location in maps.
Open location in mapsThe pin uses coordinates supplied with this listing. Confirm the exact location with the listing contact.
Added and updated dates describe the Mirror record. Source publication and verification dates are shown separately when known; none establishes time on market. Confirm current price and availability with the listing contact.
View original listing