Scarf Drive, Locking Parklands Weston-Super-Mare, BS24
About this home
Property Details: • Type: Apartment • Tenure: N/A • Floor Area: N/A
Key Features: • WALK THROUGH 360 VIDEO TOUR AVAILABLE • Top floor apartment • 2 bedrooms • 2 bathrooms • 2 parking spaces • Balcony • Fantastic open plan lounge/kitchen/diner • No onward chain • Kitchen with integrated appliances • EPC-B
Location: • Nearest Station: N/A • Distance to Station: N/A
Agent Information: • Address: Suite 42, Pure Offices Pastures Avenue St. Georges Weston-Super-Mare BS22 7SB
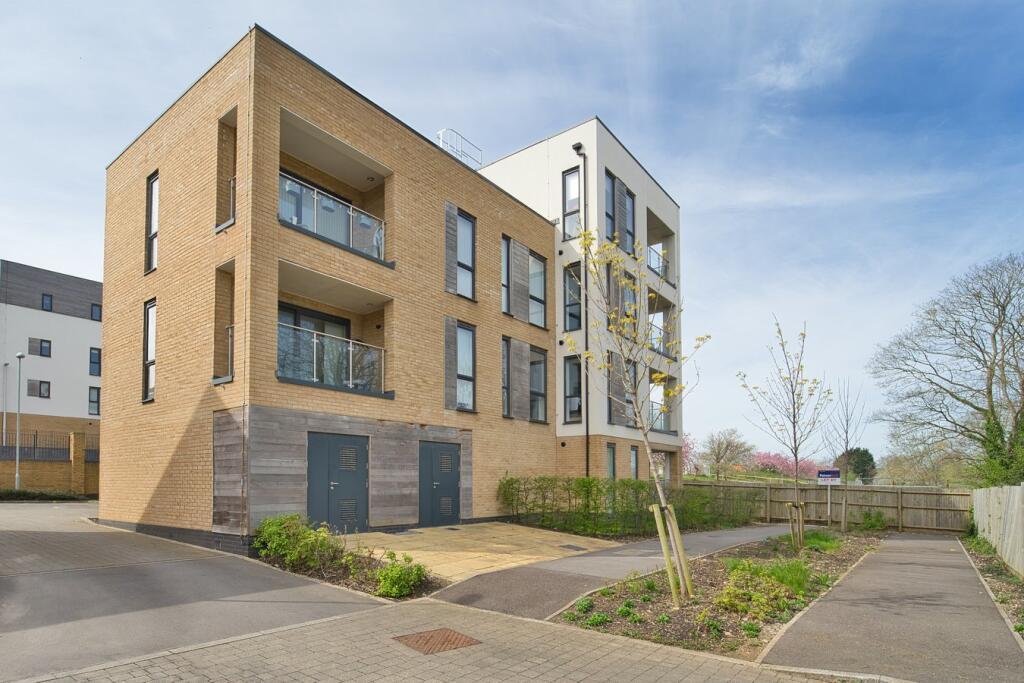

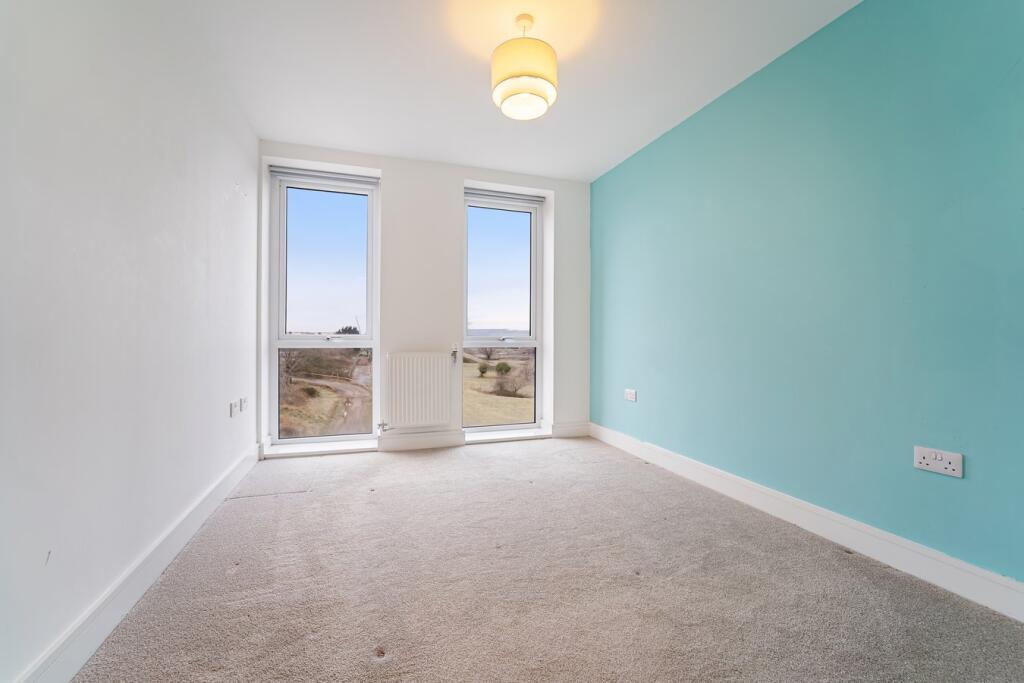
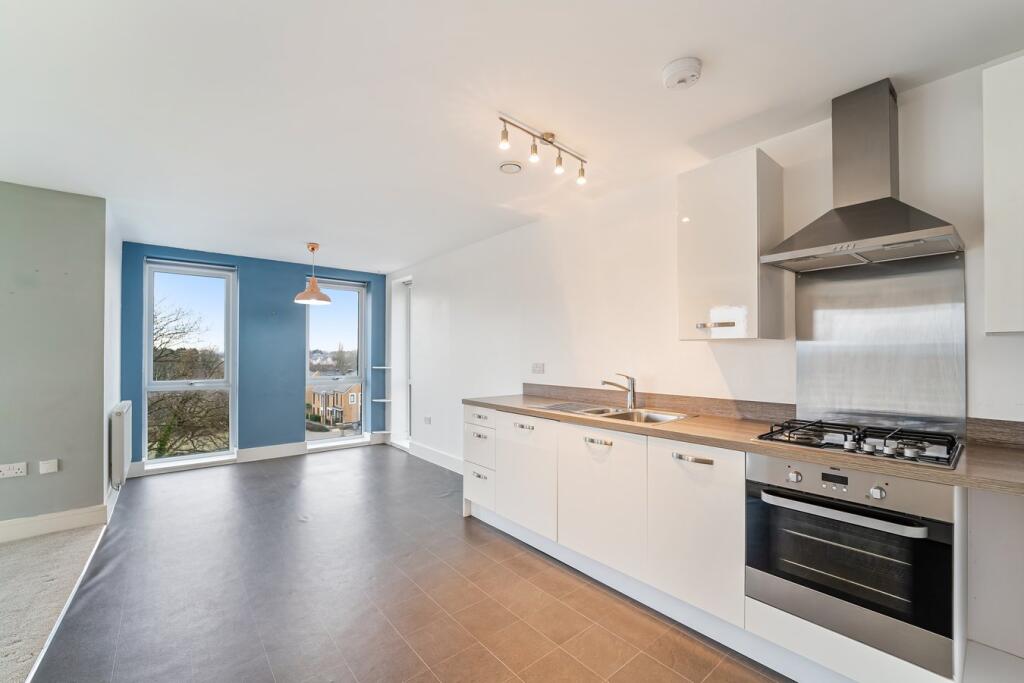
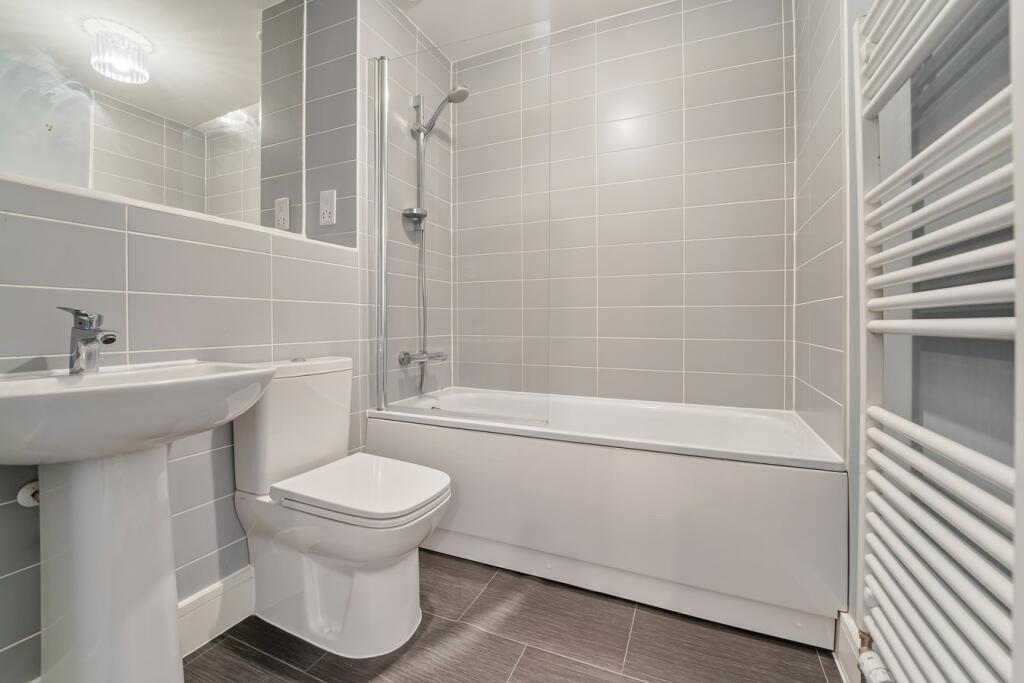
Full Description: HOUSE FOX ESTATE AGENTS PRESENTS.....Situated on the top floor of a contemporary apartment block, this spacious 2-bedroom apartment boasts open views through large windows and from a private balcony.Offered for sale with no onward chain, the property features a welcoming hallway with a generously sized storage cupboard housing the boiler. The heart of the home is a stunning open-plan lounge/kitchen/diner, which benefits from five double-glazed windows and a sliding double-glazed door leading to the balcony. Both bedrooms are doubles and are illuminated by floor-to-ceiling double-glazed windows. The modern kitchen is fully equipped with integrated appliances, including a fridge/freezer, washing machine, and dishwasher. For added convenience, the apartment includes two bathrooms: a family bathroom and an en-suite to the primary bedroom. The balcony provides an inviting outdoor space to relax and unwind, while the property also comes with the rare benefit of two allocated parking spaces. Set within a highly sought-after development, this apartment perfectly combines style, comfort, and practicality.Communal front door to the communal hallwayCommunal hallway:Stairs to all floors, door to the apartment.Hallway: Cupboard housing boiler.Lounge/kitchen/dining room:6.50m x 2.82m (21' 4" x 9' 3") A fantastic open plan living area. Kitchen/Diner area: Sink unit, floor and wall units, integrated fridge/freezer, dishwasher and washing machine, built in oven and hob, 3 double glazed windows.....Lounge: 2 double glazed windows, radiator, double glazed sliding door to the balcony.Bedroom 1:3.38m x 2.91m (11' 1" x 9' 7") 2 flor to ceiling double glazed windows, radiator, door to en-suiteEn-suite showerShower cubicle, wash hand basin, WC, heated towel railBedroom 2:3.64m x 2.80m (11' 11" x 9' 2") Radiator, 2 floor to ceiling double glazed windowsBathroom:Bath, was hand basin, WC, heated towel rail, shower over the bath, shower screenParking 2 allocated spaces, marked 10 with a yellow discBrochuresBrochure 1