About this home
Property Details: • Type: Detached • Tenure: N/A • Floor Area: N/A
Key Features: • Expansive Living Room • Converted Double Garage • Kitchen, Dining & Family Room • Utility Room & Cloakroom/WC • Five Bedrooms • Three Luxury Bathrooms • Good Size Rear Garden
Location: • Nearest Station: N/A • Distance to Station: N/A
Agent Information: • Address: 33 The Green Hartford Northwich CW8 1QA
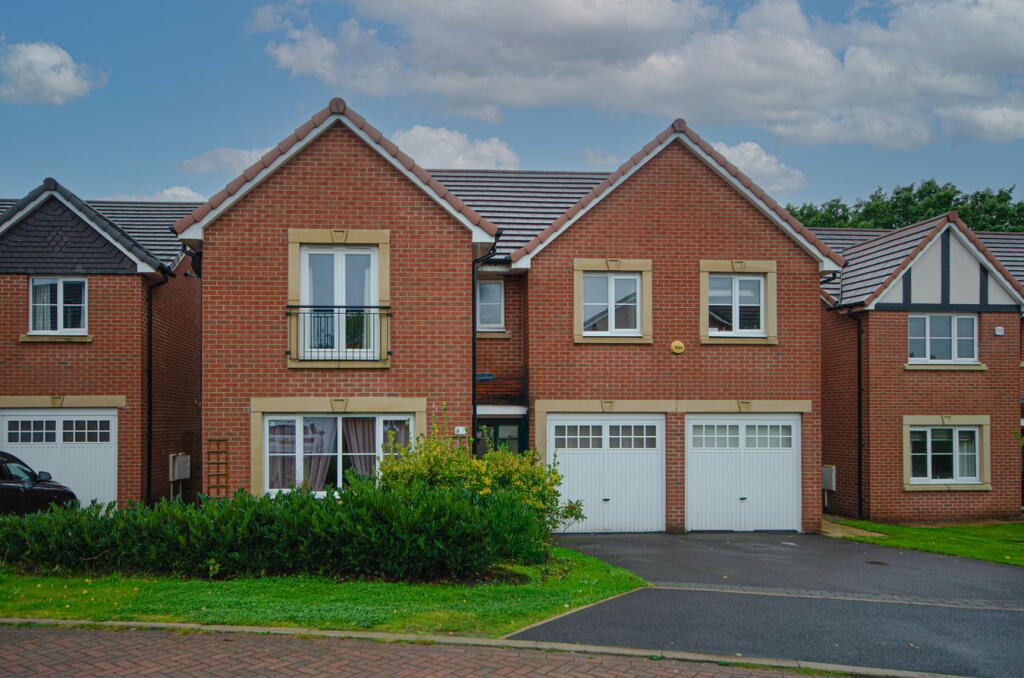
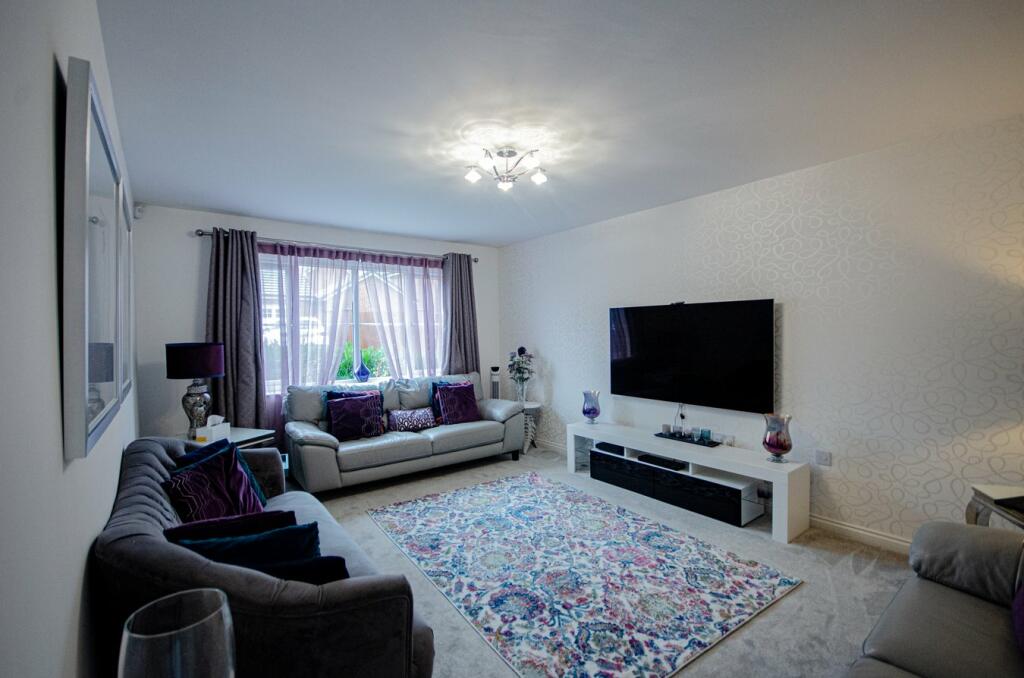
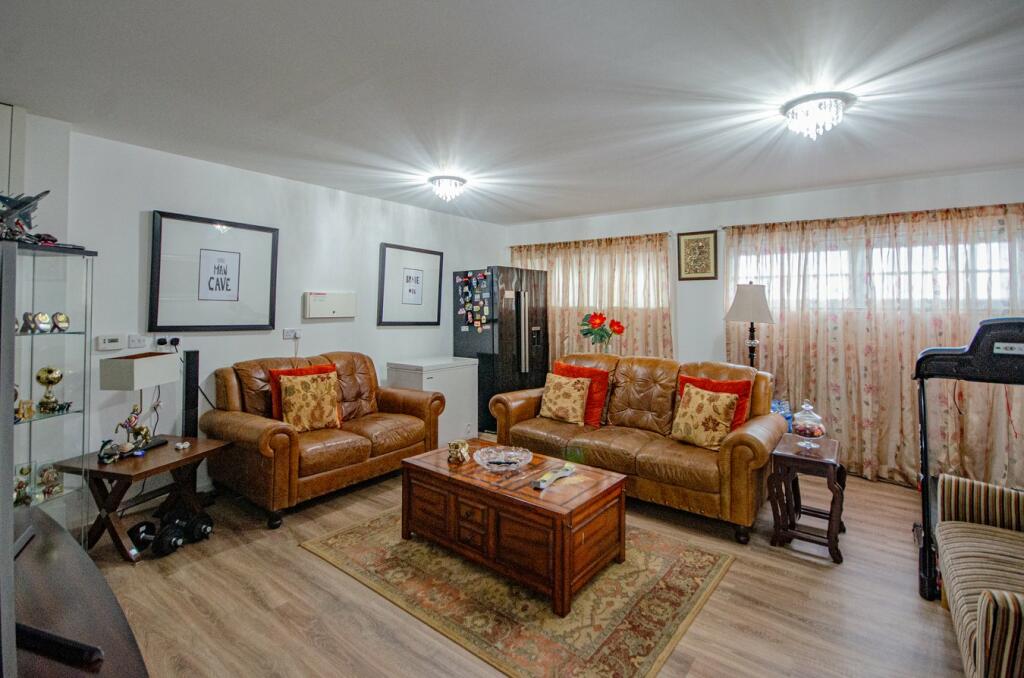
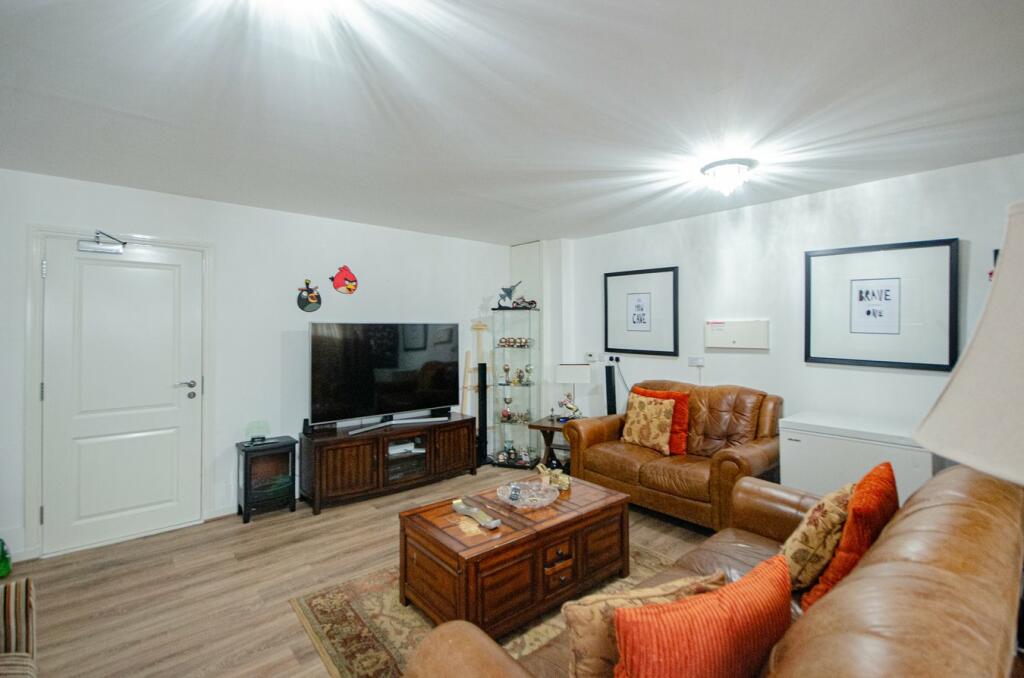
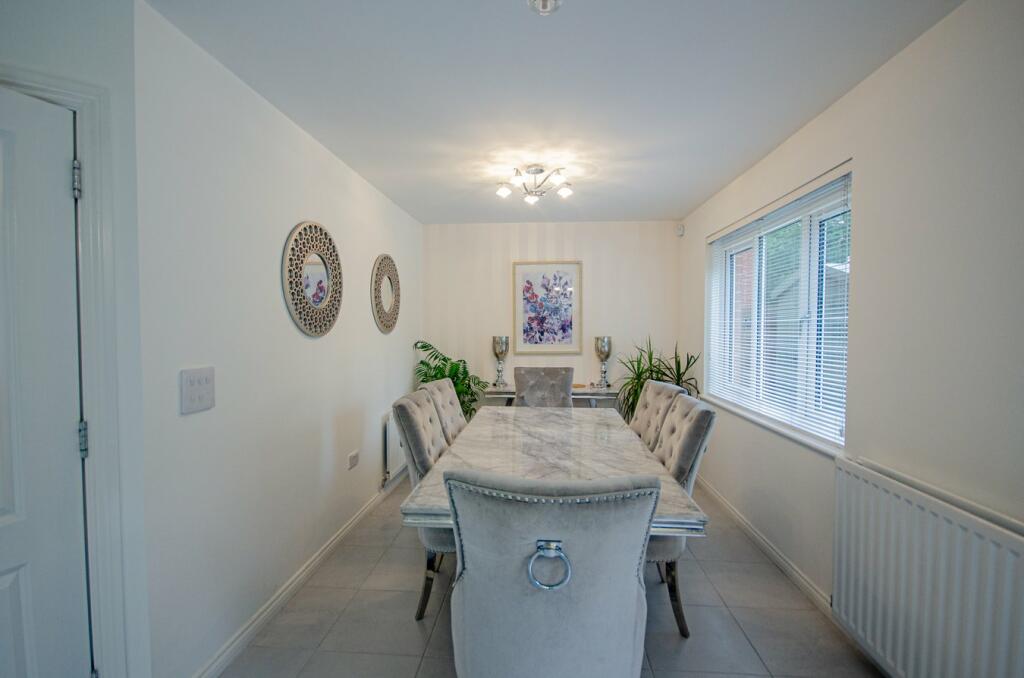
Full Description: A well presented and well proportioned detached family home, located at the end of a cul-de-sac with a sunny south facing and non overlooked garden. The current owners have converted the double garage into an additional large reception room, although the original garage doors are still intact. With gas central heating and PVCu double glazing comprises: Entrance hall, lounge, open plan kitchen, family & dining room, utility room and cloakroom on the ground floor along with a landing, five really good size bedrooms, two en-suite shower rooms and a four piece family bathroom on the first floor. In all the accommodation extends to approximately 2,000ft². Entrance HallLiving Room5.24m x 3.60m (17' 2" x 11' 10")Kitchen/Dining/Family Room9.05m x 3.13m max (29' 8" x 10' 3")Utility Room2.41m x 2.18m (7' 11" x 7' 2")Cloakroom/WC1.80m x 1.12m (5' 11" x 3' 8") Converted Double Garage4.97m x 4.93m (16' 4" x 16' 2") LandingMaster Bedroom 3.83m x 3.60m (12' 7" x 11' 10")En-Suite2.77m x 1.54m (9' 1" x 5' 1") Bedroom 22.72m x 3.68m (8' 11" x 12' 1") En-suite1.19m x 2.64m (3' 11" x 8' 8") Bedroom 34.16m x 2.44m (13' 8" x 8' 0")Bedroom 42.69m x 3.54m (8' 10" x 11' 7")Bedroom 52.94m x 2.39m (9' 8" x 7' 10")Bathroom2.69m x 2.17m (8' 10" x 7' 1")BrochuresBrochure 1Brochure 2